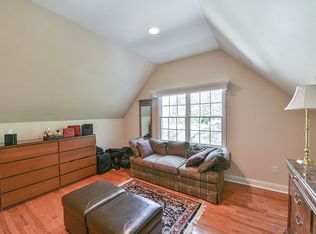
Welcome to 120 Pembrooke Circle, a gracious four‑bedroom, three‑and‑a‑half‑bath expanded Cornell Federal Colonial in the coveted Valley Forge Woods community. Originally the model home, it blends the initial upgrades with extensive recent improvements, creating exceptional lifestyle value and elevated suburban living. The home is pristine and move‑in ready, featuring a classic two‑story center‑hall layout with hardwood floors throughout the first level and fresh interior paint (2024). An elegant two‑story entrance hall with updated lighting (2024) opens to formal living and dining rooms enhanced by crown molding, a tray ceiling, and glass pocket doors. A step‑down library offers custom built‑in bookshelves on three walls, while a separate office provides additional workspace. The state‑of‑the‑art kitchen, fully renovated in 2025, features full‑height cabinetry, stunning quartz countertops and backsplash, an expanded island with breakfast bar, Sub‑Zero refrigerator, and a Wolf 6‑burner gas range with griddle and double oven. New lighting (2024–2025) brightens the kitchen and adjoining spaces. The .kitchen flows into the family room, which features a new Pella bay window (2024), built-ins and a fireplace. Also just off the kitchen is a bright sunroom with a wall of windows and skylights. From the sunroom, step onto the expansive composite deck (2017) overlooking the level backyard and fenced‑in dog run (2024). A laundry/mudroom connects to the three‑car side‑entry garage, updated with a new garage door opening system and wall‑hanging storage (2025). The first floor also includes both front and back staircases and a half bath. Upstairs, the private primary suite offers a sitting area, dressing area with vanity, walk‑in closet, and an updated full bath with whirlpool tub, vanity, and linen closet. Two additional bedrooms share a Jack‑and‑Jill full bath, while a fourth bedroom features its own en‑suite bath. New wall‑to‑wall carpet covers the staircase and entire second floor (2024), complemented by updated hallway lighting (2024–2025). A vaulted bonus room sits off the back staircase and is ideal for a playroom, gym, or additional office space. The full unfinished walkout basement with windows is ready for finishing and includes a small dog enclosure with a two‑way doggie door (2024) leading directly to the fenced dog run. Additional major improvements include a new roof with skylights (2024), HVAC systems approximately eight years old, and new low‑voltage lighting at the front entry. The home sits on a private, professionally landscaped level lot, completing this exceptional offering. This wonderful community features a nature trail through the neighborhood and is minutes from highly ranked educational institutions, major commuting routes, Philadelphia International Airport, and SEPTA’s Paoli/Thorndale Line and Amtrak service in Paoli. The train station, along with many shops and restaurants in Paoli, is just 10 minutes away. West Chester, Phoenixville, the Main Line, Valley Forge National Historical Park, King of Prussia Mall, the Phoenixville YMCA, and Phoenixville Country Club are also conveniently located nearby. Don’t miss this rare opportunity - please visit our Open House this Thursday April 30 from 12-2, following Sat, and Sun 1-3.
Sold for $1,132,000
$1,132,000
120 Pembrooke Cir, Phoenixville, PA 19460
4beds
4,848sqft
Single Family Residence
Built in 1998
0.72 Acres Lot
$1,135,900 Zestimate®
$233/sqft
$4,951 Estimated rent
Home value
$1,135,900
$1.07M - $1.20M
$4,951/mo
Zestimate® history
Owner options
List your home for rent
$4,951/mo
Rent Zestimate®
Find your next renter with Zillow Rental Manager. Plus, with online applications, you can quickly screen prospective tenants – for free.
$4,951/mo
Rent Zestimate®
Refinance and save
$6,869/mo
Est. payment
Refinancing to a lower rate could help reduce your monthly payments and save thousands over the life of the loan.
$6,869/mo
Est. payment
Explore your selling options
Work with a Zillow partner agent
Leverage their expertise and Zillow's premium Showcase listings to get your home seen by more buyers.
Get startedList with your own agent
Get your home in front of millions of buyers by listing it on Zillow.
Learn how to do itSell it yourself
Take full control of how buyers see your home on Zillow by listing For Sale by Owner (FSBO).
List your homeWhat's special
Separate officeFront and back staircasesGlass pocket doorsTray ceilingCrown molding
Zillow last checked:
Listing updated:
Listed by:
Eleanor Morsbach 610-636-7455,
BHHS Fox & Roach Wayne-Devon,
Co-Listing Agent: Deirdre Kelly 610-348-7872,
BHHS Fox & Roach Wayne-Devon
Bought with:
Patrick Joos, RS321417
Keller Williams Real Estate-Blue Bell
Source: Bright MLS,MLS#: PACT2123172
Facts & features
Interior
Bedrooms & bathrooms
- Bedrooms: 4
- Bathrooms: 4
- Full bathrooms: 3
- 1/2 bathrooms: 1
- Main level bathrooms: 1
Rooms
- Room types: Living Room, Dining Room, Primary Bedroom, Bedroom 2, Bedroom 3, Kitchen, Family Room, Library, Bedroom 1, Sun/Florida Room, Laundry, Office, Bonus Room, Primary Bathroom, Half Bath
Primary bedroom
- Features: Primary Bedroom - Sitting Area, Flooring - Carpet, Walk-In Closet(s), Bathroom - Walk-In Shower, Bathroom - Jetted Tub, Primary Bedroom - Dressing Area
- Level: Upper
Bedroom 1
- Features: Flooring - Carpet, Attached Bathroom
- Level: Upper
Bedroom 2
- Features: Flooring - Carpet, Jack and Jill Bathroom
- Level: Upper
Bedroom 3
- Features: Flooring - Carpet, Jack and Jill Bathroom, Built-in Features
- Level: Upper
Primary bathroom
- Features: Flooring - Ceramic Tile
- Level: Upper
Bonus room
- Features: Flooring - Carpet
- Level: Upper
Dining room
- Features: Flooring - Wood, Chair Rail, Crown Molding, Formal Dining Room
- Level: Main
Family room
- Features: Flooring - Wood, Fireplace - Gas
- Level: Main
Half bath
- Level: Main
Kitchen
- Features: Flooring - Wood, Kitchen Island, Kitchen - Gas Cooking, Eat-in Kitchen, Countertop(s) - Quartz
- Level: Main
Laundry
- Level: Main
Library
- Features: Built-in Features, Flooring - Wood
- Level: Main
Living room
- Features: Flooring - HardWood, Crown Molding, Chair Rail
- Level: Main
Office
- Features: Built-in Features, Flooring - Wood, Crown Molding, Chair Rail
- Level: Main
Other
- Features: Flooring - Ceramic Tile
- Level: Main
Heating
- Forced Air, Natural Gas
Cooling
- Central Air, Electric
Appliances
- Included: Dishwasher, Microwave, Double Oven, Refrigerator, Water Heater, Gas Water Heater
- Laundry: Main Level, Laundry Room
Features
- Additional Stairway, Crown Molding, Family Room Off Kitchen, Floor Plan - Traditional, Open Floorplan, Eat-in Kitchen, Kitchen Island
- Flooring: Hardwood, Carpet, Tile/Brick, Vinyl, Wood
- Windows: Skylight(s)
- Basement: Full,Exterior Entry,Unfinished
- Number of fireplaces: 1
- Fireplace features: Marble, Gas/Propane, Glass Doors
Interior area
- Total structure area: 4,848
- Total interior livable area: 4,848 sqft
- Finished area above ground: 4,848
- Finished area below ground: 0
Property
Parking
- Total spaces: 3
- Parking features: Garage Faces Side, Garage Door Opener, Inside Entrance, Asphalt, Attached
- Attached garage spaces: 3
- Has uncovered spaces: Yes
Accessibility
- Accessibility features: None
Features
- Levels: Two
- Stories: 2
- Patio & porch: Deck
- Exterior features: Lawn Sprinkler
- Pool features: None
- Has view: Yes
- View description: Garden
Lot
- Size: 0.72 Acres
- Features: Level, Suburban
Details
- Additional structures: Above Grade, Below Grade
- Parcel number: 2708 0087
- Zoning: RESIDENTIAL
- Special conditions: Standard
Construction
Type & style
- Home type: SingleFamily
- Architectural style: Traditional,Colonial
- Property subtype: Single Family Residence
Materials
- Brick, Aluminum Siding, Stucco
- Foundation: Block
- Roof: Asphalt
Condition
- Excellent
- New construction: No
- Year built: 1998
Details
- Builder model: Cornell Federal
- Builder name: Toll Brothers
Utilities & green energy
- Sewer: Public Sewer
- Water: Public
Community & HOA
Community
- Security: Security System
- Subdivision: Valley Forge Woods
HOA
- Has HOA: Yes
- Services included: Common Area Maintenance, Management, Trash
- HOA fee: $970 annually
- HOA name: VALLEY FORGE WOODS ASSN - PENCO MANAGEMENT
Location
- Region: Phoenixville
- Municipality: SCHUYLKILL TWP
Financial & listing details
- Price per square foot: $233/sqft
- Tax assessed value: $293,240
- Annual tax amount: $12,862
- Date on market: 4/27/2026
- Listing agreement: Exclusive Right To Sell
- Listing terms: Cash,Conventional
- Inclusions: Washer & Dryer, Television Wall Bracket In Family Room, All Curtain Hardware
- Exclusions: All Window Curtains
- Ownership: Fee Simple
Price history
| Date | Event | Price |
|---|---|---|
| 6/12/2026 | Sold | $1,132,000+13.8%$233/sqft |
Source:  Bright MLS #PACT2123172 Report a problem Bright MLS #PACT2123172 Report a problem | ||
| 5/15/2026 | Pending sale | $995,000$205/sqft |
Source: Bright MLS #PACT2123172 Report a problem | ||
| 5/2/2026 | Contingent | $995,000$205/sqft |
Source: Bright MLS #PACT2123172 Report a problem | ||
| 4/27/2026 | Listed for sale | $995,000+15%$205/sqft |
Source: Bright MLS #PACT2123172 Report a problem | ||
| 4/15/2024 | Sold | $865,000-3.4%$178/sqft |
Source: Bright MLS #PACT2059348 Report a problem | ||
| 2/29/2024 | Pending sale | $895,000$185/sqft |
Source: Bright MLS #PACT2059348 Report a problem | ||
| 2/21/2024 | Contingent | $895,000$185/sqft |
Source: Bright MLS #PACT2059348 Report a problem | ||
| 2/15/2024 | Listed for sale | $895,000+36.1%$185/sqft |
Source: Bright MLS #PACT2059348 Report a problem | ||
| 1/1/2015 | Sold | $657,500$136/sqft |
Source:  Long & Foster Broker Feed #1003508879_100 Report a problem Long & Foster Broker Feed #1003508879_100 Report a problem | ||
| 2/6/2004 | Sold | $657,500+16.4%$136/sqft |
Source: Public Record Report a problem | ||
| 9/7/2001 | Sold | $564,975$117/sqft |
Source: Public Record Report a problem | ||
Public tax history
| Year | Property taxes | Tax assessment |
|---|---|---|
| 2026 | $12,863 +4.4% | $293,240 |
| 2025 | $12,319 -39% | $293,240 -39.9% |
| 2024 | $20,186 +2% | $487,610 |
| 2023 | $19,787 +1% | $487,610 |
| 2022 | $19,597 +0.8% | $487,610 |
| 2021 | $19,442 +172.7% | $487,610 |
| 2020 | $7,128 -61.1% | $487,610 |
| 2019 | $18,329 +2.6% | $487,610 |
| 2018 | $17,870 +9900.2% | $487,610 |
| 2017 | $179 -90.8% | $487,610 |
| 2016 | $1,933 | $487,610 |
| 2015 | $1,933 | $487,610 |
| 2014 | $1,933 | $487,610 |
| 2013 | -- | $487,610 |
| 2012 | -- | $487,610 |
| 2011 | -- | $487,610 |
| 2010 | -- | $487,610 |
| 2009 | -- | $487,610 |
| 2008 | -- | $487,610 |
| 2007 | -- | $487,610 |
| 2006 | -- | $487,610 |
| 2005 | -- | $487,610 |
| 2004 | -- | $487,610 |
| 2003 | -- | $487,610 |
| 2000 | -- | $487,610 |
Find assessor info on the county website
Neighborhood: 19460
Nearby homes
- $1,207,8004 bd3 ba5.6k sqft130 Pembrooke Cir, Phoenixville, PA 19460Off Market
- $1,173,4005 bd5 ba7.7k sqft110 Pembrooke Cirlce, Phoenixville, PA 19460Off Market
- $1,189,4005 bd5 ba7.6k sqft110 Pembrooke Cir, Phoenixville, PA 19460Off Market
- $1,086,0004 bd3 ba3.5k sqft200 Pembrooke Cir, Phoenixville, PA 19460Off Market

- $1,054,9004 bd4 ba5k sqft140 Pembrooke Cir, Phoenixville, PA 19460Off Market
- $1,188,4004 bd3 ba4.2k sqft190 Pembrooke Cir, Phoenixville, PA 19460Off Market
- $994,6004 bd4 ba3.1k sqft111 Pembrooke Cir, Phoenixville, PA 19460Off Market
- $766,9004 bd2 ba3.3k sqft117 Pembrooke Cir, Phoenixville, PA 19460Off Market
Nearby schools
GreatSchools rating
- 8/10Schuylkill El SchoolGrades: 2-5Distance: 1.7 mi
- 6/10Phoenixville Area Middle SchoolGrades: 6-8Distance: 2.3 mi
- 8/10Phoenixville Area High SchoolGrades: 9-12Distance: 2.4 mi
Schools provided by the listing agent
- High: Phoenixville Area
- District: Phoenixville Area
Source: Bright MLS. This data may not be complete. We recommend contacting the local school district to confirm school assignments for this home.
Get a cash offer in 3 minutes
Find out how much your home could sell for in as little as 3 minutes with a no-obligation cash offer.
Estimated market value
$1,135,900
Get a cash offer in 3 minutes
Find out how much your home could sell for in as little as 3 minutes with a no-obligation cash offer.
Estimated market value
$1,135,900
- Pennsylvania
- Chester County
- Phoenixville
- 19460
- 120 Pembrooke Cir
Nearby cities
Nearby neighborhoods
Nearby zip codes
Other Phoenixville Topics
