Welcome to this inviting ranch home in a quiet Alta neighborhood, offering 1,381 sq. ft. of comfortable living space and plenty of opportunity to make it your own. The main floor features an open-concept kitchen, dining, and living area, creating a welcoming space for everyday living and entertaining. The kitchen includes a beautiful coffee/wine bar. The main level also includes one bedroom, one full bath, and main-floor laundry. An unfinished attic offers excellent potential for future living space, an office, hobby room, or additional storage. The basement adds even more flexibility with a newly re-drywalled living/entertainment area ready to be finished to your vision. An additional room is currently used as a bedroom but lacks an egress window. Plumbing is already in place for a 3/4 bath, offering another opportunity for future improvements. A new furnace and water heater were installed in 2025. Outside, enjoy a great yard, garden area, and spacious two-level deck overlooking the property. The home also features an attached one-car garage and a detached one-car garage with workspace and additional storage. Conveniently located near the post office, local churches, and just a short walk to Main Street Alta, this property combines a peaceful setting with easy access to town amenities. 1 Bedroom | 1 Full Bath | 1,381 Sq. Ft. | 2 Garages | Great Yard & Deck
For sale
$150,000
110 Peterson St, Alta, IA 51002
1beds
1baths
1,381sqft
Single Family Residence, Residential
Built in 1955
6,969 Square Feet Lot
$144,300 Zestimate®
$109/sqft
$-- HOA
What's special
Main-floor laundryInviting ranch homeGreat yardGarden areaAttached one-car garage
- 23 days
- 301
- 13
Zillow last checked:
Listing updated:
Listed by:
Joseph Aube 712-299-1545,
Real Estate Specialists of Storm Lake, Inc
Source: Northwest Iowa Regional BOR,MLS#: 834544
Facts & features
Interior
Bedrooms & bathrooms
- Bedrooms: 1
- Bathrooms: 1
- Main level bathrooms: 1
- Main level bedrooms: 1
Rooms
- Room types: Kitchen, Living, Full Bath, Bedroom, Laundry, Other, 3/4 Bath
Heating
- Forced Air
Cooling
- Central Air
Appliances
- Included: Water Softener: None
- Laundry: Main Level
Features
- Eat-in Kitchen
- Basement: Block
Interior area
- Total structure area: 1,381
- Total interior livable area: 1,381 sqft
- Finished area above ground: 956
- Finished area below ground: 425
Property
Parking
- Total spaces: 2
- Parking features: Attached, Detached, Garage Door Opener, Oversized, Concrete
- Attached garage spaces: 2
Features
- Patio & porch: Deck
Lot
- Size: 6,969 Square Feet
- Features: Landscaped, Level
Details
- Parcel number: 190210926105011
Construction
Type & style
- Home type: SingleFamily
- Architectural style: Ranch
- Property subtype: Single Family Residence, Residential
Materials
- Vinyl Siding
- Roof: Shingle
Condition
- New construction: No
- Year built: 1955
Utilities & green energy
- Sewer: Public Sewer
- Water: City
Community & HOA
Community
- Security: Smoke Detector(s)
Location
- Region: Alta
Financial & listing details
- Price per square foot: $109/sqft
- Tax assessed value: $137,920
- Annual tax amount: $1,909
- Price range: $150K - $150K
- Date on market: 9/9/2026
- Inclusions: Stove, Dishwasher, Fridge, Hood/Fan, Sump Pump, Garage Door Opener, Washer, and Dryer
Estimated market value
$144,300
$137,000 - $152,000
$850/mo
Price history
| Date | Event | Price |
|---|---|---|
| 9/9/2026 | Listed for sale | $150,000$109/sqft |
Source:  Northwest Iowa Regional BOR #834544 Report a problem Northwest Iowa Regional BOR #834544 Report a problem | ||
Public tax history
| Year | Property taxes | Tax assessment |
|---|---|---|
| 2025 | $1,892 +5.8% | $137,920 |
| 2024 | $1,788 +13.2% | $137,920 |
| 2023 | $1,580 +8.4% | $137,920 +33.1% |
| 2022 | $1,458 +8.3% | $103,610 |
| 2021 | $1,346 +0.6% | $103,610 +12.3% |
| 2020 | $1,338 +0.4% | $92,280 |
| 2019 | $1,333 +11.8% | $92,280 +10.3% |
| 2018 | $1,192 +4.6% | $83,630 |
| 2017 | $1,140 +1.4% | $83,630 +3.9% |
| 2016 | $1,124 | $80,460 +4% |
| 2015 | $1,124 +5.8% | $77,360 |
| 2014 | $1,062 +4.9% | $77,360 |
| 2013 | $1,012 -2.9% | -- |
| 2012 | $1,042 +1.8% | $77,360 |
| 2011 | $1,024 +4.3% | -- |
| 2010 | $982 +29.9% | -- |
| 2009 | $756 +7.7% | -- |
| 2008 | $702 +18.6% | -- |
| 2007 | $592 | -- |
Find assessor info on the county website
Monthly payment
Est. payment
Payment breakdown
Explore the cost of this home by adjusting the details. Changes won't be saved.Climate risks
Neighborhood: 51002
Nearby schools
Schools provided by the listing agent
- Elementary: Alta
- Middle: Alta-Aurelia
- High: Alta-Aurelia
Source: Northwest Iowa Regional BOR. This data may not be complete. We recommend contacting the local school district to confirm school assignments for this home.

Similar homes
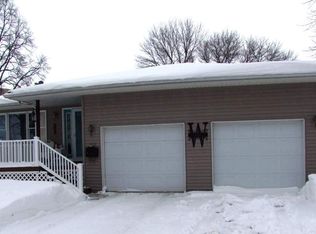
- $180,0003 bd2 ba1.3k sqft410 Cherokee St, Alta, IA 51002For Sale
 MLS ID #834317, Margie Robinson, Century 21 The Professional Gr. Northwest Iowa Regional BOR
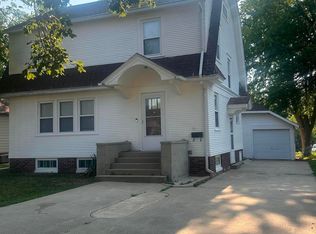
 - $179,0003 bd2 ba1.6k sqft409 W 7th St, Alta, IA 51002For Sale
 MLS ID #834253, Joseph Aube, Real Estate Specialists of Storm Lake, Inc. Northwest Iowa Regional BOR
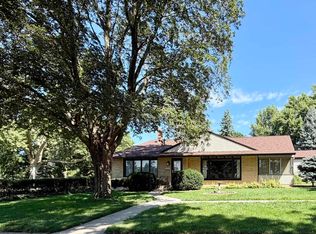
 - $179,5002 bd1 ba1.3k sqft202 W 8th St, Alta, IA 51002For Sale
 MLS ID #833429, Spencer Bottorff, Northwest Realty Inc. Northwest Iowa Regional BOR
 - $182,5003 bd1 ba1.5k sqft108 N Main St, Alta, IA 51002For Sale
 MLS ID #832995, Brenda Janssen, Century 21 ProLink - Le Mars. Northwest Iowa Regional BOR
 - $89,0003 bd1 ba1.7k sqft217 Johnson St, Alta, IA 51002For SaleMLS ID #833984, Bob Bauer, Compass Real Estate of NW IA. Northwest Iowa Regional BOR
- $149,9003 bd1 ba1.2k sqft520 Ontario St, Storm Lake, IA 50588For SaleMLS ID #834615, Bob Bauer, Compass Real Estate of NW IA. Northwest Iowa Regional BOR
- $164,5003 bd2 ba1.4k sqft625 Willow St, Aurelia, IA 51005For SaleMLS ID #834640, Brian L Decker, Rasmus Realty & Auction. Northwest Iowa Regional BOR
- $149,9002 bd2 ba1k sqft510 Western Ave, Storm Lake, IA 50588For SaleMLS ID #832335, Tyler Aube, Real Estate Specialists of Storm Lake, Inc. Northwest Iowa Regional BOR
- $184,5004 bd2 ba1.4k sqft803 W Milwaukee Ave, Storm Lake, IA 50588For SaleMLS ID #834644, Brian L Decker, Rasmus Realty & Auction. Northwest Iowa Regional BOR
- $155,0003 bd1 ba1k sqft503 E 7th St, Storm Lake, IA 50588For SaleMLS ID #833430, Joseph Aube, Real Estate Specialists of Storm Lake, Inc. Northwest Iowa Regional BOR
- $134,5003 bd2 ba1.1k sqft725 Erie St, Storm Lake, IA 50588For SaleMLS ID #834194, Selena Flores, Compass Real Estate of NW IA. Northwest Iowa Regional BOR
- $165,0004 bd2 ba1.4k sqft310 S Dundas St, Schaller, IA 51053For SaleMLS ID #834506, Lissett Lopez, Real Estate Specialists of Storm Lake, Inc. Northwest Iowa Regional BOR
- $139,9993 bd1 ba1.2k sqft315 S 10th St, Cherokee, IA 51012For SaleMLS ID #834234, Rusty W Rasmus, Rasmus Realty & Auction. Northwest Iowa Regional BOR
- $145,0003 bd2 ba1.2k sqft431 Sumner St, Cherokee, IA 51012For SaleMLS ID #834047, Stephanie Zarr, EXIT Realty Midwest - Cherokee. Northwest Iowa Regional BOR
- $124,9001 bd1 ba1.1k sqft930 Harris St, Cherokee, IA 51012New ConstructionMLS ID #834539, Joyce L Rasmus, Rasmus Realty & Auction. Northwest Iowa Regional BOR
- $165,0003 bd2 ba2k sqft910 N Hughes Ave, Cherokee, IA 51012For SaleMLS ID #834361, Karen A Peterson, Northwest Realty Inc. Northwest Iowa Regional BOR
- $164,9003 bd2 ba1.8k sqft405 S Main St, Holstein, IA 51025For SaleMLS ID #834655, Joyce L Rasmus, Rasmus Realty & Auction. Northwest Iowa Regional BOR
- $169,0002 bd2 ba1.9k sqft209 E Cleveland St, Holstein, IA 51025For SaleMLS ID #834441, Joyce L Rasmus, Rasmus Realty & Auction. Northwest Iowa Regional BOR
- $137,5003 bd2 ba1.6k sqft461 Euclid Ave, Cherokee, IA 51012For SaleMLS ID #834221, Mike D Pitts, Gustafson Realty. Northwest Iowa Regional BOR
- $167,5004 bd2 ba1.4k sqft128 Spruce St, Cherokee, IA 51012For SaleMLS ID #833095, Rusty W Rasmus, Rasmus Realty & Auction. Northwest Iowa Regional BOR
