Welcome home to this charming property filled with timeless character and quality updates. The main floor features two bedrooms, including one with a built-in extra closet, an updated ¾ bathroom with a modern walk-in tiled shower and sliding glass door, and rich hardwood floors, solid wood doors, and impressive millwork that highlight the home's timeless craftsmanship and create a warm, distinctive character throughout. The kitchen offers oak cabinets, an eat-up bar, an adjoining dining area, and a recently updated sink and faucet. The attached garage is accessible from outside only. The second floor includes a spacious third bedroom with two closets and a large bonus room that could serve as a second living area, office, hobby room, or potential fourth bedroom. The main and second floors offer a combined 2,146 sq. ft. of living space. All windows were replaced in 2025, and the bathroom and kitchen updates were completed just two months ago. The basement features a large utility and laundry room with the washer and dryer included, plus additional space for storage, a hobby room, or future expansion. Outside, enjoy a large corner lot with two mature trees, a long driveway, and an attached one-car garage. The location is excellent on the northwest side of town, just two blocks from Main Street, near a local church and the highway for easy commuting. 3 Bedrooms | ¾ Bath | 2,146 Sq. Ft. | 1-Car Garage | Large Corner Lot | New Windows (2025).
For sale
Price cut: $7.1K (8/17)
$151,900
102 Peterson St, Alta, IA 51002
3beds
1baths
2,146sqft
Single Family Residence, Residential
Built in 1931
8,276 Square Feet Lot
$146,200 Zestimate®
$71/sqft
$-- HOA
What's special
Adjoining dining areaSolid wood doorsLarge bonus roomLarge corner lotTwo mature treesImpressive millworkRich hardwood floors
- 41 days
- 342
- 18
Zillow last checked:
Listing updated:
Listed by:
Joseph Aube 712-299-1545,
Real Estate Specialists of Storm Lake, Inc
Source: Northwest Iowa Regional BOR,MLS#: 833897
Facts & features
Interior
Bedrooms & bathrooms
- Bedrooms: 3
- Bathrooms: 1
- Main level bathrooms: 1
- Main level bedrooms: 2
Rooms
- Room types: Kitchen, Dining, Living, 3/4 Bath, Bedroom, Laundry
Heating
- Forced Air
Cooling
- Central Air
Appliances
- Included: Water Softener: Included
- Laundry: In Basement
Features
- Brick Accent, Built-in Features
- Flooring: Hardwood
- Basement: Block,Shelf
Interior area
- Total structure area: 2,146
- Total interior livable area: 2,146 sqft
- Finished area above ground: 2,146
- Finished area below ground: 0
Property
Parking
- Total spaces: 1
- Parking features: Attached, Concrete
- Attached garage spaces: 1
Features
- Patio & porch: Patio
Lot
- Size: 8,276 Square Feet
- Features: Level, Wooded
Details
- Parcel number: 190210926105009
Construction
Type & style
- Home type: SingleFamily
- Architectural style: Ranch
- Property subtype: Single Family Residence, Residential
Materials
- Brick
- Roof: Shingle
Condition
- New construction: No
- Year built: 1931
Utilities & green energy
- Sewer: Public Sewer
- Water: City
Community & HOA
Location
- Region: Alta
Financial & listing details
- Price per square foot: $71/sqft
- Tax assessed value: $127,900
- Annual tax amount: $1,893
- Price range: $151.9K - $151.9K
- Date on market: 7/21/2026
- Inclusions: Range, Dishwasher, Fridge, Microwave, Sump pump, Washer, and Dryer (water softener included, but unsure if it works)
- Exclusions: Deep Freezer
Estimated market value
$146,200
$139,000 - $154,000
$1,189/mo
Price history
| Date | Event | Price |
|---|---|---|
| 8/17/2026 | Price change | $151,900-4.5%$71/sqft |
Source:  Northwest Iowa Regional BOR #833897 Report a problem Northwest Iowa Regional BOR #833897 Report a problem | ||
| 7/21/2026 | Listed for sale | $159,000$74/sqft |
Source: Northwest Iowa Regional BOR #833897 Report a problem | ||
Public tax history
| Year | Property taxes | Tax assessment |
|---|---|---|
| 2024 | $1,924 +11.6% | $127,900 |
| 2023 | $1,724 +8.2% | $127,900 +28.4% |
| 2022 | $1,594 +6.3% | $99,630 |
| 2021 | $1,500 +0.1% | $99,630 +11.2% |
| 2020 | $1,498 +25.4% | $89,580 |
| 2019 | $1,195 +0% | $89,580 +24.4% |
| 2018 | $1,194 +4% | $72,020 |
| 2017 | $1,148 +0.7% | $72,020 +3.8% |
| 2016 | $1,140 | $69,370 +4% |
| 2015 | $1,140 +5% | $66,700 |
| 2014 | $1,086 +4% | $66,700 |
| 2013 | $1,044 -0.4% | -- |
| 2012 | $1,048 | $66,700 |
Find assessor info on the county website
Monthly payment
Est. payment
Payment breakdown
Explore the cost of this home by adjusting the details. Changes won't be saved.Climate risks
Neighborhood: 51002
Nearby schools
Schools provided by the listing agent
- Elementary: Alta
- Middle: Alta-Aurelia
- High: Alta-Aurelia
Source: Northwest Iowa Regional BOR. This data may not be complete. We recommend contacting the local school district to confirm school assignments for this home.
Similar homes
- $180,0003 bd2 ba1.3k sqft410 Cherokee St, Alta, IA 51002For Sale
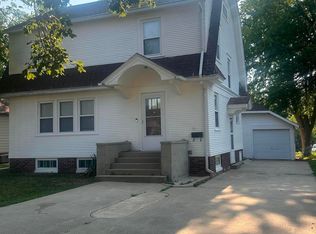
 MLS ID #834317, Margie Robinson, Century 21 The Professional Gr. Northwest Iowa Regional BOR
 - $189,0003 bd2 ba1.6k sqft409 W 7th St, Alta, IA 51002For Sale
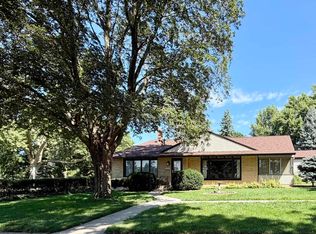 MLS ID #834253, Joseph Aube, Real Estate Specialists of Storm Lake, Inc. Northwest Iowa Regional BOR
 - $194,5003 bd1 ba1.5k sqft108 N Main St, Alta, IA 51002For Sale
 MLS ID #832995, Brenda Janssen, Century 21 ProLink - Le Mars. Northwest Iowa Regional BOR
 - $185,0002 bd1 ba1.3k sqft202 W 8th St, Alta, IA 51002For Sale
 MLS ID #833429, Spencer Bottorff, Northwest Realty Inc. Northwest Iowa Regional BOR
 - $89,0003 bd1 ba1.7k sqft217 Johnson St, Alta, IA 51002For SaleMLS ID #833984, Bob Bauer, Compass Real Estate of NW IA. Northwest Iowa Regional BOR
- $164,9003 bd2 ba1.4k sqft708 Seneca St, Storm Lake, IA 50588For SaleMLS ID #834416, Christofer Rios, Compass Real Estate of NW IA. Northwest Iowa Regional BOR
- $155,0003 bd1 ba1k sqft503 E 7th St, Storm Lake, IA 50588For SaleMLS ID #833430, Joseph Aube, Real Estate Specialists of Storm Lake, Inc. Northwest Iowa Regional BOR
- $169,0003 bd2 ba1.3k sqft815 Iowa St, Storm Lake, IA 50588For SaleMLS ID #833496, Robert D Smith, Rob Smith Homes & Land. Northwest Iowa Regional BOR
- $165,0002 bd2 ba2k sqft910 N Hughes Ave, Cherokee, IA 51012For SaleMLS ID #834361, Karen A Peterson, Northwest Realty Inc. Northwest Iowa Regional BOR
- $160,0003 bd1 ba1.2k sqft315 S 10th St, Cherokee, IA 51012For SaleMLS ID #834234, Rusty W Rasmus, Rasmus Realty & Auction. Northwest Iowa Regional BOR
- $124,5005 bd2 ba2.1k sqft819 W 5th St, Storm Lake, IA 50588For SaleMLS ID #832859, Lissett Lopez, Real Estate Specialists of Storm Lake, Inc. Northwest Iowa Regional BOR
- $137,5003 bd2 ba1.6k sqft461 Euclid Ave, Cherokee, IA 51012For SaleMLS ID #834221, Mike D Pitts, Gustafson Realty. Northwest Iowa Regional BOR
- $142,7003 bd2 ba1.7k sqft430 Clark St, Cherokee, IA 51012For SaleMLS ID #833484, Stephanie Zarr, EXIT Realty Midwest - Cherokee. Northwest Iowa Regional BOR
- $169,0002 bd2 ba1.9k sqft209 E Cleveland St, Holstein, IA 51025For SaleMLS ID #834441, Joyce L Rasmus, Rasmus Realty & Auction. Northwest Iowa Regional BOR
- $127,5003 bd2 ba1.1k sqft725 Erie St, Storm Lake, IA 50588For SaleMLS ID #834194, Selena Flores, Compass Real Estate of NW IA. Northwest Iowa Regional BOR
- $149,0003 bd2 ba1.2k sqft431 Sumner St, Cherokee, IA 51012For SaleMLS ID #834047, Stephanie Zarr, EXIT Realty Midwest - Cherokee. Northwest Iowa Regional BOR
