This well-maintained 4-bedroom, 1.5-bath home offers approximately 1,300 square feet of comfortable living space with numerous updates throughout. Built in 1956 and situated on a 7,000-square-foot lot, this property combines classic charm with modern conveniences. The main level features a spacious living room, dining area, functional kitchen with all appliances included, and a conveniently located bedroom and bathroom with a walk-in shower. Recently updated main-floor flooring and Doug Smith replacement windows throughout the home add to its appeal. A three-season room off the back provides additional space to relax and enjoy the changing seasons. The upper level offers additional bedrooms, a versatile third-floor nursery or bonus room, and extra storage space. Laundry hookups are available on both the main floor and in the basement, with the main-floor washer/dryer combination unit included in the sale. Major improvements include a furnace less than five years old, a roof less than ten years old, and newer sidewalks and driveway approach completed in 2025. The spacious two-car garage, built in 2015, features insulated walls and overhead storage shelving along two walls, providing excellent room for vehicles, tools, and seasonal storage. With its thoughtful updates, flexible living spaces, abundant storage, and desirable garage, this move-in-ready home offers a wonderful combination of comfort, functionality, and value. Schedule your private showing and see everything this property has to offer!
For sale
Price cut: $11.9K (10/20)
$168,000
131 S 7th St, Cherokee, IA 51012
4beds
2baths
1,368sqft
Single Family Residence, Residential
Built in 1956
6,969 Square Feet Lot
$159,000 Zestimate®
$123/sqft
$-- HOA
What's special
Extra storage spaceAbundant storageRecently updated main-floor flooringDining area
- 24 days
- 254
- 13
Likely to sell faster than
Zillow last checked:
Listing updated:
Listed by:
Rusty W Rasmus 712-261-1965,
Rasmus Realty & Auction
Source: Northwest Iowa Regional BOR,MLS#: 835041
Facts & features
Interior
Bedrooms & bathrooms
- Bedrooms: 4
- Bathrooms: 2
- Main level bathrooms: 1
- Main level bedrooms: 1
Rooms
- Room types: Living Room, Dining, Kitchen, 3/4 Bath, Bedroom, Half Bath
Heating
- Forced Air
Cooling
- Central Air
Appliances
- Included: Water Softener: Rented
- Laundry: Main Level
Features
- Flooring: Hardwood, Luxury Vinyl
- Basement: Block,Full,Unfinished
- Has fireplace: No
Interior area
- Total structure area: 1,368
- Total interior livable area: 1,368 sqft
- Finished area above ground: 1,368
- Finished area below ground: 0
Property
Parking
- Total spaces: 2
- Parking features: Detached, Garage Door Opener, Oversized, Concrete
- Garage spaces: 2
Features
- Levels: One and One Half
- Stories: 1.5
- Patio & porch: 3 Season Porch
Lot
- Size: 6,969 Square Feet
- Features: Landscaped, Wooded
Details
- Parcel number: 190350734104020
- Zoning: 101
- Zoning description: 101
Construction
Type & style
- Home type: SingleFamily
- Property subtype: Single Family Residence, Residential
Materials
- See Remarks
- Roof: Shingle
Condition
- New construction: No
- Year built: 1956
Utilities & green energy
- Sewer: Public Sewer
- Water: City
Community & HOA
Location
- Region: Cherokee
Financial & listing details
- Price per square foot: $123/sqft
- Tax assessed value: $136,140
- Annual tax amount: $1,478
- Price range: $168K - $168K
- Date on market: 10/20/2026
- Inclusions: Fridge, Dishwasher, Stove, Combo Laundry Unit
Estimated market value
$159,000
$151,000 - $167,000
$1,408/mo
Price history
| Date | Event | Price |
|---|---|---|
| 10/20/2026 | Price change | $168,000-6.6%$123/sqft |
Source:  Northwest Iowa Regional BOR #835041 Report a problem | ||
| 8/26/2026 | Listed for sale | $179,900$132/sqft |
Source: Owner Report a problem | ||
Public tax history
| Year | Property taxes | Tax assessment |
|---|---|---|
| 2025 | $1,478 -8% | $136,140 +12.1% |
| 2024 | $1,606 +10% | $121,440 |
| 2023 | $1,460 +3.5% | $121,440 +36.5% |
| 2022 | $1,410 -13.8% | $88,940 |
| 2021 | $1,635 +12.6% | $88,940 |
| 2020 | $1,452 +10.3% | $88,940 |
| 2019 | $1,316 | $88,940 |
| 2018 | $1,316 +2% | $88,940 +13.5% |
| 2017 | $1,290 +0.5% | $78,378 |
| 2016 | $1,284 +17.8% | $78,378 +17% |
| 2015 | $1,090 -3.4% | $66,990 |
| 2014 | $1,128 +5% | $66,990 |
| 2013 | $1,074 -2.4% | -- |
| 2012 | $1,100 -2% | -- |
| 2011 | $1,122 +5.3% | -- |
| 2010 | $1,066 +0.6% | -- |
| 2009 | $1,060 +9.7% | -- |
| 2008 | $966 -2.6% | -- |
| 2007 | $992 | -- |
Find assessor info on the county website
Monthly payment
Est. payment
Payment breakdown
Explore the cost of this home by adjusting the details. Changes won't be saved.Climate risks
Neighborhood: 51012
Nearby schools
Schools provided by the listing agent
- Elementary: Cherokee
- Middle: Cherokee
- High: Cherokee
Source: Northwest Iowa Regional BOR. This data may not be complete. We recommend contacting the local school district to confirm school assignments for this home.

Similar homes
- $160,0004 bd2 ba1.4k sqft128 Spruce St, Cherokee, IA 51012For Sale
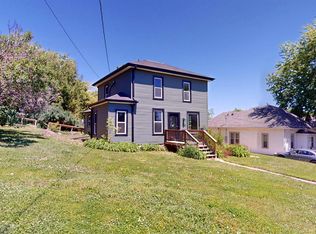
 MLS ID #833095, Rusty W Rasmus, Rasmus Realty & Auction. Northwest Iowa Regional BOR
- $--4 bd2 ba1.8k sqft425 Euclid Ave, Cherokee, IA 51012Auction
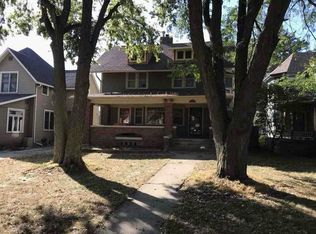 Auction.com 1
- $195,0004 bd2 ba1.6k sqft426 W Cedar St, Cherokee, IA 51012For Sale
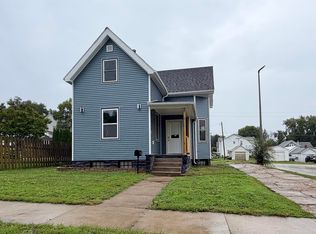 MLS ID #834761, Lissett Lopez, Real Estate Specialists of Storm Lake, Inc. Northwest Iowa Regional BOR
- $132,0003 bd1 ba1.2k sqft315 S 10th St, Cherokee, IA 51012For Sale
 MLS ID #834234, Rusty W Rasmus, Rasmus Realty & Auction. Northwest Iowa Regional BOR
- $145,0003 bd2 ba1.2k sqft431 Sumner St, Cherokee, IA 51012For SaleMLS ID #834047, Stephanie Zarr, EXIT Realty Midwest - Cherokee. Northwest Iowa Regional BOR
- $124,7504 bd2 ba1.7k sqft611 W Cherry St, Cherokee, IA 51012For SaleMLS ID #833966, Andrew Lee Carlson, EXIT Realty Midwest - Cherokee. Northwest Iowa Regional BOR
- $199,0003 bd2 ba1.8k sqft524 W Elm St, Cherokee, IA 51012For SaleMLS ID #828931, Brian L Decker, Rasmus Realty & Auction. Northwest Iowa Regional BOR
- $137,5003 bd2 ba1.6k sqft461 Euclid Ave, Cherokee, IA 51012For SaleMLS ID #834221, Mike D Pitts, Gustafson Realty. Northwest Iowa Regional BOR
- $175,0003 bd2 ba1.5k sqft1306 Greta St, Cherokee, IA 51012For SaleMLS ID #833725, Mike D Pitts, Gustafson Realty. Northwest Iowa Regional BOR
- $110,0004 bd1 ba1.4k sqft819 W Cherry St, Cherokee, IA 51012For SaleMLS ID #833771, Stephanie Zarr, EXIT Realty Midwest - Cherokee. Northwest Iowa Regional BOR
- $215,0004 bd2 ba1.5k sqft5236 J Ave, Cleghorn, IA 51014For SaleMLS ID #835239, Shelly Jensen, Keller Williams Siouxland. Northwest Iowa Regional BOR
- $115,0001 bd1 ba1.1k sqft930 Harris St, Cherokee, IA 51012New ConstructionMLS ID #834539, Joyce L Rasmus, Rasmus Realty & Auction. Northwest Iowa Regional BOR
- $85,0002 bd1 ba768 sqft1114 W Willow St, Cherokee, IA 51012For SaleMLS ID #835034, Andrew Lee Carlson, EXIT Realty Midwest - Cherokee. Northwest Iowa Regional BOR
- $159,5003 bd2 ba1.4k sqft625 Willow St, Aurelia, IA 51005For SaleMLS ID #834640, Brian L Decker, Rasmus Realty & Auction. Northwest Iowa Regional BOR
- $199,9002 bd2 ba1.5k sqft1310 Greta St, Cherokee, IA 51012For SaleMLS ID #832891, Mike D Pitts, Gustafson Realty. Northwest Iowa Regional BOR
- $176,0003 bd2 ba1.9k sqft725 S Kiel St, Holstein, IA 51025For SaleMLS ID #835065, Zaira Zetino, Rasmus Realty & Auction. Northwest Iowa Regional BOR
- $187,0002 bd2 ba1.6k sqft601 Alta Vista St, Alta, IA 51002For SaleMLS ID #835158, Joseph Aube, Real Estate Specialists of Storm Lake, Inc. Northwest Iowa Regional BOR
