This property is located on the west side of Cherokee, Iowa. The home has vinyl and wood siding. There is a three stall carport and concrete driveway leading to an oversized two car garage. There is a small deck off the three season room and a concrete patio. The main floor of the home has the kitchen, dining room, three season room, living room, laundry, three quarter bathroom and a bedroom. The upstairs has three bedrooms and a full bath. The lower level has the family room and the utility room. This property has bonus building. There is a second house that is used as a shop and for storage as there is no heat or water to this structure. You can save money on storage rent and keep your valuables where you can keep an eye on them. This property has a lot to offer, come take a look.
For sale
$127,500
611 W Cherry St, Cherokee, IA 51012
4beds
2baths
1,764sqft
Single Family Residence, Residential
Built in 1890
0.28 Acres Lot
$117,500 Zestimate®
$72/sqft
$-- HOA
What's special
Three stall carportThree season roomVinyl and wood sidingThree quarter bathroomOversized two car garageDining room
- 67 days
- 176
- 8
Zillow last checked:
Listing updated:
Listed by:
Andrew Lee Carlson 712-225-9100,
EXIT Realty Midwest - Cherokee
Source: Northwest Iowa Regional BOR,MLS#: 833966
Facts & features
Interior
Bedrooms & bathrooms
- Bedrooms: 4
- Bathrooms: 2
- Main level bathrooms: 1
- Main level bedrooms: 1
Rooms
- Room types: Kitchen, Dining, Laundry, Living, 3/4 Bath, Other, Bedroom, Full Bath, Family
Heating
- Forced Air
Cooling
- 2 Central, Window Unit(s)
Appliances
- Included: Water Softener: Included
- Laundry: Main Level
Features
- Entrance Foyer
- Basement: Block,Partially Finished
Interior area
- Total structure area: 1,764
- Total interior livable area: 1,764 sqft
- Finished area above ground: 1,589
- Finished area below ground: 175
Property
Parking
- Parking features: Detached, Multiple, Garage Door Opener, Oversized, Concrete
- Has garage: Yes
Features
- Levels: One and One Half
- Stories: 1.5
- Patio & porch: 3 Season Porch, Deck, Patio
Lot
- Size: 0.28 Acres
- Features: Landscaped, Retaining Wall, Wooded
Details
- Parcel number: 072738004
Construction
Type & style
- Home type: SingleFamily
- Property subtype: Single Family Residence, Residential
Materials
- Hardboard, Vinyl Siding
- Roof: Shingle
Condition
- New construction: No
- Year built: 1890
Utilities & green energy
- Sewer: Public Sewer
- Water: City
Community & HOA
Community
- Security: Smoke Detector(s)
Location
- Region: Cherokee
Financial & listing details
- Price per square foot: $72/sqft
- Tax assessed value: $110,750
- Annual tax amount: $1,408
- Price range: $127.5K - $127.5K
- Date on market: 7/27/2026
- Inclusions: Stove, Fridge, Dishwasher, Range Hood, Window Air Conditioner, Microwave, Ceiling Fans, Water Softener, Garage Door Openers, Smoke Alarms, Washer, Dryer.
Estimated market value
$117,500
$110,000 - $125,000
$1,560/mo
Price history
| Date | Event | Price |
|---|---|---|
| 7/27/2026 | Listed for sale | $127,500$72/sqft |
Source:  Northwest Iowa Regional BOR #833966 Report a problem Northwest Iowa Regional BOR #833966 Report a problem | ||
Public tax history
| Year | Property taxes | Tax assessment |
|---|---|---|
| 2025 | $1,238 -9.4% | $110,750 +12.3% |
| 2024 | $1,366 +0.4% | $98,580 |
| 2023 | $1,360 +3.7% | $98,580 +22.8% |
| 2022 | $1,312 -14.4% | $80,270 |
| 2021 | $1,532 +13.5% | $80,270 |
| 2020 | $1,350 +2% | $80,270 |
| 2019 | $1,324 | $80,270 |
| 2018 | $1,324 +1.8% | $80,270 +6.3% |
| 2017 | $1,300 +0.5% | $75,517 |
| 2016 | $1,294 +17% | $75,517 +17% |
| 2015 | $1,106 -3.7% | $64,544 |
| 2014 | $1,148 +4.7% | $64,544 |
| 2013 | $1,096 -2.5% | -- |
| 2012 | $1,124 +0.7% | -- |
| 2011 | $1,116 +4.9% | -- |
| 2010 | $1,064 +0.4% | -- |
| 2009 | $1,060 +9.3% | -- |
| 2008 | $970 -2.2% | -- |
| 2007 | $992 | -- |
Find assessor info on the county website
Monthly payment
Est. payment
Payment breakdown
Explore the cost of this home by adjusting the details. Changes won't be saved.Climate risks
Neighborhood: 51012
Nearby schools
Schools provided by the listing agent
- Elementary: Roosevelt
- Middle: Cherokee Middle
- High: Washington High
Source: Northwest Iowa Regional BOR. This data may not be complete. We recommend contacting the local school district to confirm school assignments for this home.
Similar homes
- $137,5003 bd2 ba1.6k sqft461 Euclid Ave, Cherokee, IA 51012For Sale
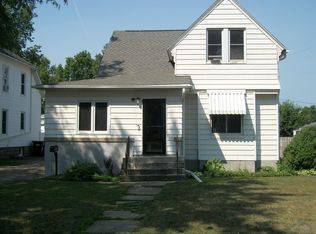
 MLS ID #834221, Mike D Pitts, Gustafson Realty. Northwest Iowa Regional BOR
 - $139,0004 bd1 ba2k sqft919 W Cherry St, Cherokee, IA 51012For Sale
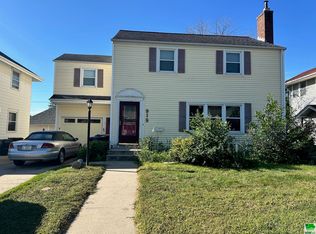 MLS ID #830027, Joyce L Rasmus, Rasmus Realty & Auction. Northwest Iowa Regional BOR
 - $139,9993 bd1 ba1.2k sqft315 S 10th St, Cherokee, IA 51012For Sale
 MLS ID #834234, Rusty W Rasmus, Rasmus Realty & Auction. Northwest Iowa Regional BOR
 - $139,0003 bd2 ba1.7k sqft125 S 7th St, Cherokee, IA 51012For Sale
 MLS ID #833181, Rusty W Rasmus, Rasmus Realty & Auction. Northwest Iowa Regional BOR
 - $145,0003 bd2 ba1.2k sqft431 Sumner St, Cherokee, IA 51012For SaleMLS ID #834047, Stephanie Zarr, EXIT Realty Midwest - Cherokee. Northwest Iowa Regional BOR
- $167,5004 bd2 ba1.4k sqft128 Spruce St, Cherokee, IA 51012For SaleMLS ID #833095, Rusty W Rasmus, Rasmus Realty & Auction. Northwest Iowa Regional BOR
- $124,9001 bd1 ba1.1k sqft930 Harris St, Cherokee, IA 51012New ConstructionMLS ID #834539, Joyce L Rasmus, Rasmus Realty & Auction. Northwest Iowa Regional BOR
- $185,0004 bd2 ba2.3k sqft338 S 9th St, Cherokee, IA 51012For SaleMLS ID #834045, Rusty W Rasmus, Rasmus Realty & Auction. Northwest Iowa Regional BOR
- $165,0003 bd2 ba2k sqft910 N Hughes Ave, Cherokee, IA 51012For SaleMLS ID #834361, Karen A Peterson, Northwest Realty Inc. Northwest Iowa Regional BOR
- $180,0003 bd2 ba2.1k sqft410 Indian St, Cherokee, IA 51012For SaleMLS ID #834328, Rusty W Rasmus, Rasmus Realty & Auction. Northwest Iowa Regional BOR
- $189,0003 bd2 ba2.4k sqft411 Ash St, Cherokee, IA 51012For SaleMLS ID #830979, Rusty W Rasmus, Rasmus Realty & Auction. Northwest Iowa Regional BOR
- $175,0003 bd2 ba1.5k sqft1306 Greta St, Cherokee, IA 51012For SaleMLS ID #833725, Mike D Pitts, Gustafson Realty. Northwest Iowa Regional BOR
- $124,0003 bd1 ba1k sqft211 E Grand Ave, Paullina, IA 51046For SaleMLS ID #833925, Corey Elgersma, ISB Services Inc. Northwest Iowa Regional BOR
- $164,5003 bd2 ba1.4k sqft625 Willow St, Aurelia, IA 51005For SaleMLS ID #834640, Brian L Decker, Rasmus Realty & Auction. Northwest Iowa Regional BOR
- $164,9003 bd2 ba1.8k sqft405 S Main St, Holstein, IA 51025For SaleMLS ID #834655, Joyce L Rasmus, Rasmus Realty & Auction. Northwest Iowa Regional BOR
- $139,0003 bd1 ba1k sqft315 S Clark St, Paullina, IA 51046For SaleMLS ID #833603, Dean Fjeld, Northwest Realty. Northwest Iowa Regional BOR
- $159,0004 bd3 ba2.4k sqft106 Crawford St, Galva, IA 51020For SaleMLS ID #834508, Joyce L Rasmus, Rasmus Realty & Auction. Northwest Iowa Regional BOR
