WELCOME!!! Step into the charm and character of this inviting two-story, 4 bed, 2.75 bath home! The attractive exterior features classic architectural details such a welcoming covered front entry, and a spacious yard with a stand alone 3 seasons room with mature landscaping and fully fenced in. The garage features a wood working area as well as plenty of storage on the first floor. The second floor of the garage offers potential as a great mother in law suite, man cave, or apartment for extra income. The main level offers a comfortable layout with plenty of natural light and character throughout. In the living room there is a fireplace offering a cozy setting on those cold winter nights. One of the 3/4 baths is located on the main floor in a large room with the convenience of laundry. The character of the open staircase leads you to the second floor offering 3 bedrooms and a full bath. You will find the master suite in the basement with a nook for office space away from the daily distractions, a unique full bath with double sinks, claw tub with shower attached. The master also has an electric fireplace for that cozy feel. This home has the classic appeal of an older property while offering the space and practicality today's buyers are looking for. The property is close to the school, park, and downtown. A great opportunity to make this Galva home your own!
For sale
Price cut: $6K (9/23)
$159,000
106 Crawford St, Galva, IA 51020
4beds
3baths
2,409sqft
Single Family Residence, Residential
Built in 1912
8,712 Square Feet Lot
$156,300 Zestimate®
$66/sqft
$-- HOA
What's special
Welcoming covered front entrySpacious yardMature landscaping
- 46 days
- 185
- 7
Zillow last checked:
Listing updated:
Listed by:
Joyce L Rasmus 712-225-4911,
Rasmus Realty & Auction
Source: Northwest Iowa Regional BOR,MLS#: 834508
Facts & features
Interior
Bedrooms & bathrooms
- Bedrooms: 4
- Bathrooms: 3
- Main level bathrooms: 1
Rooms
- Room types: Other, Living, Dining, Kitchen, Laundry, Bedroom, 3/4 Bath, Full Bath
Heating
- Has Heating (Unspecified Type)
Cooling
- 2 Central
Appliances
- Included: Water Softener: Included
- Laundry: Main Level
Features
- Basement: Partially Finished
- Number of fireplaces: 1
- Fireplace features: Gas
Interior area
- Total structure area: 2,409
- Total interior livable area: 2,409 sqft
- Finished area above ground: 1,650
- Finished area below ground: 759
Property
Parking
- Total spaces: 1
- Parking features: Attached, Concrete
- Attached garage spaces: 1
Features
- Levels: Two
- Stories: 2
Lot
- Size: 8,712 Square Feet
Details
- Parcel number: 13010503
Construction
Type & style
- Home type: SingleFamily
- Property subtype: Single Family Residence, Residential
Materials
- Vinyl Siding
- Roof: Shingle
Condition
- New construction: No
- Year built: 1912
Utilities & green energy
- Sewer: Public Sewer
- Water: City
Community & HOA
Location
- Region: Galva
Financial & listing details
- Price per square foot: $66/sqft
- Tax assessed value: $137,810
- Annual tax amount: $1,772
- Price range: $159K - $159K
- Date on market: 9/4/2026
- Inclusions: Dishwasher Included
- Exclusions: other Appliances negotiables
Estimated market value
$156,300
$148,000 - $164,000
$1,721/mo
Price history
| Date | Event | Price |
|---|---|---|
| 9/23/2026 | Price change | $159,000-3.6%$66/sqft |
Source:  Northwest Iowa Regional BOR #834508 Report a problem | ||
| 9/4/2026 | Listed for sale | $165,000+34.7%$68/sqft |
Source: Northwest Iowa Regional BOR #834508 Report a problem | ||
| 6/18/2021 | Sold | $122,500$51/sqft |
Source: Public Record Report a problem | ||
Public tax history
| Year | Property taxes | Tax assessment |
|---|---|---|
| 2025 | $1,528 | $137,810 +24.4% |
| 2024 | $1,528 -15.1% | $110,800 |
| 2023 | $1,800 +157.9% | $110,800 -8.4% |
| 2022 | $698 +7.1% | $120,970 +138.1% |
| 2021 | $652 +2.8% | $50,815 +9% |
| 2020 | $634 -2.8% | $46,620 |
| 2019 | $652 +5.8% | $46,620 |
| 2018 | $616 | $46,620 |
| 2017 | $616 -1.3% | $46,620 |
| 2016 | $624 +23.8% | $46,620 +11% |
| 2015 | $504 +4.1% | $42,000 |
| 2014 | $484 +3% | $42,000 |
| 2012 | $470 -4.5% | -- |
| 2011 | $492 +3.4% | -- |
| 2010 | $476 +2.6% | -- |
| 2009 | $464 +0.9% | -- |
| 2008 | $460 -3.8% | -- |
| 2007 | $478 -13.7% | -- |
| 2005 | $554 | -- |
Find assessor info on the county website
Monthly payment
Est. payment
Payment breakdown
Explore the cost of this home by adjusting the details. Changes won't be saved.Climate risks
Neighborhood: 51020
Nearby schools
Schools provided by the listing agent
- Elementary: Ridgeview
- Middle: Ridgeview
- High: Ridgeview
Source: Northwest Iowa Regional BOR. This data may not be complete. We recommend contacting the local school district to confirm school assignments for this home.
Similar homes
- $145,0003 bd3 ba2.1k sqft515 E Harrison St, Holstein, IA 51025For Sale
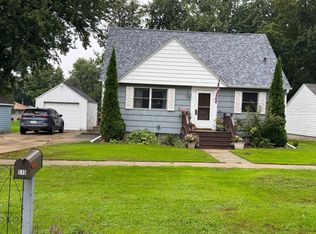 MLS ID #12003622, Martha Boyle, McGuire Auction Co., Inc. My State MLS
- $155,0004 bd2 ba1.4k sqft310 S Dundas St, Schaller, IA 51053For Sale
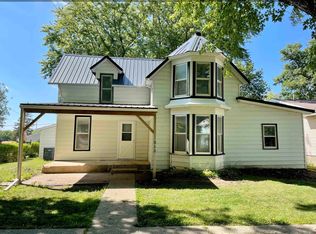
 MLS ID #834506, Lissett Lopez, Real Estate Specialists of Storm Lake, Inc. Northwest Iowa Regional BOR
- $129,0005 bd2 ba2.9k sqft310 Taylor St, Ida Grove, IA 51445Active
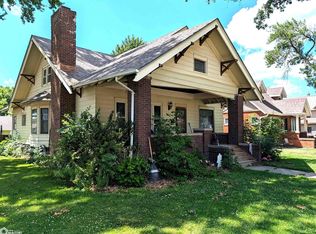 MLS ID #6340103, Daniel R Remer, Remer Realty & Appraisal LLC. NoCoast MLS as distributed by MLS GRID
- $189,0004 bd2 ba2.4k sqft317 E 1st Ave, Arthur, IA 51431Active
 MLS ID #6335382, Daniel R Remer, Remer Realty & Appraisal LLC. NoCoast MLS as distributed by MLS GRID
- $179,0004 bd3 ba1.7k sqft408 Michigan St, Storm Lake, IA 50588For SaleMLS ID #834852, Robert D Smith, Rob Smith Homes & Land. Northwest Iowa Regional BOR
- $184,5004 bd2 ba1.4k sqft803 W Milwaukee Ave, Storm Lake, IA 50588For SaleMLS ID #834644, Brian L Decker, Rasmus Realty & Auction. Northwest Iowa Regional BOR
- $179,5004 bd2 ba2.2k sqft115 S 10th St, Cherokee, IA 51012For SaleMLS ID #834482, Brian L Decker, Rasmus Realty & Auction. Northwest Iowa Regional BOR
- $164,5003 bd2 ba1.4k sqft625 Willow St, Aurelia, IA 51005For SaleMLS ID #834640, Brian L Decker, Rasmus Realty & Auction. Northwest Iowa Regional BOR
- $177,5003 bd1 ba1.5k sqft108 N Main St, Alta, IA 51002For SaleMLS ID #832995, Brenda Janssen, Century 21 ProLink - Le Mars. Northwest Iowa Regional BOR
- $180,0003 bd2 ba1.3k sqft410 Cherokee St, Alta, IA 51002For SaleMLS ID #834317, Margie Robinson, Century 21 The Professional Gr. Northwest Iowa Regional BOR
- $185,0004 bd2 ba2.3k sqft338 S 9th St, Cherokee, IA 51012For SaleMLS ID #834045, Rusty W Rasmus, Rasmus Realty & Auction. Northwest Iowa Regional BOR
- $167,5004 bd2 ba1.4k sqft128 Spruce St, Cherokee, IA 51012For SaleMLS ID #833095, Rusty W Rasmus, Rasmus Realty & Auction. Northwest Iowa Regional BOR
- $145,0003 bd2 ba1.2k sqft431 Sumner St, Cherokee, IA 51012For SaleMLS ID #834047, Stephanie Zarr, EXIT Realty Midwest - Cherokee. Northwest Iowa Regional BOR
- $167,0007 bd3 ba2.4k sqft718 Seneca St, Storm Lake, IA 50588For SaleMLS ID #832556, Melissa Perez Martinez, Compass Real Estate of NW IA. Northwest Iowa Regional BOR
- $132,0003 bd1 ba1.2k sqft315 S 10th St, Cherokee, IA 51012For SaleMLS ID #834234, Rusty W Rasmus, Rasmus Realty & Auction. Northwest Iowa Regional BOR
- $175,5003 bd3 ba2.9k sqft110 Union St, Cherokee, IA 51012For SaleMLS ID #833154, Stephanie Zarr, EXIT Realty Midwest - Cherokee. Northwest Iowa Regional BOR
- $137,5003 bd2 ba1.6k sqft461 Euclid Ave, Cherokee, IA 51012For SaleMLS ID #834221, Mike D Pitts, Gustafson Realty. Northwest Iowa Regional BOR
