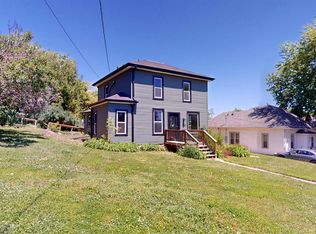
Welcome to 315 S 10th Street in Cherokee, where recent improvements have transformed this home into a fresh, move-in-ready opportunity on just over half an acre in town. The current owner purchased the property with several unfinished projects and quickly went to work completing renovations, removing what no longer worked, and giving the home a clean, updated feel. Upstairs, you’ll find three newly finished bedrooms and a newly remodeled full bathroom, creating comfortable private living space. On the main level, the original hardwood floors in the living and dining rooms have been beautifully restored, bringing back the character and warmth they were meant to have. The kitchen has also been refreshed with new vinyl flooring, white cabinetry, and new countertops. New sliding glass doors lead directly from the kitchen to a new deck, providing a great spot for grilling, relaxing, or enjoying views of the spacious backyard and wooded surroundings where local wildlife may occasionally pass through. The basement is currently a blank slate, offering plenty of room for storage or the potential for future improvements. Exterior updates include new vinyl siding, a new entry door, and a steel roof helping give the home a fresh appearance while adding practical long-term value. Off-street parking is also available. With an updated interior, major exterior improvements, a large in-town lot, and plenty of outdoor space, 315 S 10th Street offers a unique combination of refreshed living space and room to enjoy the outdoors right in Cherokee.
For sale
Price cut: $15K (9/23)
$139,999
315 S 10th St, Cherokee, IA 51012
3beds
1baths
1,248sqft
Single Family Residence, Residential
Built in 1910
0.65 Acres Lot
$-- Zestimate®
$112/sqft
$-- HOA
What's special
Character and warmthThree newly finished bedroomsNew vinyl sidingPlenty of outdoor spaceNew entry doorLarge in-town lot
- 53 days
- 199
- 5
Zillow last checked:
Listing updated:
Listed by:
Rusty W Rasmus 712-261-1965,
Rasmus Realty & Auction
Source: Northwest Iowa Regional BOR,MLS#: 834234
Facts & features
Interior
Bedrooms & bathrooms
- Bedrooms: 3
- Bathrooms: 1
Rooms
- Room types: Kitchen, Living, Dining, Bedroom, Full Bath
Heating
- Forced Air
Cooling
- Central Air
Appliances
- Included: Water Softener: None
Features
- Built-in Features, New Bath, New Kitchen
- Flooring: Hardwood
- Basement: Block,Full,Unfinished,Walk-out
- Has fireplace: No
Interior area
- Total structure area: 1,248
- Total interior livable area: 1,248 sqft
- Finished area above ground: 1,248
- Finished area below ground: 0
Property
Parking
- Parking features: No Garage, Concrete, Crushed Rock, Gravel
Features
- Levels: Two
- Stories: 2
- Patio & porch: Deck, Patio, Porch
Lot
- Size: 0.65 Acres
- Features: Wooded
Details
- Parcel number: 190350734101018
- Zoning: 101
- Zoning description: 101
Construction
Type & style
- Home type: SingleFamily
- Property subtype: Single Family Residence, Residential
Materials
- Vinyl Siding
- Roof: Metal
Condition
- New construction: No
- Year built: 1910
Utilities & green energy
- Sewer: Public Sewer
- Water: City
Community & HOA
Location
- Region: Cherokee
Financial & listing details
- Price per square foot: $112/sqft
- Tax assessed value: $22,270
- Annual tax amount: $390
- Price range: $140K - $140K
- Date on market: 8/15/2026
Estimated market value
Not available
Estimated sales range
Not available
$1,200/mo
Price history
| Date | Event | Price |
|---|---|---|
| 9/23/2026 | Price change | $139,999-9.7%$112/sqft |
Source:  Northwest Iowa Regional BOR #834234 Report a problem Northwest Iowa Regional BOR #834234 Report a problem | ||
| 9/13/2026 | Price change | $155,000-3.1%$124/sqft |
Source: Northwest Iowa Regional BOR #834234 Report a problem | ||
| 8/30/2026 | Price change | $160,000-3%$128/sqft |
Source: Northwest Iowa Regional BOR #834234 Report a problem | ||
| 8/15/2026 | Listed for sale | $165,000+358.3%$132/sqft |
Source: Northwest Iowa Regional BOR #834234 Report a problem | ||
| 7/3/2026 | Sold | $36,000-20%$29/sqft |
Source: Northwest Iowa Regional BOR #833465 Report a problem | ||
| 6/19/2026 | Pending sale | $45,000$36/sqft |
Source: Northwest Iowa Regional BOR #833465 Report a problem | ||
| 6/19/2026 | Listed for sale | $45,000+4400%$36/sqft |
Source: Northwest Iowa Regional BOR #833465 Report a problem | ||
| 6/26/2018 | Sold | $1,000-91.7%$1/sqft |
Source: Public Record Report a problem | ||
| 4/14/2011 | Sold | $12,000+200%$10/sqft |
Source: Northwest Iowa Regional BOR #44015691 Report a problem | ||
| 10/21/2008 | Sold | $4,000$3/sqft |
Source: Public Record Report a problem | ||
Public tax history
| Year | Property taxes | Tax assessment |
|---|---|---|
| 2025 | $390 -1.5% | $22,270 -5.2% |
| 2024 | $396 -10% | $23,480 |
| 2023 | $440 +3.8% | $23,480 +1.8% |
| 2022 | $424 -3.7% | $23,060 |
| 2021 | $440 +1% | $23,060 |
| 2020 | $436 | $23,060 |
| 2019 | -- | $23,060 |
| 2018 | -- | $23,060 +132.3% |
| 2017 | -- | $9,927 |
| 2016 | -- | $9,927 +17% |
| 2015 | -- | $8,484 |
| 2014 | -- | $8,484 |
| 2013 | -- | -- |
| 2012 | $20 -97.6% | -- |
| 2011 | $842 +9.1% | -- |
| 2010 | $772 +36.9% | -- |
| 2009 | $564 +9.7% | -- |
| 2008 | $514 -2.7% | -- |
| 2007 | $528 | -- |
Find assessor info on the county website
Monthly payment
Est. payment
Payment breakdown
Explore the cost of this home by adjusting the details. Changes won't be saved.Climate risks
Neighborhood: 51012
Nearby schools
Schools provided by the listing agent
- Elementary: Cherokee
- Middle: Cherokee Middle
- High: Cherokee
Source: Northwest Iowa Regional BOR. This data may not be complete. We recommend contacting the local school district to confirm school assignments for this home.
Similar homes
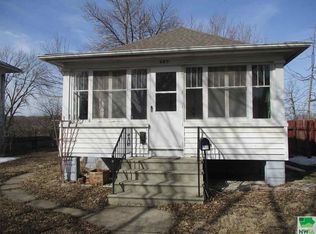
- $145,0003 bd2 ba1.2k sqft431 Sumner St, Cherokee, IA 51012For Sale
 MLS ID #834047, Stephanie Zarr, EXIT Realty Midwest - Cherokee. Northwest Iowa Regional BOR
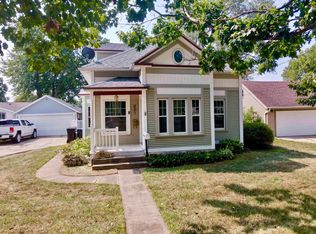
 - $137,5003 bd2 ba1.6k sqft461 Euclid Ave, Cherokee, IA 51012For Sale
 MLS ID #834221, Mike D Pitts, Gustafson Realty. Northwest Iowa Regional BOR
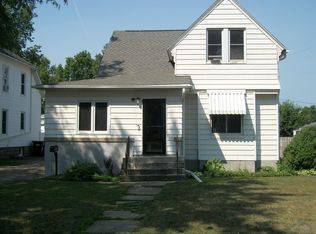
 - $127,5004 bd2 ba1.7k sqft611 W Cherry St, Cherokee, IA 51012For Sale
 MLS ID #833966, Andrew Lee Carlson, EXIT Realty Midwest - Cherokee. Northwest Iowa Regional BOR
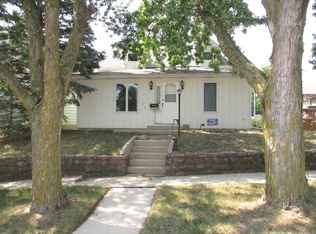
 - $167,5004 bd2 ba1.4k sqft128 Spruce St, Cherokee, IA 51012For Sale
 MLS ID #833095, Rusty W Rasmus, Rasmus Realty & Auction. Northwest Iowa Regional BOR
 - $124,9001 bd1 ba1.1k sqft930 Harris St, Cherokee, IA 51012New ConstructionMLS ID #834539, Joyce L Rasmus, Rasmus Realty & Auction. Northwest Iowa Regional BOR
- $199,0004 bd2 ba1.6k sqft426 W Cedar St, Cherokee, IA 51012For SaleMLS ID #834761, Lissett Lopez, Real Estate Specialists of Storm Lake, Inc. Northwest Iowa Regional BOR
- $175,0003 bd2 ba1.5k sqft1306 Greta St, Cherokee, IA 51012For SaleMLS ID #833725, Mike D Pitts, Gustafson Realty. Northwest Iowa Regional BOR
- $164,5003 bd2 ba1.4k sqft625 Willow St, Aurelia, IA 51005For SaleMLS ID #834640, Brian L Decker, Rasmus Realty & Auction. Northwest Iowa Regional BOR
- $129,0003 bd1 ba1k sqft315 S Clark St, Paullina, IA 51046For SaleMLS ID #833603, Dean Fjeld, Northwest Realty. Northwest Iowa Regional BOR
- $124,0003 bd1 ba1k sqft211 E Grand Ave, Paullina, IA 51046For SaleMLS ID #833925, Corey Elgersma, ISB Services Inc. Northwest Iowa Regional BOR
- $199,9002 bd2 ba1.5k sqft1310 Greta St, Cherokee, IA 51012For SaleMLS ID #832891, Mike D Pitts, Gustafson Realty. Northwest Iowa Regional BOR
- $164,9003 bd2 ba1.8k sqft405 S Main St, Holstein, IA 51025For SaleMLS ID #834655, Joyce L Rasmus, Rasmus Realty & Auction. Northwest Iowa Regional BOR
- $180,0003 bd2 ba1.3k sqft410 Cherokee St, Alta, IA 51002For SaleMLS ID #834317, Margie Robinson, Century 21 The Professional Gr. Northwest Iowa Regional BOR
- $150,0001 bd1 ba1.3k sqft110 Peterson St, Alta, IA 51002For SaleMLS ID #834544, Joseph Aube, Real Estate Specialists of Storm Lake, Inc. Northwest Iowa Regional BOR
- $92,5002 bd1 ba980 sqft218 S Morse Ave, Calumet, IA 51009For SaleMLS ID #834849, Bailey Francis, ISB Services Inc. Northwest Iowa Regional BOR
- $182,5003 bd1 ba1.5k sqft108 N Main St, Alta, IA 51002For SaleMLS ID #832995, Brenda Janssen, Century 21 ProLink - Le Mars. Northwest Iowa Regional BOR
- $89,0003 bd2 ba1.7k sqft217 Johnson St, Alta, IA 51002For SaleMLS ID #833984, Bob Bauer, Compass Real Estate of NW IA. Northwest Iowa Regional BOR
- $204,9005 bd2 ba1.7k sqft302 Lake St, Alta, IA 51002For SaleMLS ID #834645, Holly M Diischer, Signature Real Estate Group of Iowa. Northwest Iowa Regional BOR
