Welcome to 338 S 9th St. in Cherokee! If you’ve been searching for a home with plenty of living space, a large lot, and a shop that opens the door to all kinds of possibilities, this property deserves a closer look. Offering approximately 2,389 square feet of living space, this home features four bedrooms and two bathrooms. The main floor includes two bedrooms, a full bathroom, a spacious living room, dining area, and kitchen. The wall between the kitchen and dining room has been partially opened, providing a head start for someone looking to create a more open-concept layout. The remaining studs could potentially be removed and a properly supported header installed to further connect the two spaces. Downstairs, you'll find two additional bedrooms, a 3/4 bathroom, family room, and laundry area, giving you plenty of flexibility for everyday living, guests, hobbies, or additional gathering space. Outside is where this property really sets itself apart. The approximately 16,000-square-foot lot provides plenty of room, along with a two-car detached garage and an impressive 28' x 36' shop. Whether you need space for vehicles, projects, equipment, hobbies, storage, or simply want a shop of your own, this building offers endless possibilities. A hoist is currently installed in the shop; it is not included in the real estate sale but may be available for purchase separately outside of closing. With nearly 2,400 square feet of living space, four bedrooms, multiple gathering areas, a large lot, two-car garage, and a shop that's tough to duplicate, 338 S 9th St. offers a combination of space and versatility that's worth seeing in person!
For sale
Price cut: $10K (8/31)
$185,000
338 S 9th St, Cherokee, IA 51012
4beds
2baths
2,389sqft
Single Family Residence, Residential
Built in 1951
0.32 Acres Lot
$175,700 Zestimate®
$77/sqft
$-- HOA
What's special
Two-car detached garageMultiple gathering areasLaundry areaTwo bathroomsFour bedroomsDining areaLarge lot
- 56 days
- 191
- 7
Zillow last checked:
Listing updated:
Listed by:
Rusty W Rasmus 712-261-1965,
Rasmus Realty & Auction
Source: Northwest Iowa Regional BOR,MLS#: 834045
Facts & features
Interior
Bedrooms & bathrooms
- Bedrooms: 4
- Bathrooms: 2
- Main level bathrooms: 1
- Main level bedrooms: 2
Rooms
- Room types: Living Room, Dining, Kitchen, Bedroom, 3/4 Bath, Laundry, Family
Heating
- Forced Air
Cooling
- Central Air
Appliances
- Included: Water Softener: None
- Laundry: In Basement
Features
- Flooring: Hardwood
- Basement: Block,Finished,Full
Interior area
- Total structure area: 2,389
- Total interior livable area: 2,389 sqft
- Finished area above ground: 1,464
- Finished area below ground: 925
Property
Parking
- Total spaces: 2
- Parking features: Detached, Garage Door Opener, Oversized, Concrete, Crushed Rock, Gravel
- Garage spaces: 2
Lot
- Size: 0.32 Acres
Details
- Additional structures: Storage Shed, Workshop
- Parcel number: 190350734106010
- Zoning: 101
- Zoning description: 101
Construction
Type & style
- Home type: SingleFamily
- Architectural style: Ranch
- Property subtype: Single Family Residence, Residential
Materials
- See Remarks
- Roof: Shingle
Condition
- New construction: No
- Year built: 1951
Utilities & green energy
- Sewer: Public Sewer
- Water: City
Community & HOA
Location
- Region: Cherokee
Financial & listing details
- Price per square foot: $77/sqft
- Tax assessed value: $223,040
- Annual tax amount: $3,316
- Price range: $185K - $185K
- Date on market: 8/2/2026
- Inclusions: Stove, Dishwasher, Microwave, Washer, Dryer
- Exclusions: Fridge
Estimated market value
$175,700
$167,000 - $184,000
$1,811/mo
Price history
| Date | Event | Price |
|---|---|---|
| 8/31/2026 | Price change | $185,000-5.1%$77/sqft |
Source:  Northwest Iowa Regional BOR #834045 Report a problem Northwest Iowa Regional BOR #834045 Report a problem | ||
| 8/2/2026 | Listed for sale | $195,000+22.6%$82/sqft |
Source: Northwest Iowa Regional BOR #834045 Report a problem | ||
| 3/24/2021 | Listing removed | -- |
Source: Owner Report a problem | ||
| 7/31/2017 | Sold | $159,000-0.6%$67/sqft |
Source: Public Record Report a problem | ||
| 5/26/2017 | Price change | $160,000-3%$67/sqft |
Source: Owner Report a problem | ||
| 5/23/2017 | Listed for sale | $165,000+166.1%$69/sqft |
Source: Owner Report a problem | ||
| 10/26/2005 | Sold | $62,000$26/sqft |
Source: Public Record Report a problem | ||
Public tax history
| Year | Property taxes | Tax assessment |
|---|---|---|
| 2025 | $3,316 -1.5% | $223,040 +11.6% |
| 2024 | $3,366 +21% | $199,860 |
| 2023 | $2,782 +3.5% | $199,860 +36.8% |
| 2022 | $2,688 -3.6% | $146,050 |
| 2021 | $2,788 +1% | $146,050 |
| 2020 | $2,760 +57.4% | $146,050 |
| 2019 | $1,754 | $146,050 |
| 2018 | $1,754 +1.9% | $146,050 +50.2% |
| 2017 | $1,722 +0.5% | $97,235 |
| 2016 | $1,714 +16.3% | $97,235 +17% |
| 2015 | $1,474 -3.8% | $83,106 |
| 2014 | $1,532 +4.8% | $83,106 |
| 2013 | $1,462 -1.9% | -- |
| 2012 | $1,490 +16.4% | -- |
| 2011 | $1,280 +4.9% | -- |
| 2010 | $1,220 +2.2% | -- |
| 2009 | $1,194 +29.5% | -- |
| 2008 | $922 -2.3% | -- |
| 2007 | $944 | -- |
Find assessor info on the county website
Monthly payment
Est. payment
Payment breakdown
Explore the cost of this home by adjusting the details. Changes won't be saved.Climate risks
Neighborhood: 51012
Nearby schools
Schools provided by the listing agent
- Elementary: Cherokee
- Middle: Cherokee Middle
- High: Cherokee
Source: Northwest Iowa Regional BOR. This data may not be complete. We recommend contacting the local school district to confirm school assignments for this home.
Similar homes
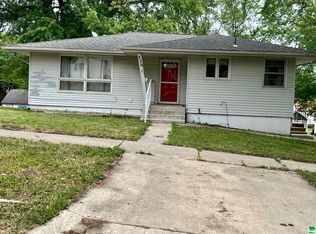
- $195,0004 bd2 ba2.2k sqft115 S 10th St, Cherokee, IA 51012For Sale

 MLS ID #834482, Brian L Decker, Rasmus Realty & Auction. Northwest Iowa Regional BOR
 - $199,0004 bd2 ba1.6k sqft426 W Cedar St, Cherokee, IA 51012For Sale
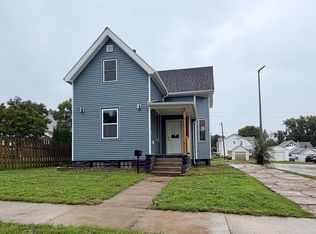 MLS ID #834761, Lissett Lopez, Real Estate Specialists of Storm Lake, Inc. Northwest Iowa Regional BOR
 - $180,0003 bd2 ba2.1k sqft410 Indian St, Cherokee, IA 51012For Sale
 MLS ID #834328, Rusty W Rasmus, Rasmus Realty & Auction. Northwest Iowa Regional BOR
 - $189,0003 bd2 ba2.4k sqft411 Ash St, Cherokee, IA 51012For Sale
 MLS ID #830979, Rusty W Rasmus, Rasmus Realty & Auction. Northwest Iowa Regional BOR
 - $220,0004 bd3 ba3.2k sqft711 W Cherry St, Cherokee, IA 51012For SaleMLS ID #833940, Mason Pitts, Gustafson Realty. Northwest Iowa Regional BOR
- $167,5004 bd2 ba1.4k sqft128 Spruce St, Cherokee, IA 51012For SaleMLS ID #833095, Rusty W Rasmus, Rasmus Realty & Auction. Northwest Iowa Regional BOR
- $175,5003 bd3 ba2.9k sqft110 Union St, Cherokee, IA 51012For SaleMLS ID #833154, Stephanie Zarr, EXIT Realty Midwest - Cherokee. Northwest Iowa Regional BOR
- $165,0003 bd2 ba2k sqft910 N Hughes Ave, Cherokee, IA 51012For SaleMLS ID #834361, Karen A Peterson, Northwest Realty Inc. Northwest Iowa Regional BOR
- $199,0003 bd2 ba1.8k sqft524 W Elm St, Cherokee, IA 51012For SaleMLS ID #828931, Brian L Decker, Rasmus Realty & Auction. Northwest Iowa Regional BOR
- $139,0003 bd2 ba1.7k sqft125 S 7th St, Cherokee, IA 51012For SaleMLS ID #833181, Rusty W Rasmus, Rasmus Realty & Auction. Northwest Iowa Regional BOR
- $224,9004 bd2 ba3.1k sqft506 Ash St, Cherokee, IA 51012For SaleMLS ID #833768, Stephanie Zarr, EXIT Realty Midwest - Cherokee. Northwest Iowa Regional BOR
- $139,9993 bd1 ba1.2k sqft315 S 10th St, Cherokee, IA 51012For SaleMLS ID #834234, Rusty W Rasmus, Rasmus Realty & Auction. Northwest Iowa Regional BOR
- $139,0004 bd1 ba2k sqft919 W Cherry St, Cherokee, IA 51012For SaleMLS ID #830027, Joyce L Rasmus, Rasmus Realty & Auction. Northwest Iowa Regional BOR
- $127,5004 bd2 ba1.7k sqft611 W Cherry St, Cherokee, IA 51012For SaleMLS ID #833966, Andrew Lee Carlson, EXIT Realty Midwest - Cherokee. Northwest Iowa Regional BOR
- $239,0004 bd2 ba2.2k sqft311 N 11th St, Cherokee, IA 51012For SaleMLS ID #828674, Rusty W Rasmus, Rasmus Realty & Auction. Northwest Iowa Regional BOR
- $145,0003 bd2 ba1.2k sqft431 Sumner St, Cherokee, IA 51012For SaleMLS ID #834047, Stephanie Zarr, EXIT Realty Midwest - Cherokee. Northwest Iowa Regional BOR
- $137,5003 bd2 ba1.6k sqft461 Euclid Ave, Cherokee, IA 51012For SaleMLS ID #834221, Mike D Pitts, Gustafson Realty. Northwest Iowa Regional BOR
- $229,0003 bd2 ba1.3k sqft413 W Cedar St, Cherokee, IA 51012For SaleMLS ID #832393, Bethany Mortenson, Signature Real Estate Group of Iowa. Northwest Iowa Regional BOR
- $259,9004 bd2 ba2k sqft308 Centennial Dr, Cherokee, IA 51012For SaleMLS ID #833299, Joyce L Rasmus, Rasmus Realty & Auction. Northwest Iowa Regional BOR
- $175,0003 bd2 ba1.5k sqft1306 Greta St, Cherokee, IA 51012For SaleMLS ID #833725, Mike D Pitts, Gustafson Realty. Northwest Iowa Regional BOR
