Welcome to where comfort, style, and serenity blend seamlessly to create your ideal home. This beautifully maintained 3-bedroom, 2-bathroom residence is tucked away in a tranquil neighborhood, providing the perfect escape from the hustle and bustle of everyday life.
As you enter, you’ll be greeted by a spacious open floor plan that’s perfect for both relaxing evenings and hosting memorable gatherings. The home’s modern updates—freshly painted white cabinets and stunning luxury vinyl flooring—add a bright, contemporary feel, ready for your unique touch.
Step outside and discover your own private oasis. The backyard features a new deck, partially fenced backyard, lovely gardening features, perfect for those with a green thumb or anyone who enjoys the beauty of the outdoors. Adventure awaits on a secluded trail that winds through the wooded area—an ideal spot for morning walks, peaceful reflection, or play.
This cherished home is a harmonious blend of nature and modern living, lovingly cared for and move-in ready. Take this perfect opportunity to make this home your own. Don’t miss out on this inviting retreat—schedule your visit today.
Closed
Listed by: EXP Realty, LLC • Shermetta J Gadsden • Contact: 253-283-7526
Bought with: Fathom Realty MO, LLC
Price Unknown
110 Pioneer Ct, Waynesville, MO 65583
3beds
1,375sqft
Single Family Residence
Built in 2009
0.62 Acres Lot
$253,300 Zestimate®
$--/sqft
$1,611 Estimated rent
Home value
$253,300
$218,000 - $296,000
$1,611/mo
Zestimate® history
Owner options
List your home for rent
$1,611/mo
Rent Zestimate®
Find your next renter with Zillow Rental Manager. Plus, with online applications, you can quickly screen prospective tenants – for free.
$1,611/mo
Rent Zestimate®
Refinance and save
Refinancing to a lower rate could help reduce your monthly payments and save thousands over the life of the loan.
Explore your selling options
Work with a Zillow partner agent
Leverage their expertise and Zillow's premium Showcase listings to get your home seen by more buyers.
Get startedList with your own agent
Get your home in front of millions of buyers by listing it on Zillow.
Learn how to do itSell it yourself
Take full control of how buyers see your home on Zillow by listing For Sale by Owner (FSBO).
List your homeWhat's special
Partially fenced backyardNew deckSpacious open floor planStunning luxury vinyl flooringLovely gardening featuresFreshly painted white cabinets
Zillow last checked:
Listing updated:
Listed by:
Shermetta J Gadsden 253-283-7526,
EXP Realty, LLC
Bought with:
Kayla Varner, 2024013260
Fathom Realty MO, LLC
Source: MARIS,MLS#: 26001697 Originating MLS: South Central Board of REALTORS
Originating MLS: South Central Board of REALTORSFacts & features
Interior
Bedrooms & bathrooms
- Bedrooms: 3
- Bathrooms: 2
- Full bathrooms: 2
- Main level bathrooms: 2
- Main level bedrooms: 3
Heating
- Electric, Forced Air
Cooling
- Ceiling Fan(s), Central Air
Appliances
- Included: Stainless Steel Appliance(s), Electric Cooktop, Dishwasher, Disposal, Dryer, Electric Oven, Refrigerator, Washer, Electric Water Heater, Water Softener
- Laundry: Laundry Room
Features
- Flooring: Vinyl
- Windows: Tilt-In Windows
- Basement: None
- Has fireplace: No
Interior area
- Total structure area: 1,375
- Total interior livable area: 1,375 sqft
- Finished area above ground: 1,375
Property
Parking
- Total spaces: 2
- Parking features: Concrete
- Attached garage spaces: 2
Features
- Levels: One
- Patio & porch: Deck
- Fencing: Wire
- Has view: Yes
- View description: None
Lot
- Size: 0.62 Acres
- Features: Adjoins Wooded Area
Details
- Additional structures: None
- Parcel number: 118.027000000010087
- Special conditions: Standard
Construction
Type & style
- Home type: SingleFamily
- Architectural style: Ranch
- Property subtype: Single Family Residence
Materials
- Brick, Vinyl Siding
- Roof: Shingle
Condition
- Year built: 2009
Utilities & green energy
- Electric: Single Phase, 220 Volts
- Sewer: Septic Tank
- Water: Public
- Utilities for property: Cable Available, Electricity Available, Phone Available
Community & HOA
Community
- Subdivision: Pioneer Ridge Sub
HOA
- Has HOA: No
Location
- Region: Waynesville
Financial & listing details
- Tax assessed value: $27,574
- Annual tax amount: $1,098
- Date on market: 1/10/2026
- Cumulative days on market: 76 days
- Listing terms: Cash,Conventional,FHA,USDA Loan,VA Loan
- Ownership: Private
- Electric utility on property: Yes
Price history
| Date | Event | Price |
|---|---|---|
| 3/27/2026 | Sold | -- |
Source:  MARIS #26001697 Report a problem MARIS #26001697 Report a problem | ||
| 3/1/2026 | Contingent | $250,000$182/sqft |
Source: MARIS #26001697 Report a problem | ||
| 1/11/2026 | Listed for sale | $250,000+11.1%$182/sqft |
Source: MARIS #26001697 Report a problem | ||
| 6/21/2024 | Sold | -- |
Source: MARIS #24005809 Report a problem | ||
| 4/19/2024 | Pending sale | $225,000$164/sqft |
Source: MARIS #24005809 Report a problem | ||
| 4/11/2024 | Price change | $225,000+38.1%$164/sqft |
Source: MARIS #24005809 Report a problem | ||
| 2/20/2022 | Pending sale | $162,900$118/sqft |
Source: MARIS #22009191 Report a problem | ||
| 2/18/2022 | Listed for sale | $162,900+20.7%$118/sqft |
Source: MARIS #22009191 Report a problem | ||
| 5/16/2018 | Sold | -- |
Source: Agent Provided Report a problem | ||
| 3/29/2018 | Pending sale | $135,000$98/sqft |
Source: RE Fort Leonard Wood #18021022 Report a problem | ||
| 3/21/2018 | Listed for sale | $135,000$98/sqft |
Source: RE Fort Leonard Wood #18021022 Report a problem | ||
| 3/21/2018 | Listing removed | $900$1/sqft |
Source: Realty Executives Watson & Associates LLC Report a problem | ||
| 3/14/2018 | Listed for rent | $900$1/sqft |
Source: Realty Executives Watson & Associates LLC Report a problem | ||
| 3/12/2015 | Listing removed | $900$1/sqft |
Source: Zillow Rental Network Report a problem | ||
| 3/2/2015 | Price change | $900-17.4%$1/sqft |
Source: Zillow Rental Network Report a problem | ||
| 11/19/2014 | Listed for rent | $1,090$1/sqft |
Source: Zillow Rental Network Report a problem | ||
| 6/18/2014 | Listing removed | $1,090$1/sqft |
Source: Zillow Rental Network Report a problem | ||
| 5/12/2014 | Listed for rent | $1,090$1/sqft |
Source: Zillow Rental Network Report a problem | ||
Public tax history
| Year | Property taxes | Tax assessment |
|---|---|---|
| 2025 | $1,098 +5.5% | $27,574 +12.1% |
| 2024 | $1,040 +2.5% | $24,601 |
| 2023 | $1,015 +0.7% | $24,601 |
| 2022 | $1,008 +1.1% | $24,601 +4.9% |
| 2021 | $997 +1.7% | $23,450 |
| 2020 | $980 | $23,450 -0.9% |
| 2019 | -- | $23,674 |
| 2018 | $979 +135.7% | $23,674 +1% |
| 2017 | $415 -54.8% | $23,450 -0.9% |
| 2016 | $920 | $23,670 |
| 2015 | $920 +0.8% | $23,670 |
| 2014 | $912 +1.1% | $23,670 |
| 2010 | $902 | $23,670 |
Find assessor info on the county website
Neighborhood: 65583
Nearby homes
- $--5 bd3 ba2.8k sqft112 Pioneer Ct, Waynesville, MO 65583Sold

- $--3 bd2 ba1.4k sqft108 Pioneer Ct, Waynesville, MO 65583Sold
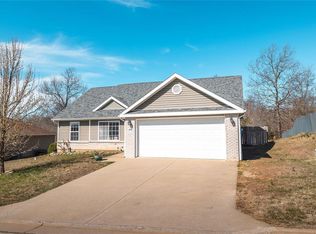
- $--4 bd3 ba2.9k sqft114 Pioneer Ct, Waynesville, MO 65583Sold
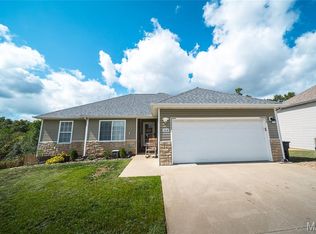
- $--3 bd2 ba1.4k sqft106 Pioneer Ct, Waynesville, MO 65583Sold

- $--3 bd3 ba1.8k sqft104 Pioneer Ct, Waynesville, MO 65583Sold
- $261,0003 bd2 ba1.8k sqft111 Pioneer Ct, Waynesville, MO 65583Off Market
- $236,1004 bd2 ba1.6k sqft109 Pioneer Ct, Waynesville, MO 65583Off Market
- $254,0003 bd2 ba2.8k sqft113 Pioneer Ct, Waynesville, MO 65583Off Market
Nearby schools
GreatSchools rating
- 4/106TH GRADE CENTERGrades: 6Distance: 1.2 mi
- 6/10Waynesville Sr. High SchoolGrades: 9-12Distance: 1.3 mi
- 5/10Waynesville East Elementary SchoolGrades: K-5Distance: 2.7 mi
Schools provided by the listing agent
- Elementary: Waynesville R-Vi
- Middle: Waynesville Middle
- High: Waynesville High School
Source: MARIS. This data may not be complete. We recommend contacting the local school district to confirm school assignments for this home.
Sell for more on Zillow
Get a Zillow Showcase℠ listing at no additional cost and you could sell for .
$253,300
2% more
+$5,066
With Zillow Showcase(estimated)
$258,366
- Missouri
- Pulaski County
- Waynesville
- 65583
- 110 Pioneer Ct
Nearby cities
Nearby zip codes
Other Waynesville Topics
