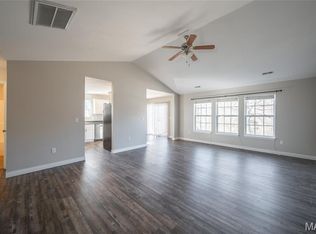
Welcome to this beautiful home in the highly sought-after Pioneer Ridge Subdivision, ideally situated on a quiet cul-de-sac. This spacious ranch-over-finished-basement home offers 4 bedrooms & 3 full bathrooms, combining functional design with thoughtful details throughout. Step inside to an open floor plan that creates a bright & inviting atmosphere, perfect for family gatherings, entertaining friends, or everyday living. The main level has been tastefully updated with luxury vinyl plank flooring, fresh paint, new blinds & modern lighting & ceiling fans. The primary suite is a true retreat, featuring elegant details, ample closet space & a relaxing private bathroom. The finished basement adds even more living space, with a large family room that’s perfect for movie nights, game nights, or a cozy retreat. There is also plenty of storage space to keep your home organized & clutter-free. Outside, you’ll enjoy a large fenced backyard, ideal for children, pets, gardening, or outdoor entertaining. The home has been well-maintained, with recent updates including a newer roof, water heater & sump pump, ensuring peace of mind for years to come. Located in a welcoming neighborhood with convenient access to shopping, dining & local amenities, this home blends comfort, style, and practicality. Whether you’re hosting a gathering in the open living areas, relaxing in the primary suite, or enjoying the outdoor space, this property offers the perfect setting for creating lasting memories.
Closed
Listed by: EXP Realty LLC • Kristen Reagan • Contact: 573-451-2020
Bought with: Eagle Realty Group & Associates
Price Unknown
114 Pioneer Ct, Waynesville, MO 65583
4beds
2,922sqft
Single Family Residence
Built in 2009
0.81 Acres Lot
$296,700 Zestimate®
$--/sqft
$2,008 Estimated rent
Home value
$296,700
$255,000 - $344,000
$2,008/mo
Zestimate® history
Owner options
List your home for rent
$2,008/mo
Rent Zestimate®
Find your next renter with Zillow Rental Manager. Plus, with online applications, you can quickly screen prospective tenants – for free.
$2,008/mo
Rent Zestimate®
Refinance and save
Refinancing to a lower rate could help reduce your monthly payments and save thousands over the life of the loan.
Explore your selling options
Work with a Zillow partner agent
Leverage their expertise and Zillow's premium Showcase listings to get your home seen by more buyers.
Get startedList with your own agent
Get your home in front of millions of buyers by listing it on Zillow.
Learn how to do itSell it yourself
Take full control of how buyers see your home on Zillow by listing For Sale by Owner (FSBO).
List your homeWhat's special
Finished basementLarge fenced backyardQuiet cul-de-sacFresh paintNew blindsOpen floor planPrimary suite
Zillow last checked:
Listing updated:
Listed by:
Kristen Reagan 573-451-2020,
EXP Realty LLC,
Michael Odle 573-451-2020,
EXP Realty LLC
Bought with:
Bryant B Boyd, 2015011727
Eagle Realty Group & Associates
Source: MARIS,MLS#: 25062852 Originating MLS: Pulaski County Board of REALTORS
Originating MLS: Pulaski County Board of REALTORSFacts & features
Interior
Bedrooms & bathrooms
- Bedrooms: 4
- Bathrooms: 3
- Full bathrooms: 3
- Main level bathrooms: 2
- Main level bedrooms: 3
Heating
- Electric, Forced Air
Cooling
- Ceiling Fan(s), Central Air, Electric
Appliances
- Included: Stainless Steel Appliance(s), Dishwasher, Disposal, Microwave, Electric Range, Refrigerator, Water Heater
- Laundry: Laundry Room, Main Level
Features
- Ceiling Fan(s), Dining/Living Room Combo, Double Vanity, High Speed Internet, Lever Faucets, Open Floorplan, Pantry, Storage, Vaulted Ceiling(s), Walk-In Closet(s), Walk-In Pantry, Workshop/Hobby Area
- Flooring: Luxury Vinyl
- Doors: Sliding Doors
- Basement: Finished,Full,Sleeping Area,Storage Space,Walk-Out Access
- Has fireplace: No
Interior area
- Total structure area: 2,922
- Total interior livable area: 2,922 sqft
- Finished area above ground: 1,461
- Finished area below ground: 1,461
Property
Parking
- Total spaces: 2
- Parking features: Attached, Concrete, Driveway, Garage Door Opener
- Attached garage spaces: 2
- Has uncovered spaces: Yes
Features
- Levels: One
- Patio & porch: Deck, Patio
- Fencing: Back Yard,Partial
- Has view: Yes
- View description: Trees/Woods
Lot
- Size: 0.81 Acres
- Features: Adjoins Wooded Area, Corner Lot, Cul-De-Sac, Gentle Sloping
Details
- Parcel number: 118.027000000010082
- Special conditions: Standard
Construction
Type & style
- Home type: SingleFamily
- Architectural style: Ranch,Traditional
- Property subtype: Single Family Residence
Materials
- Brick Veneer, Vinyl Siding
Condition
- Year built: 2009
Utilities & green energy
- Electric: Other
- Sewer: Public Sewer
- Water: Public
Community & HOA
Community
- Subdivision: Pioneer Ridge Sub
HOA
- Has HOA: No
Location
- Region: Waynesville
Financial & listing details
- Tax assessed value: $35,540
- Annual tax amount: $1,347
- Date on market: 9/24/2025
- Cumulative days on market: 9 days
- Listing terms: Cash,Conventional,FHA,Other,USDA Loan,VA Loan
Price history
| Date | Event | Price |
|---|---|---|
| 12/22/2025 | Sold | -- |
Source:  MARIS #25062852 Report a problem MARIS #25062852 Report a problem | ||
| 10/4/2025 | Pending sale | $287,000$98/sqft |
Source: MARIS #25062852 Report a problem | ||
| 9/24/2025 | Listed for sale | $287,000+19.6%$98/sqft |
Source: MARIS #25062852 Report a problem | ||
| 11/20/2023 | Sold | -- |
Source: MARIS #23057421 Report a problem | ||
| 10/27/2023 | Pending sale | $239,900$82/sqft |
Source: MARIS #23057421 Report a problem | ||
| 10/10/2023 | Contingent | $239,900$82/sqft |
Source: MARIS #23057421 Report a problem | ||
| 9/30/2023 | Listed for sale | $239,900+26.3%$82/sqft |
Source: MARIS #23057421 Report a problem | ||
| 6/19/2018 | Listing removed | $189,900$65/sqft |
Source: RE Fort Leonard Wood #18035757 Report a problem | ||
| 5/21/2018 | Pending sale | $189,900$65/sqft |
Source: RE Fort Leonard Wood #18035757 Report a problem | ||
| 5/8/2018 | Listed for sale | $189,900+5.6%$65/sqft |
Source: RE Fort Leonard Wood #18035757 Report a problem | ||
| 10/27/2015 | Sold | -- |
Source: Agent Provided Report a problem | ||
| 8/19/2015 | Listed for sale | $179,900-5.3%$62/sqft |
Source: Walker Real Estate Team #15047562 Report a problem | ||
| 4/29/2014 | Listing removed | $189,900$65/sqft |
Source: Realty Executives Fort Leonard Wood, LLC #14008704 Report a problem | ||
| 2/22/2014 | Listed for sale | $189,900+12.4%$65/sqft |
Source: Realty Executives Fort Leonard Wood, LLC #14008704 Report a problem | ||
| 9/10/2013 | Sold | -- |
Source: Agent Provided Report a problem | ||
| 6/26/2013 | Listed for sale | $169,000$58/sqft |
Source: Realty Executives Fort Leonard Wood, LLC #13035384 Report a problem | ||
Public tax history
| Year | Property taxes | Tax assessment |
|---|---|---|
| 2025 | $1,415 +5.1% | $35,540 +11.6% |
| 2024 | $1,347 +2.5% | $31,843 |
| 2023 | $1,314 +0.7% | $31,843 |
| 2022 | $1,305 +1.1% | $31,843 +4.3% |
| 2021 | $1,291 +1.9% | $30,537 |
| 2020 | $1,266 | $30,537 -0.1% |
| 2019 | -- | $30,571 |
| 2018 | $1,264 +450.4% | $30,571 +0.1% |
| 2017 | $230 -80.7% | $30,537 -0.1% |
| 2016 | $1,188 | $30,570 |
| 2015 | $1,188 +0.8% | $30,570 |
| 2014 | $1,178 +1.1% | $30,570 |
| 2010 | $1,165 | $30,570 |
Find assessor info on the county website
Neighborhood: 65583
Nearby homes
- $289,9004 bd3 ba2.8k sqft116 Pioneer Ct, Waynesville, MO 65583Pending

- $--5 bd3 ba2.8k sqft112 Pioneer Ct, Waynesville, MO 65583Sold

- $301,7004 bd3 ba2.9k sqft117 Pioneer Ct, Waynesville, MO 65583Off Market
- $--3 bd2 ba1.3k sqft110 Pioneer Ct, Waynesville, MO 65583Sold
- $254,0003 bd2 ba2.8k sqft113 Pioneer Ct, Waynesville, MO 65583Off Market
- $--4 bd3 ba2.7k sqft115 Pioneer Ct, Waynesville, MO 65583Sold
- $261,0003 bd2 ba1.8k sqft111 Pioneer Ct, Waynesville, MO 65583Off Market
- $--3 bd2 ba1.4k sqft108 Pioneer Ct, Waynesville, MO 65583Sold
Nearby schools
GreatSchools rating
- 4/106TH GRADE CENTERGrades: 6Distance: 1.2 mi
- 6/10Waynesville Sr. High SchoolGrades: 9-12Distance: 1.3 mi
- 5/10Waynesville East Elementary SchoolGrades: K-5Distance: 2.7 mi
Schools provided by the listing agent
- Elementary: Waynesville R-Vi
- Middle: Waynesville Middle
- High: Waynesville Sr. High
Source: MARIS. This data may not be complete. We recommend contacting the local school district to confirm school assignments for this home.
Sell for more on Zillow
Get a Zillow Showcase℠ listing at no additional cost and you could sell for .
$296,700
2% more
+$5,934
With Zillow Showcase(estimated)
$302,634
- Missouri
- Pulaski County
- Waynesville
- 65583
- 114 Pioneer Ct
Nearby cities
Nearby zip codes
Other Waynesville Topics
