Welcome to this beautifully maintained ranch-style home located in the Pioneer Ridge subdivision offering 4 bedrooms and 3 full bathrooms, perfectly situated on a quiet cul-de-sac. This home combines comfort, style, and functionality with its open floor plan and updated features throughout. Step inside to find durable and stylish LVP flooring flowing seamlessly through the entire home. The living room is bright and welcoming, complemented by updated light fixtures that add a modern touch. The kitchen and dining area is perfect for both everyday living and entertaining. Downstairs, the walk-out basement provides a family room, fourth bedroom, third bathroom, and office. Enjoy outdoor living in the privacy-fenced backyard, offering space for kids, pets, or gardening. Don’t miss your chance to own this move-in ready gem—schedule your private showing today!
Closed
Listed by: Walker Real Estate Team • Christy M Cooper • Contact: 573-336-4100
Bought with: EXP Realty, LLC
Price Unknown
115 Pioneer Ct, Waynesville, MO 65583
4beds
2,744sqft
Single Family Residence
Built in 2009
0.33 Acres Lot
$307,500 Zestimate®
$--/sqft
$1,988 Estimated rent
Home value
$307,500
$264,000 - $357,000
$1,988/mo
Zestimate® history
Owner options
List your home for rent
$1,988/mo
Rent Zestimate®
Find your next renter with Zillow Rental Manager. Plus, with online applications, you can quickly screen prospective tenants – for free.
$1,988/mo
Rent Zestimate®
Refinance and save
Refinancing to a lower rate could help reduce your monthly payments and save thousands over the life of the loan.
Explore your selling options
Work with a Zillow partner agent
Leverage their expertise and Zillow's premium Showcase listings to get your home seen by more buyers.
Get startedList with your own agent
Get your home in front of millions of buyers by listing it on Zillow.
Learn how to do itSell it yourself
Take full control of how buyers see your home on Zillow by listing For Sale by Owner (FSBO).
List your homeWhat's special
Privacy-fenced backyardQuiet cul-de-sacWalk-out basementOpen floor planUpdated light fixturesLvp flooringKitchen and dining area
Zillow last checked:
Listing updated:
Listed by:
Christy M Cooper 573-336-4100,
Walker Real Estate Team
Bought with:
Joe Watson, 2019009648
EXP Realty, LLC
Source: MARIS,MLS#: 25038523 Originating MLS: Pulaski County Board of REALTORS
Originating MLS: Pulaski County Board of REALTORSFacts & features
Interior
Bedrooms & bathrooms
- Bedrooms: 4
- Bathrooms: 3
- Full bathrooms: 3
- Main level bathrooms: 2
- Main level bedrooms: 3
Primary bedroom
- Features: Floor Covering: Luxury Vinyl Plank
- Level: Main
- Area: 156
- Dimensions: 13x12
Bedroom 2
- Features: Floor Covering: Luxury Vinyl Plank
- Level: Main
- Area: 100
- Dimensions: 10x10
Bedroom 3
- Features: Floor Covering: Luxury Vinyl Plank
- Level: Main
- Area: 100
- Dimensions: 10x10
Bedroom 4
- Features: Floor Covering: Luxury Vinyl Plank
- Level: Basement
- Area: 399
- Dimensions: 21x19
Primary bathroom
- Features: Floor Covering: Luxury Vinyl Plank
- Level: Main
- Area: 48
- Dimensions: 6x8
Bathroom 2
- Features: Floor Covering: Luxury Vinyl Plank
- Level: Main
- Area: 35
- Dimensions: 7x5
Bathroom 3
- Features: Floor Covering: Luxury Vinyl Plank
- Level: Basement
- Area: 65
- Dimensions: 13x5
Dining room
- Features: Floor Covering: Luxury Vinyl Plank
- Level: Main
- Area: 70
- Dimensions: 10x7
Family room
- Features: Floor Covering: Luxury Vinyl Plank
- Level: Basement
- Area: 390
- Dimensions: 30x13
Kitchen
- Features: Floor Covering: Luxury Vinyl Plank
- Level: Main
- Area: 100
- Dimensions: 10x10
Laundry
- Features: Floor Covering: Luxury Vinyl Plank
- Level: Basement
- Area: 35
- Dimensions: 7x5
Living room
- Features: Floor Covering: Luxury Vinyl Plank
- Level: Main
- Area: 320
- Dimensions: 16x20
Office
- Features: Floor Covering: Luxury Vinyl Plank
- Level: Basement
- Area: 135
- Dimensions: 15x9
Heating
- Electric, Forced Air
Cooling
- Ceiling Fan(s), Central Air, Electric
Appliances
- Included: Stainless Steel Appliance(s), Dishwasher, Disposal, Microwave, Free-Standing Electric Oven, Free-Standing Electric Range, Refrigerator, Electric Water Heater
- Laundry: In Basement
Features
- Ceiling Fan(s), Kitchen/Dining Room Combo, Recessed Lighting, Shower, Tub, Vaulted Ceiling(s), Walk-In Closet(s)
- Windows: Insulated Windows
- Basement: Full,Sleeping Area,Walk-Out Access
- Has fireplace: No
Interior area
- Total structure area: 2,744
- Total interior livable area: 2,744 sqft
- Finished area above ground: 1,372
- Finished area below ground: 1,372
Property
Parking
- Total spaces: 2
- Parking features: Concrete, Driveway, Garage
- Attached garage spaces: 2
- Has uncovered spaces: Yes
Features
- Levels: One
- Patio & porch: Covered, Deck, Front Porch, Patio
- Exterior features: Private Yard
- Fencing: Privacy
Lot
- Size: 0.33 Acres
- Dimensions: .33 ac
- Features: Back Yard, Front Yard
Details
- Parcel number: 118.027000000010095
- Special conditions: Standard
Construction
Type & style
- Home type: SingleFamily
- Architectural style: Ranch
- Property subtype: Single Family Residence
Materials
- Stone Veneer, Vinyl Siding
- Roof: Shingle
Condition
- New construction: No
- Year built: 2009
Utilities & green energy
- Sewer: Public Sewer
- Water: Public
- Utilities for property: Electricity Connected, Sewer Connected, Water Connected
Community & HOA
Community
- Subdivision: Pioneer Ridge Sub
HOA
- Has HOA: No
Location
- Region: Waynesville
Financial & listing details
- Tax assessed value: $34,772
- Annual tax amount: $1,317
- Date on market: 7/8/2025
- Cumulative days on market: 42 days
- Listing terms: Cash,Conventional,FHA,USDA Loan,VA Loan
- Ownership: Private
- Electric utility on property: Yes
- Road surface type: Paved
Price history
| Date | Event | Price |
|---|---|---|
| 9/25/2025 | Sold | -- |
Source:  MARIS #25038523 Report a problem MARIS #25038523 Report a problem | ||
| 8/19/2025 | Pending sale | $289,900$106/sqft |
Source: MARIS #25038523 Report a problem | ||
| 7/8/2025 | Price change | $289,900+23.4%$106/sqft |
Source: MARIS #25038523 Report a problem | ||
| 1/12/2022 | Pending sale | $235,000$86/sqft |
Source: MARIS #22002017 Report a problem | ||
| 1/12/2022 | Listed for sale | $235,000$86/sqft |
Source: MARIS #22002017 Report a problem | ||
| 1/10/2022 | Sold | -- |
Source: MARIS #22002017 Report a problem | ||
| 11/24/2021 | Pending sale | $235,000$86/sqft |
Source:  NextHome Report a problem NextHome Report a problem | ||
| 4/8/2014 | Listing removed | $1,275 |
Source: HotPads.com Report a problem | ||
| 3/12/2014 | Price change | $1,275-3.8% |
Source: HotPads.com Report a problem | ||
| 1/22/2014 | Listed for rent | $1,325 |
Source: Zillow Rental Network Report a problem | ||
Public tax history
| Year | Property taxes | Tax assessment |
|---|---|---|
| 2025 | $1,385 +5.1% | $34,772 +11.6% |
| 2024 | $1,317 +2.5% | $31,145 |
| 2023 | $1,285 +0.7% | $31,145 |
| 2022 | $1,276 +1.1% | $31,145 +1.6% |
| 2021 | $1,262 +1.9% | $30,655 |
| 2020 | $1,238 | $30,655 +2.5% |
| 2019 | -- | $29,906 |
| 2018 | $1,237 +6.4% | $29,906 -2.4% |
| 2017 | $1,162 | $30,655 +2.5% |
| 2016 | $1,162 | $29,910 |
| 2015 | $1,162 +0.8% | $29,910 |
| 2014 | $1,153 +1.1% | $29,910 |
| 2010 | $1,140 | $29,910 |
Find assessor info on the county website
Neighborhood: 65583
Nearby homes
- $301,7004 bd3 ba2.9k sqft117 Pioneer Ct, Waynesville, MO 65583Off Market
- $254,0003 bd2 ba2.8k sqft113 Pioneer Ct, Waynesville, MO 65583Off Market

- $262,7003 bd2 ba1.8k sqft111 Pioneer Ct, Waynesville, MO 65583Off Market

- $--4 bd3 ba2.9k sqft114 Pioneer Ct, Waynesville, MO 65583Sold
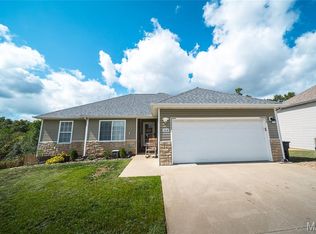
- $289,9004 bd3 ba2.8k sqft116 Pioneer Ct, Waynesville, MO 65583Pending
- $237,3004 bd2 ba1.6k sqft109 Pioneer Ct, Waynesville, MO 65583Off Market
- $--5 bd3 ba2.8k sqft112 Pioneer Ct, Waynesville, MO 65583Sold
- $220,0003 bd2 ba1.3k sqft107 Pioneer Ct, Waynesville, MO 65583Pending
Nearby schools
GreatSchools rating
- 4/106TH GRADE CENTERGrades: 6Distance: 1.2 mi
- 6/10Waynesville Sr. High SchoolGrades: 9-12Distance: 1.3 mi
- 5/10Waynesville East Elementary SchoolGrades: K-5Distance: 2.6 mi
Schools provided by the listing agent
- Elementary: Waynesville R-Vi
- Middle: Waynesville Middle
- High: Waynesville Sr. High
Source: MARIS. This data may not be complete. We recommend contacting the local school district to confirm school assignments for this home.
Sell for more on Zillow
Get a Zillow Showcase℠ listing at no additional cost and you could sell for .
$307,500
2% more
+$6,150
With Zillow Showcase(estimated)
$313,650
- Missouri
- Pulaski County
- Waynesville
- 65583
- 115 Pioneer Ct
Nearby cities
Nearby zip codes
Other Waynesville Topics
