Skip main navigation
Sold for $447,050
  • $447,050

    110 Pleasant St Unit 101, Marlborough, MA 01752

    2beds
    1,452sqft
    Condominium
    Built in 2014
    -- sqft lot
    $469,100 Zestimate®
    $308/sqft
    $3,044 Estimated rent

    Home value

    $469,100

    $446,000 - $493,000

    $3,044/mo

    Zestimate® history
    Loading
    Loading...

    Owner options

    List your home for rent

    $3,044/mo

    Rent Zestimate®

    Find your next renter with Zillow Rental Manager. Plus, with online applications, you can quickly screen prospective tenants – for free.

    Learn more

    $3,044/mo

    Rent Zestimate®

    Refinance and save

    $3,044/mo

    Est. payment

    Refinancing to a lower rate could help reduce your monthly payments and save thousands over the life of the loan.

    See today's rates

    $3,044/mo

    Est. payment

    Explore your selling options

    Work with a Zillow partner agent

    Leverage their expertise and Zillow's premium Showcase listings to get your home seen by more buyers.

    Get started

    List with your own agent

    Get your home in front of millions of buyers by listing it on Zillow.

    Learn how to do it

    Sell it yourself

    Take full control of how buyers see your home on Zillow by listing For Sale by Owner (FSBO).

    List your home

    What's special

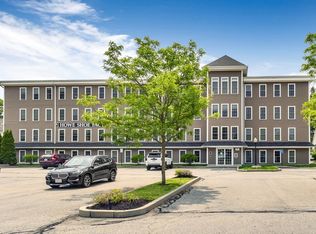
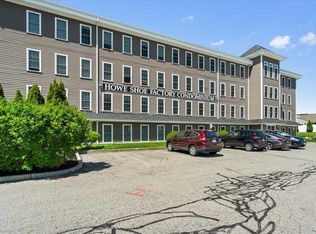
    Experience the charm of history with modern conveniences at the Howe Shoe Factory Condo Complex! This iconic building, fully renovated in 2014 includes modern infrastructure such as central air, top-tier amenities, and stylish fixtures. Unit 101 is a ground floor gem with 2 bedrooms, 2 bathrooms, 3 parking spots(!), copious storage, open floor plan, high ceilings and exposed beams. Worried about storage? Don't be! This unit is incredibly spacious with a large pantry/coat closet, laundry closet large enough for full size machines side by side plus additional storage, double size closet in the second bedroom, large walk in closet in the primary bedroom and an additional storage room! Flexible, large and open floor plan allows for multiple layout options. This meticulously managed, beautifully maintained building is 100% owner-occupied, ensuring a tight-knit, invested community. Move in and make this historical haven your own!

    Zillow last checked:

    Listing updated:

    Listed by:

    The Ali Joyce Team 339-237-0783,

    William Raveis R.E. & Home Services 617-426-8333,

    Alexandra Joyce 339-237-0783

    Bought with:

    Carolyn Fisher

    Fisher And Associates

    Source: MLS PIN,MLS#: 73246937

    Facts & features

    Interior

    Bedrooms & bathrooms
    • Bedrooms: 2
    • Bathrooms: 2
    • Full bathrooms: 2
    Primary bedroom
    • Features: Beamed Ceilings, Walk-In Closet(s), Flooring - Marble, Flooring - Wood, Cable Hookup, High Speed Internet Hookup, Lighting - Sconce, Lighting - Overhead
    • Level: First
    • Area: 166.99
    • Dimensions: 11.58 x 14.42
    Bedroom 2
    • Features: Closet, Flooring - Wood, Cable Hookup, Lighting - Sconce
    • Level: First
    • Area: 200.63
    • Dimensions: 11.25 x 17.83
    Primary bathroom
    • Features: Yes
    Bathroom 1
    • Features: Bathroom - Full, Bathroom - Tiled With Shower Stall, Flooring - Stone/Ceramic Tile, Handicap Accessible, Handicap Equipped
    • Level: First
    • Area: 58.63
    • Dimensions: 5.58 x 10.5
    Bathroom 2
    • Features: Bathroom - Full, Bathroom - Tiled With Tub & Shower, Flooring - Stone/Ceramic Tile
    • Level: First
    • Area: 50.25
    • Dimensions: 5.58 x 9
    Kitchen
    • Features: Vaulted Ceiling(s), Flooring - Wood, Handicap Accessible, Handicap Equipped, Open Floorplan, Stainless Steel Appliances
    • Level: First
    • Area: 154.58
    • Dimensions: 17.67 x 8.75
    Heating
    • Central, Natural Gas
    Cooling
    • Central Air
    Appliances
    • Included: Range, Dishwasher, Disposal, Microwave, Refrigerator, Range Hood
    • Laundry: Electric Dryer Hookup, Washer Hookup, First Floor, In Unit
    Features
    • Storage, Open Floorplan, Lighting - Overhead, Entrance Foyer, Living/Dining Rm Combo
    • Flooring: Wood, Tile
    • Basement: None
    • Has fireplace: No
    Interior area
    • Total structure area: 1,452
    • Total interior livable area: 1,452 sqft

    Property

    Parking
    • Total spaces: 3
    • Parking features: Off Street
    • Uncovered spaces: 3
    Accessibility
    • Accessibility features: Accessible Entrance
    Features
    • Entry location: Unit Placement(Street)
    Details
    • Parcel number: M:068 B:462 L:001101,4937607
    • Zoning: RES
    • Other equipment: Intercom

    Construction

    Type & style
    • Home type: Condo
    • Property subtype: Condominium
    • Attached to another structure: Yes
    Materials
    • Frame
    • Roof: Rubber
    Condition
    • Year built: 2014

    Utilities & green energy

    • Electric: 100 Amp Service
    • Sewer: Public Sewer
    • Water: Public
    • Utilities for property: for Electric Range

    Community & neighborhood

    Security
    • Security features: Intercom
    Community
    • Community features: Public Transportation, Shopping, Park, Walk/Jog Trails, Medical Facility, Conservation Area, Highway Access, House of Worship, Public School, T-Station
    Location
    • Region: Marlborough

    HOA & financial

    HOA
    • HOA fee: $285 monthly
    • Amenities included: Storage
    • Services included: Water, Sewer, Insurance, Maintenance Structure, Road Maintenance, Maintenance Grounds, Snow Removal, Trash

    Other

    Other facts
    • Listing terms: Contract

    Price history

    DateEventPrice
    7/18/2024Sold$447,050+2.8%$308/sqft
    Source: MLS PIN #73246937 Report a problem
    6/21/2024Pending sale$435,000$300/sqft
    Source: William Raveis Real Estate, Mortgage & Insurance #73246937 Report a problem
    6/4/2024Listed for sale$435,000+13%$300/sqft
    Source: MLS PIN #73246937 Report a problem
    6/14/2021Sold$385,000-1%$265/sqft
    Source: Public Record Report a problem
    5/18/2021Pending sale$389,000$268/sqft
    Source: MLS PIN #72795093 Report a problem
    5/4/2021Contingent$389,000$268/sqft
    Source: MLS PIN #72795093 Report a problem
    4/23/2021Price change$389,000-1.3%$268/sqft
    Source: MLS PIN #72795093 Report a problem
    4/16/2021Price change$394,000-0.1%$271/sqft
    Source: MLS PIN #72795093 Report a problem
    3/9/2021Listed for sale$394,567+47.7%$272/sqft
    Source: MLS PIN #72795093 Report a problem
    9/29/2016Sold$267,095$184/sqft
    Source: Public Record Report a problem

    Public tax history

    YearProperty taxesTax assessment
    2025$4,398 +0.3%$446,000 +4.1%
    2024$4,387 +1.4%$428,400 +14.2%
    2023$4,328 -7.5%$375,000 +5.2%
    2022$4,679 +2.1%$356,600 +7.3%
    2021$4,584 +1.1%$332,200 +3.8%
    2020$4,536 +10.9%$319,900 +10.1%
    2019$4,089 +5.1%$290,600 +9.2%
    2018$3,892 -2.1%$266,000 +2.5%
    2017$3,976 $259,500
    2016-- --

    Find assessor info on the county website

    Neighborhood: French Hill

    Nearby schools

    GreatSchools rating
    Get a cash offer in 3 minutes
    Find out how much your home could sell for in as little as 3 minutes with a no-obligation cash offer.
    Estimated market value
    $469,100
    Get a cash offer in 3 minutes
    Find out how much your home could sell for in as little as 3 minutes with a no-obligation cash offer.
    Estimated market value
    $469,100