Historic charm meets modern luxury at the rarely available Howe Shoe Factory Condo. Stunning, move-in ready 2-bed, 2-bath townhouse-style loft blends industrial character with contemporary design across 1,386 SF of sun-drenched living space. Open-concept living showcases hardwood bamboo floors throughout, 9-ft wood ceilings with exposed beams, & a gourmet kitchen complete with quartz counters, soft-close shaker cabinetry, SS appliances, gas range, and disposal. Retreat upstairs to your oversized primary suite, offering a generously sized walk-in closet with custom cabinetry. Features also include second full bath, in-unit laundry, custom window treatments, 2 parking spaces (1 deeded/1 permitted), HUGE 75 SF storage unit, elevator access, secure entry, & extremely low condo fees. Building is 100% owner-occupied & pet-friendly. Minutes away from Route 20/9, I-495/290/90. Walkable to Rail Trail & revitalized downtown. Unbeatable convenience, rare opportunity, a true must-see! Won't Last!
Sold for $525,000
$525,000
110 Pleasant St Unit 203, Marlborough, MA 01752
2beds
1,386sqft
Condominium, Townhouse
Built in 2014
-- sqft lot
$524,600 Zestimate®
$379/sqft
$2,798 Estimated rent
Home value
$524,600
$483,000 - $567,000
$2,798/mo
Zestimate® history
Owner options
List your home for rent
$2,798/mo
Rent Zestimate®
Find your next renter with Zillow Rental Manager. Plus, with online applications, you can quickly screen prospective tenants – for free.
$2,798/mo
Rent Zestimate®
Refinance and save
$3,550/mo
Est. payment
Refinancing to a lower rate could help reduce your monthly payments and save thousands over the life of the loan.
$3,550/mo
Est. payment
Explore your selling options
Work with a Zillow partner agent
Leverage their expertise and Zillow's premium Showcase listings to get your home seen by more buyers.
Get startedList with your own agent
Get your home in front of millions of buyers by listing it on Zillow.
Learn how to do itSell it yourself
Take full control of how buyers see your home on Zillow by listing For Sale by Owner (FSBO).
List your homeWhat's special
In-unit laundryHardwood bamboo floorsSoft-close shaker cabinetryOversized primary suiteGourmet kitchenGas rangeSs appliances
Zillow last checked:
Listing updated:
Listed by:
Chandler Anctil 508-667-3251,
ERA Key Realty Services - Distinctive Group 508-303-3434
Bought with:
Renata Pinto
eXp Realty
Source: MLS PIN,MLS#: 73390164
Facts & features
Interior
Bedrooms & bathrooms
- Bedrooms: 2
- Bathrooms: 2
- Full bathrooms: 2
- Main level bathrooms: 1
Primary bedroom
- Features: Bathroom - Full, Beamed Ceilings, Walk-In Closet(s), Closet/Cabinets - Custom Built, Flooring - Hardwood, Cable Hookup, High Speed Internet Hookup, Lighting - Sconce
- Level: Third
- Area: 178.25
- Dimensions: 15.5 x 11.5
Bedroom 2
- Features: Beamed Ceilings, Closet, Flooring - Hardwood, Cable Hookup, High Speed Internet Hookup, Lighting - Sconce
- Level: Third
- Area: 178.25
- Dimensions: 15.5 x 11.5
Primary bathroom
- Features: Yes
Bathroom 1
- Features: Bathroom - Full, Bathroom - Tiled With Tub & Shower, Ceiling Fan(s), Flooring - Stone/Ceramic Tile, Low Flow Toilet, Lighting - Overhead, Pedestal Sink
- Level: Main,Second
Bathroom 2
- Features: Bathroom - Full, Bathroom - Tiled With Tub & Shower, Ceiling Fan(s), Flooring - Stone/Ceramic Tile, Countertops - Stone/Granite/Solid, Countertops - Upgraded, Low Flow Toilet, Lighting - Overhead
- Level: Third
Kitchen
- Features: Beamed Ceilings, Flooring - Hardwood, Dining Area, Pantry, Countertops - Stone/Granite/Solid, Countertops - Upgraded, Breakfast Bar / Nook, Cabinets - Upgraded, Open Floorplan, Recessed Lighting, Stainless Steel Appliances, Gas Stove, Peninsula, Lighting - Pendant, Lighting - Overhead
- Level: Main,Second
- Area: 458.25
- Dimensions: 23.5 x 19.5
Living room
- Features: Beamed Ceilings, Flooring - Hardwood, Cable Hookup, High Speed Internet Hookup, Open Floorplan, Lighting - Sconce
- Level: Main,Second
- Area: 458.25
- Dimensions: 23.5 x 19.5
Heating
- Ductless
Cooling
- Ductless
Appliances
- Included: Range, Dishwasher, Disposal, Refrigerator, Range Hood
- Laundry: Third Floor, In Unit, Electric Dryer Hookup, Washer Hookup
Features
- Internet Available - Broadband, High Speed Internet, Elevator
- Flooring: Hardwood
- Windows: Insulated Windows, Screens
- Basement: None
- Has fireplace: No
- Common walls with other units/homes: 2+ Common Walls
Interior area
- Total structure area: 1,386
- Total interior livable area: 1,386 sqft
- Finished area above ground: 1,386
Property
Parking
- Total spaces: 2
- Parking features: Off Street, Assigned, Deeded, Common, Guest
- Uncovered spaces: 2
Accessibility
- Accessibility features: Accessible Entrance
Features
- Entry location: Unit Placement(Upper,Front)
- Exterior features: Decorative Lighting, Screens, Rain Gutters, Professional Landscaping, Sprinkler System, Stone Wall
- Waterfront features: Lake/Pond, Beach Ownership(Public)
Details
- Parcel number: 0068046200010203,4937615
- Zoning: 1020
Construction
Type & style
- Home type: Townhouse
- Property subtype: Condominium, Townhouse
- Attached to another structure: Yes
Materials
- Frame, Post & Beam
- Roof: Rubber
Condition
- Year built: 2014
Utilities & green energy
- Electric: 100 Amp Service
- Sewer: Public Sewer
- Water: Public
- Utilities for property: for Gas Range, for Gas Oven, for Electric Dryer, Washer Hookup
Community & HOA
Community
- Features: Public Transportation, Shopping, Park, Walk/Jog Trails, Golf, Medical Facility, Bike Path, Highway Access, House of Worship, Private School, Public School
- Security: Intercom, TV Monitor
HOA
- Amenities included: Elevator(s), Storage
- Services included: Water, Sewer, Insurance, Maintenance Structure, Road Maintenance, Maintenance Grounds, Snow Removal, Trash, Reserve Funds
- HOA fee: $275 monthly
Location
- Region: Marlborough
Financial & listing details
- Price per square foot: $379/sqft
- Tax assessed value: $456,573
- Annual tax amount: $4,502
- Date on market: 1/21/2026
- Exclusions: The Stackable Washer And Dryer Are Excluded From The Sale.
Price history
| Date | Event | Price |
|---|---|---|
| 7/31/2025 | Sold | $525,000+5%$379/sqft |
Source: MLS PIN #73390164 Report a problem | ||
| 6/12/2025 | Listed for sale | $499,900+37.5%$361/sqft |
Source: MLS PIN #73390164 Report a problem | ||
| 8/31/2020 | Sold | $363,500+2.4%$262/sqft |
Source: Public Record Report a problem | ||
| 7/22/2020 | Pending sale | $354,900$256/sqft |
Source: RE/MAX Preferred Properties #72693694 Report a problem | ||
| 7/17/2020 | Listed for sale | $354,900+2.9%$256/sqft |
Source: RE/MAX Preferred Properties #72693694 Report a problem | ||
| 12/10/2018 | Sold | $345,000+1.5%$249/sqft |
Source: Public Record Report a problem | ||
| 9/26/2018 | Pending sale | $340,000$245/sqft |
Source: KW Pinnacle Metrowest #72398456 Report a problem | ||
| 9/20/2018 | Listed for sale | $340,000+33.4%$245/sqft |
Source: Keller Williams Realty Westborough #72398456 Report a problem | ||
| 4/3/2015 | Sold | $254,900$184/sqft |
Source: Public Record Report a problem | ||
Public tax history
| Year | Property taxes | Tax assessment |
|---|---|---|
| 2025 | $4,507 +1.3% | $457,100 +5.2% |
| 2024 | $4,447 +2.5% | $434,300 +15.5% |
| 2023 | $4,339 -7.4% | $376,000 +5.2% |
| 2022 | $4,688 +2.2% | $357,300 +7.5% |
| 2021 | $4,589 +3.2% | $332,500 +6% |
| 2020 | $4,448 +10.9% | $313,700 +10.1% |
| 2019 | $4,010 +5.1% | $285,000 +9.2% |
| 2018 | $3,817 +1.9% | $260,900 +6.7% |
| 2017 | $3,746 -0.1% | $244,500 |
| 2016 | $3,751 | $244,500 |
Find assessor info on the county website
Neighborhood: French Hill
Nearby homes
- $465,0002 bd2 ba1.3k sqft110 Pleasant St UNIT 406, Marlborough, MA 01752Sold

- $450,0002 bd2 ba1.3k sqft110 Pleasant St STE 208, Marlborough, MA 01752Sold
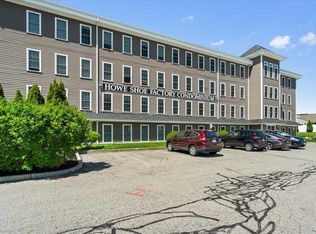
- $495,0002 bd2 ba1.3k sqft110 Pleasant St UNIT 205, Marlborough, MA 01752Sold

- $465,0002 bd2 ba1.2k sqft110 Pleasant St UNIT 401, Marlborough, MA 01752Sold
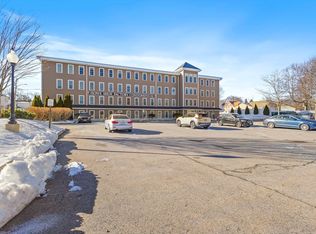
- $447,0502 bd2 ba1.4k sqft110 Pleasant St UNIT 101, Marlborough, MA 01752Sold
- $463,6002 bd2 ba1.3k sqft110 Pleasant St STE 212, Marlborough, MA 01752Off Market
- $467,4002 bd2 ba1.4k sqft110 Pleasant St UNIT 103, Marlborough, MA 01752Off Market
- $496,3002 bd2 ba1.6k sqft110 Pleasant St UNIT 402, Marlborough, MA 01752Off Market
Nearby schools
GreatSchools rating
- 2/10Richer Elementary SchoolGrades: K-5Distance: 1 mi
- 5/101 Lt Charles W. Whitcomb SchoolGrades: 6-8Distance: 1 mi
- 4/10Marlborough High SchoolGrades: 9-12Distance: 1.3 mi
Schools provided by the listing agent
- Elementary: Richer
- Middle: Whitcomb
- High: Marlboro High
Source: MLS PIN. This data may not be complete. We recommend contacting the local school district to confirm school assignments for this home.
Get a cash offer in 3 minutes
Find out how much your home could sell for in as little as 3 minutes with a no-obligation cash offer.
Estimated market value
$524,600
Get a cash offer in 3 minutes
Find out how much your home could sell for in as little as 3 minutes with a no-obligation cash offer.
Estimated market value
$524,600
- Massachusetts
- Middlesex County
- Marlborough
- 01752
- French Hill
- 110 Pleasant St Unit 203
Nearby cities
Nearby neighborhoods
Nearby zip codes
Other Marlborough Topics
