Nestled in beautiful Quail Creek, this home offers a rare opportunity to own a charming ranch-style home in one of Wright City's most popular neighborhoods. Like new home, updated with elevated back deck, this home is situated on a professionally maintained lot and exudes curb appeal. The perfectly manicured lawn reflects the meticulous care that this property has received. Step inside and find an open floorplan with a large inviting family room, 3 spacious bedrooms, 2 full bathrooms, and a tasteful kitchen that is the heart of the home. The rich wood cabinets provide ample storage and you're sure to love the stainless-steel appliances and extended breakfast bar. Vaulted ceilings in the family room create an open and airy atmosphere, making this home feel even more spacious and inviting. Step outside and enjoy the lovely backyard, back deck, and concrete patio. The outdoor space is a perfect place to enjoy a quiet evening under the stars, or a barbeque with loved ones and friends. Suitable for Bed/Brk Additional Rooms: Mud Room
Closed
Listed by: HomeCoin.com • Jonathan Minerick • 888-400-2513
Bought with: Keller Williams Realty West
Price Unknown
110 Quail Creek Dr, Wright City, MO 63390
3beds
1,664sqft
Single Family Residence
Built in 2017
10,018 Square Feet Lot
$328,800 Zestimate®
$--/sqft
$2,095 Estimated rent
Home value
$328,800
$312,000 - $345,000
$2,095/mo
Zestimate® history
Owner options
List your home for rent
$2,095/mo
Rent Zestimate®
Find your next renter with Zillow Rental Manager. Plus, with online applications, you can quickly screen prospective tenants – for free.
$2,095/mo
Rent Zestimate®
Refinance and save
$100/mo
Est. payment
Refinancing to a lower rate could help reduce your monthly payments and save thousands over the life of the loan.
$100/mo
Est. payment
Explore your selling options
Work with a Zillow partner agent
Leverage their expertise and Zillow's premium Showcase listings to get your home seen by more buyers.
Get startedList with your own agent
Get your home in front of millions of buyers by listing it on Zillow.
Learn how to do itSell it yourself
Take full control of how buyers see your home on Zillow by listing For Sale by Owner (FSBO).
List your homeWhat's special
Zillow last checked:
Listing updated:
Listed by:
Jonathan Minerick 888-400-2513,
HomeCoin.com
Bought with:
Robin O Spraggins, 2012013431
Keller Williams Realty West
Source: MARIS,MLS#: 23068015 Originating MLS: Regional MLS
Originating MLS: Regional MLSFacts & features
Interior
Bedrooms & bathrooms
- Bedrooms: 3
- Bathrooms: 2
- Full bathrooms: 2
- Main level bathrooms: 2
- Main level bedrooms: 3
Primary bedroom
- Features: Floor Covering: Carpeting
- Level: Main
- Area: 208
- Dimensions: 16x13
Bedroom
- Features: Floor Covering: Carpeting
- Level: Main
- Area: 144
- Dimensions: 12x12
Bedroom
- Features: Floor Covering: Carpeting
- Level: Main
- Area: 144
- Dimensions: 12x12
Primary bathroom
- Features: Floor Covering: Vinyl
- Level: Main
- Area: 108
- Dimensions: 12x9
Bathroom
- Features: Floor Covering: Vinyl
- Level: Main
- Area: 40
- Dimensions: 8x5
Great room
- Features: Floor Covering: Vinyl
- Level: Main
- Area: 312
- Dimensions: 24x13
Kitchen
- Features: Floor Covering: Laminate
- Level: Main
- Area: 144
- Dimensions: 12x12
Heating
- Forced Air, Natural Gas
Cooling
- Ceiling Fan(s), Central Air, Electric
Appliances
- Included: Electric Water Heater, Dishwasher, Disposal, Dryer, ENERGY STAR Qualified Appliances, Free-Standing Range, Microwave, Gas Range, Gas Oven, Refrigerator, Stainless Steel Appliance(s), Washer, Water Softener, Water Softener Rented
- Laundry: Main Level
Features
- Lever Faucets, Shower, Breakfast Bar, Breakfast Room, Custom Cabinetry, Pantry, Walk-In Pantry, Cathedral Ceiling(s), Center Hall Floorplan, High Ceilings, Coffered Ceiling(s), Open Floorplan, Vaulted Ceiling(s), Walk-In Closet(s), Dining/Living Room Combo
- Flooring: Carpet
- Doors: Panel Door(s), Pocket Door(s), Sliding Doors, Storm Door(s)
- Windows: Insulated Windows, Tilt-In Windows
- Basement: Partially Finished,Sump Pump,Walk-Out Access,Walk-Up Access
- Number of fireplaces: 1
- Fireplace features: Great Room, Blower Fan, Circulating, Insert, Ventless
Interior area
- Total structure area: 1,664
- Total interior livable area: 1,664 sqft
- Finished area above ground: 1,664
Property
Parking
- Total spaces: 2
- Parking features: Attached, Basement, Garage, Garage Door Opener, Off Street
- Attached garage spaces: 2
Accessibility
- Accessibility features: Accessible Doors, Accessible Bedroom, Accessible Central Living Area, Accessible Closets, Accessible Common Area, Accessible Full Bath, Accessible Kitchen, Accessible Kitchen Appliances, Accessible Washer/Dryer, Central Living Area, Visitable
Features
- Levels: One
- Patio & porch: Deck, Patio
Lot
- Size: 10,018 Square Feet
- Dimensions: 75 x 135
- Topography: Terraced
Details
- Additional structures: Storage
- Parcel number: 0417.0000002.087.000
- Special conditions: Standard
- Other equipment: Satellite Dish
Construction
Type & style
- Home type: SingleFamily
- Architectural style: Contemporary,Other
- Property subtype: Single Family Residence
Materials
- Stone Veneer, Brick Veneer, Vinyl Siding
Condition
- Year built: 2017
Utilities & green energy
- Sewer: Public Sewer
- Water: Public
- Utilities for property: Underground Utilities, Natural Gas Available
Community & HOA
Community
- Security: Smoke Detector(s)
- Subdivision: Quail Creek Subdivision
HOA
- HOA fee: $100 annually
Location
- Region: Wright City
Financial & listing details
- Tax assessed value: $220,840
- Annual tax amount: $2,421
- Date on market: 11/14/2023
- Cumulative days on market: 106 days
- Listing terms: Cash,Conventional,FHA,Other,Private Financing Available,VA Loan
- Ownership: Owner by Contract
- Road surface type: Concrete
Price history
| Date | Event | Price |
|---|---|---|
| 2/28/2024 | Sold | -- |
Source:  MARIS #23068015 Report a problem MARIS #23068015 Report a problem | ||
| 1/22/2024 | Contingent | $304,900$183/sqft |
Source: MARIS #23068015 Report a problem | ||
| 1/7/2024 | Price change | $304,900-9%$183/sqft |
Source: MARIS #23068015 Report a problem | ||
| 11/14/2023 | Listed for sale | $334,900$201/sqft |
Source: MARIS #23068015 Report a problem | ||
| 1/26/2018 | Sold | -- |
Source: MARIS #18005782 Report a problem | ||
Public tax history
| Year | Property taxes | Tax assessment |
|---|---|---|
| 2025 | $2,987 +15.1% | $41,960 +13% |
| 2024 | $2,595 -0.4% | $37,133 |
| 2023 | $2,606 +7.6% | $37,133 +8% |
| 2022 | $2,421 | $34,382 -0.5% |
| 2021 | -- | $34,553 |
| 2020 | -- | $34,553 |
| 2019 | -- | $34,553 +1415.5% |
| 2017 | -- | $2,280 |
| 2016 | -- | $2,280 |
| 2015 | -- | $2,280 |
Find assessor info on the county website
Neighborhood: 63390
Nearby homes
- $341,1003 bd2 ba1.6k sqft108 Quail Creek Dr, Wright City, MO 63390Off Market
- $--4 bd3 ba2.5k sqft112 Quail Creek Dr, Wright City, MO 63390Sold
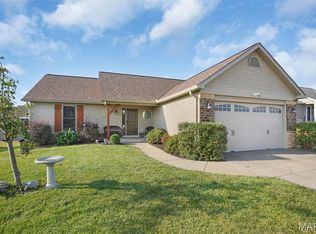
- $--3 bd3 ba1.9k sqft155 Quail Creek Dr, Wright City, MO 63390Sold
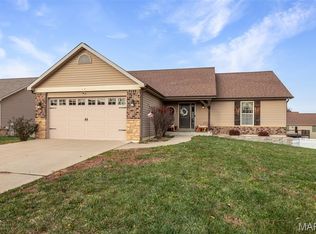
- $324,8003 bd3 ba1.6k sqft155 Quail Creek, Wright City, MO 63390Off Market
- $305,5003 bd2 ba1.5k sqft106 Quail Creek Dr, Wright City, MO 63390Off Market
- $305,1003 bd2 ba1.4k sqft114 Quail Creek Dr, Wright City, MO 63390Off Market
- $287,500-- bd2 ba1.3k sqft157 Quail Creek Dr, Wright City, MO 63390Off Market
- $--4 bd3 ba2.5k sqft153 Quail Creek Dr, Wright City, MO 63390Sold
Nearby schools
GreatSchools rating
- 6/10Wright City Middle SchoolGrades: 5-8Distance: 0.4 mi
- 6/10Wright City High SchoolGrades: 9-12Distance: 1.6 mi
- 6/10Wright City West Elementary SchoolGrades: 2-4Distance: 0.4 mi
Schools provided by the listing agent
- Elementary: Wright City East/West
- Middle: Wright City Middle
- High: Wright City High
Source: MARIS. This data may not be complete. We recommend contacting the local school district to confirm school assignments for this home.
Get a cash offer in 3 minutes
Find out how much your home could sell for in as little as 3 minutes with a no-obligation cash offer.
Estimated market value
$328,800
Get a cash offer in 3 minutes
Find out how much your home could sell for in as little as 3 minutes with a no-obligation cash offer.
Estimated market value
$328,800
- Missouri
- Warren County
- Wright City
- 63390
- 110 Quail Creek Dr
