Well maintained 4 bedroom, 3 full bath home awaits as a move in ready home! Curb appeal welcomes you home, close to schools, shopping and restaurants with easy access to interstate. From arched entry ways, to vaulted ceilings, to added cabinet lighting, finished lower level: the details show pride of owner. From the moment you walk in you'll be welcomed by expansive vaulted ceilings. The kitchen has upgrades to impress: stairstep cabinets with under and upper cabinet lighting, backsplash, newer stainless appliances, pantry and butterfly island seating with pendant lighting plus additional large dining space. Divided floor plan offers privacy with spacious primary en-suite featuring walk in closet, tray ceiling, and large bathroom en-suite. Two additional bedrooms, full bath with shower/tub combo and MF laundry complete this floor. Retreat to your finished LL with 4th bedroom, full updated bathroom, large living room with separate kitchenette/wetbar space for entertaining. Additional flex/sleeping/office room with french doors. Tons of LL storage with walk in closets. Outdoors, enjoy your deck & yard with 7-zone sprinkler system! Deferred maintenance items include: 10 year new HVAC, 6 year new tankless WH, 2025 windows, new blinds mf, 2024 Roof, gutters & downspouts, Newer stainless appliances, Carpet in LL 5 years new, whole house filtration system, professionally reinsulated attic 2019, peace of mind that pest control was professionally regular! Welcome Home!
Closed
Listed by: Main St. Real Estate • Maggie K Hase • 314-952-8784
Bought with: American Home Realty LLC
Price Unknown
112 Quail Creek Dr, Wright City, MO 63390
4beds
2,536sqft
Single Family Residence
Built in 2014
10,018 Square Feet Lot
$339,900 Zestimate®
$--/sqft
$2,522 Estimated rent
Home value
$339,900
$292,000 - $398,000
$2,522/mo
Zestimate® history
Owner options
List your home for rent
$2,522/mo
Rent Zestimate®
Find your next renter with Zillow Rental Manager. Plus, with online applications, you can quickly screen prospective tenants – for free.
$2,522/mo
Rent Zestimate®
Refinance and save
$175/mo
Est. payment
Refinancing to a lower rate could help reduce your monthly payments and save thousands over the life of the loan.
$175/mo
Est. payment
Explore your selling options
Work with a Zillow partner agent
Leverage their expertise and Zillow's premium Showcase listings to get your home seen by more buyers.
Get startedList with your own agent
Get your home in front of millions of buyers by listing it on Zillow.
Learn how to do itSell it yourself
Take full control of how buyers see your home on Zillow by listing For Sale by Owner (FSBO).
List your homeWhat's special
Curb appealUpdated bathroomLarge bathroom en-suiteWalk in closetFinished llFinished lower levelArched entry ways
Zillow last checked:
Listing updated:
Listed by:
Maggie K Hase 314-952-8784,
Main St. Real Estate
Bought with:
Nikki C Kissell, 1999084089
American Home Realty LLC
Source: MARIS,MLS#: 25063143 Originating MLS: St. Charles County Association of REALTORS
Originating MLS: St. Charles County Association of REALTORSFacts & features
Interior
Bedrooms & bathrooms
- Bedrooms: 4
- Bathrooms: 3
- Full bathrooms: 3
- Main level bathrooms: 2
- Main level bedrooms: 3
Primary bedroom
- Description: En-Suite, tray ceilings, walk in closet, divided bedroom floor plan
- Features: Floor Covering: Carpeting
- Level: Main
- Area: 210
- Dimensions: 15x14
Bedroom 2
- Description: divided bedroom floor plan
- Features: Floor Covering: Vinyl
- Level: Main
- Area: 100
- Dimensions: 10x10
Primary bathroom
- Description: shower, hard surface counters, linen closet
- Features: Floor Covering: Luxury Vinyl Tile
- Level: Main
- Area: 80
- Dimensions: 10x8
Bathroom
- Description: Shower tub combo
- Features: Floor Covering: Vinyl
- Level: Main
- Area: 49
- Dimensions: 7x7
Bathroom
- Description: Shower
- Features: Floor Covering: Luxury Vinyl Tile
- Level: Lower
- Area: 56
- Dimensions: 8x7
Bathroom 3
- Description: Divided bedroom floor plan
- Features: Floor Covering: Vinyl
- Level: Main
- Area: 110
- Dimensions: 11x10
Bathroom 4
- Description: Egress window, closet
- Features: Floor Covering: Carpeting
- Level: Lower
- Area: 121
- Dimensions: 11x11
Bonus room
- Description: Dining, kitchenette combo with web bar, stair step cabinets, walk in closet/pantry, fireplace
- Features: Floor Covering: Carpeting
- Level: Lower
- Area: 140
- Dimensions: 10x14
Dining room
- Description: Access to deck, open floor plan to kitchen
- Features: Floor Covering: Vinyl
- Level: Main
- Area: 130
- Dimensions: 13x10
Family room
- Description: Egress Window, wired for speakers
- Features: Floor Covering: Carpeting
- Level: Lower
- Area: 224
- Dimensions: 16x14
Kitchen
- Description: Vaulted, stair step cabinets, back splash, under and upper cabinet lighting, butterfly breakfast bar, pantry, stainless appliances
- Features: Floor Covering: Vinyl
- Level: Main
- Area: 104
- Dimensions: 8x13
Laundry
- Description: off garage
- Features: Floor Covering: Vinyl
- Level: Main
- Area: 45
- Dimensions: 9x5
Living room
- Description: Vaulted ceilings, Open concept to kitchen/dining room
- Features: Floor Covering: Vinyl
- Level: Main
- Area: 132
- Dimensions: 12x11
Office
- Description: Flex Space with french doors. Could be used as office, craft room, sleeping area. Has closet.
- Features: Floor Covering: Carpeting
- Level: Lower
Heating
- Electric, Forced Air
Cooling
- Ceiling Fan(s), Central Air, Electric
Appliances
- Included: Stainless Steel Appliance(s), Dishwasher, Disposal, Ice Maker, Microwave, Electric Range, Tankless Water Heater
- Laundry: Laundry Room, Main Level
Features
- Breakfast Bar, Ceiling Fan(s), Coffered Ceiling(s), Entrance Foyer, High Speed Internet, Kitchen Island, Kitchen/Dining Room Combo, Pantry, Shower, Tray Ceiling(s), Tub, Vaulted Ceiling(s), Walk-In Closet(s), Wet Bar
- Flooring: Carpet, Vinyl
- Doors: French Doors, Panel Door(s)
- Windows: Blinds, Garden Window(s), Insulated Windows, Shutters, Tilt-In Windows
- Basement: Finished,Sleeping Area,Storage Space,Sump Pump
- Number of fireplaces: 1
- Fireplace features: Basement, Gas
Interior area
- Total structure area: 2,536
- Total interior livable area: 2,536 sqft
- Finished area above ground: 1,536
- Finished area below ground: 1,000
Property
Parking
- Total spaces: 4
- Parking features: Concrete
- Attached garage spaces: 2
Features
- Levels: One
- Patio & porch: Covered, Deck, Front Porch
Lot
- Size: 10,018 Square Feet
- Dimensions: 0.23 acres
- Features: Back Yard, Front Yard, Landscaped, Level, Sprinklers In Front, Sprinklers In Rear
Details
- Parcel number: 0417.0000002.086.000
- Special conditions: Standard
Construction
Type & style
- Home type: SingleFamily
- Architectural style: Ranch
- Property subtype: Single Family Residence
Materials
- Blown-In Insulation, Brick, Stone, Vinyl Siding
- Roof: Architectural Shingle
Condition
- Year built: 2014
Utilities & green energy
- Electric: 220 Volts, Ameren, Other
- Sewer: Public Sewer
- Water: Public
- Utilities for property: Cable Available, Electricity Connected, Natural Gas Connected, Sewer Connected, Water Connected
Community & HOA
Community
- Security: Carbon Monoxide Detector(s), Secured Garage/Parking, Smoke Detector(s)
- Subdivision: Quail Creek
HOA
- Has HOA: Yes
- Amenities included: None
- Services included: Common Area Maintenance
- HOA fee: $175 annually
- HOA name: Quail Creek
Location
- Region: Wright City
Financial & listing details
- Tax assessed value: $196,880
- Annual tax amount: $2,314
- Date on market: 9/17/2025
- Cumulative days on market: 3 days
- Listing terms: Cash,Conventional,FHA,USDA Loan,VA Loan
- Ownership: Private
- Electric utility on property: Yes
- Road surface type: Concrete
Price history
| Date | Event | Price |
|---|---|---|
| 11/11/2025 | Sold | -- |
Source:  MARIS #25063143 Report a problem MARIS #25063143 Report a problem | ||
| 9/21/2025 | Pending sale | $340,000$134/sqft |
Source: MARIS #25063143 Report a problem | ||
| 9/17/2025 | Listed for sale | $340,000$134/sqft |
Source: MARIS #25063143 Report a problem | ||
| 7/29/2015 | Sold | -- |
Source: MARIS #15035782 Report a problem | ||
Public tax history
| Year | Property taxes | Tax assessment |
|---|---|---|
| 2025 | $2,663 +15.1% | $37,407 +13% |
| 2024 | $2,314 -0.4% | $33,103 |
| 2023 | $2,323 +7.6% | $33,103 +8% |
| 2022 | $2,158 | $30,651 |
| 2021 | -- | $30,651 |
| 2020 | -- | $30,651 |
| 2019 | -- | $30,651 |
| 2017 | -- | $30,651 |
| 2016 | -- | $30,651 +131.2% |
| 2015 | -- | $13,256 |
Find assessor info on the county website
Neighborhood: 63390
Nearby homes
- $305,1003 bd2 ba1.4k sqft114 Quail Creek Dr, Wright City, MO 63390Off Market
- $--3 bd2 ba1.6k sqft110 Quail Creek Dr, Wright City, MO 63390Sold
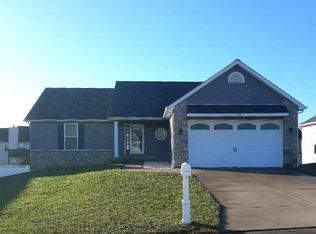
- $--4 bd3 ba2.5k sqft153 Quail Creek Dr, Wright City, MO 63390Sold
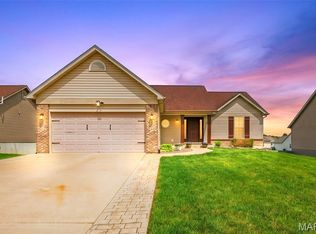
- $289,500-- bd2 ba1.3k sqft116 Quail Creek Dr, Wright City, MO 63390Off Market
- $341,1003 bd2 ba1.6k sqft108 Quail Creek Dr, Wright City, MO 63390Off Market
- $328,5003 bd2 ba1.6k sqft151 Quail Creek Dr, Wright City, MO 63390Off Market
- $--3 bd3 ba1.9k sqft155 Quail Creek Dr, Wright City, MO 63390Sold
- $324,8003 bd3 ba1.6k sqft155 Quail Creek, Wright City, MO 63390Off Market
Nearby schools
GreatSchools rating
- 6/10Wright City Middle SchoolGrades: 5-8Distance: 0.4 mi
- 6/10Wright City High SchoolGrades: 9-12Distance: 1.6 mi
- 6/10Wright City West Elementary SchoolGrades: 2-4Distance: 0.4 mi
Schools provided by the listing agent
- Elementary: Wright City East/West
- Middle: Wright City Middle
- High: Wright City High
Source: MARIS. This data may not be complete. We recommend contacting the local school district to confirm school assignments for this home.
Get a cash offer in 3 minutes
Find out how much your home could sell for in as little as 3 minutes with a no-obligation cash offer.
Estimated market value
$339,900
Get a cash offer in 3 minutes
Find out how much your home could sell for in as little as 3 minutes with a no-obligation cash offer.
Estimated market value
$339,900
- Missouri
- Warren County
- Wright City
- 63390
- 112 Quail Creek Dr
