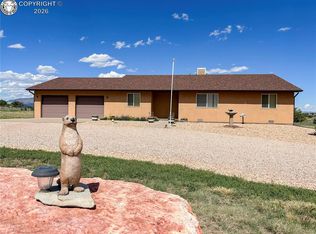
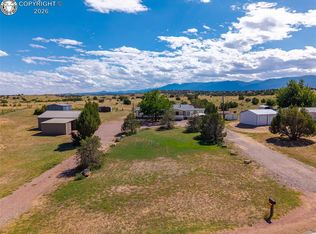
Enjoy peaceful country living with breathtaking 360-degree mountain views in this beautifully maintained stucco ranch home in Rockvale, conveniently located close to the new fire station. Situated on a spacious 2.15 acre lot, this 3-bedroom, 2-bathroom home offers a functional layout and exceptional indoor and outdoor living spaces. The private primary suite features an adjoining 3/4 bath with a double-sink vanity, two pantry/storage cabinets, and a generous walk-in closet. The inviting living room includes a cozy pellet stove and a convenient office nook, perfect for working from home or a quiet reading space. The well-appointed kitchen is designed for both everyday living and entertaining, featuring beautiful hickory cabinets, a center island, a large walk-in pantry, and an additional pantry cabinet with convenient pull-out drawers. Relax year-round in the bright sunroom, which provides direct access to the large covered concrete patio and the oversized finished two-car garage. The privacy-fenced backyard offers a lush lawn, plenty of room for outdoor activities, and a wonderful space for gatherings. The oversized finished garage includes a workbench and a third French door, providing easy access for a riding mower, recreational toys, or additional storage. With stunning views, storage throughout, and comfortable living spaces inside and out, this Rockvale property is ready to welcome you home. Just minutes from Florence, follow the asphalt to the rock driveway. No dirt roads to access this residence!
Pending
Price cut: $15K (10/19)
$385,000
110 Quail Ct S, Rockvale, CO 81244
3beds
1,668sqft
Single Family Residence
Built in 2011
2.15 Acres Lot
$-- Zestimate®
$231/sqft
$-- HOA
What's special
- 81 days
- 105
- 2
Zillow last checked:
Listing updated:
Listed by:
Suzanne Adamson 719-242-7537,
All Seasons LLC
Source: elevateMLS,MLS#: 6155619
Facts & features
Interior
Bedrooms & bathrooms
- Bedrooms: 3
- Bathrooms: 2
- Full bathrooms: 1
- 3/4 bathrooms: 1
Other
- Level: Main
- Area: 165 Square Feet
- Dimensions: 15 x 11
Heating
- Electric, Radiant
Cooling
- Evaporative Cooling
Appliances
- Included: Dishwasher, Dryer, Microwave, Oven, Range, Refrigerator, Washer
- Laundry: Main Level
Features
- Has basement: No
- Has fireplace: Yes
Interior area
- Total structure area: 1,668
- Total interior livable area: 1,668 sqft
- Finished area above ground: 1,668
- Finished area below ground: 0
Video & virtual tour
Property
Parking
- Total spaces: 2
- Parking features: Attached, Oversized, Gravel Driveway, RV Access/Parking
- Attached garage spaces: 2
Features
- Patio & porch: Concrete, Covered
- Fencing: Back Yard
- Has view: Yes
- View description: Panoramic, Mountain(s), View of Pikes Peak
Lot
- Size: 2.15 Acres
- Features: Level, Sloped, Near Fire Station, Front Landscaped
Details
- Parcel number: 00009990412
Construction
Type & style
- Home type: SingleFamily
- Architectural style: Ranch
- Property subtype: Single Family Residence
Materials
- Stucco, Concrete, Framed on Lot, Frame
- Foundation: Crawl Space
- Roof: Composite Shingle
Condition
- Existing Home
- New construction: No
- Year built: 2011
Utilities & green energy
- Water: Municipal
- Utilities for property: Electricity Connected
Community & HOA
Location
- Region: Rockvale
Financial & listing details
- Price per square foot: $231/sqft
- Annual tax amount: $1,769
- Date on market: 8/5/2026
- Listing terms: Cash,Conventional,FHA,VA Loan
- Electric utility on property: Yes
Estimated market value
Not available
Estimated sales range
Not available
Not available
Price history
| Date | Event | Price |
|---|---|---|
| 10/21/2026 | Pending sale | $385,000$231/sqft |
Source:  elevateMLS #6155619 Report a problem elevateMLS #6155619 Report a problem | ||
| 10/19/2026 | Price change | $385,000-3.8%$231/sqft |
Source: elevateMLS #6155619 Report a problem | ||
| 8/17/2026 | Price change | $400,000-2.4%$240/sqft |
Source: elevateMLS #6155619 Report a problem | ||
| 8/5/2026 | Listed for sale | $410,000$246/sqft |
Source:  PAR #241590 Report a problem PAR #241590 Report a problem | ||
Public tax history
Tax history is unavailable.
Monthly payment
Est. payment
Payment breakdown
Explore the cost of this home by adjusting the details. Changes won't be saved.Climate risks
Neighborhood: 81244
Nearby schools
Similar homes
- $--3 bd2 ba2k sqft2074 County Road 95, Penrose, CO 81226Auction
 Auction.com 2
 - $374,9004 bd2 ba2k sqft243 County Road 143, Florence, CO 81226For Sale
 MLS ID #7393824, Marian P. Dirito, Re/Max Royal Gorge. Royal Gorge AOR
 - $364,9583 bd2 ba1.8k sqft1180 County Road 13a, Florence, CO 81226For Sale
 MLS ID #9864780, Myra M. Smallwood, Myra Smallwood. Royal Gorge AOR
 - $394,9004 bd3 ba2.4k sqft1012 E 3rd St, Florence, CO 81226For Sale
 MLS ID #6525064, Phillip S. Reeves, Reeves Real Estate Llc. Royal Gorge AOR
 - $410,0004 bd2 ba1.7k sqft1601 Reservoir Rd, Canon City, CO 81212For Sale
 MLS ID #9572940, Tim Lehmpuhl, Worth Clark Realty. elevateMLS
