Enjoy peaceful country living with breathtaking 360-degree mountain views in this beautifully maintained stucco ranch home in Rockvale, conveniently located close to the new fire station. Situated on a spacious 1.82 acre lot, this 3-bedroom, 2-bathroom home offers a functional layout and exceptional indoor and outdoor living spaces. The private primary suite features an adjoining 3/4 bath with a double-sink vanity, two pantry/storage cabinets, and a generous walk-in closet. The inviting living room includes a cozy pellet stove and a convenient office nook, perfect for working from home or a quiet reading space. The well-appointed kitchen is designed for both everyday living and entertaining, featuring beautiful hickory cabinets, a center island, a large walk-in pantry, and an additional pantry cabinet with convenient pull-out drawers. Relax year-round in the bright sunroom, which provides direct access to the large covered concrete patio and the oversized finished two-car garage. The privacy-fenced backyard offers a lush lawn, plenty of room for outdoor activities, and a wonderful space for gatherings. The oversized finished garage includes a workbench and a third French door, providing easy access for a riding mower, recreational toys, or additional storage. With stunning views, storage throughout, and comfortable living spaces inside and out, this Rockvale property is ready to welcome you home. Just minutes from Florence, follow the asphalt to the rock driveway. No dirt roads to access this residence!
For sale
$410,000
110 Quail Ct S, Rockvale, CO 81244
3beds
1,668sqft
:
Get pre-qualified$2,480/mo
Single Family Residence
Built in 2011
1.82 Acres Lot
$-- Zestimate®
$246/sqft
$-- HOA
What's special
Privacy-fenced backyardBright sunroomOversized finished two-car garagePrivate primary suiteLarge walk-in pantryWonderful space for gatheringsBeautiful hickory cabinets
- 12 hours |
- 14 |
- 2 |
Zillow last checked:
Listing updated:
Listed by:
Suzanne J. Adamson,
All Seasons Llc
Source: Royal Gorge AOR,MLS#: 5922615
Facts & features
Interior
Bedrooms & bathrooms
- Bedrooms: 3
- Bathrooms: 2
- Full bathrooms: 1
- 3/4 bathrooms: 1
Heating
- Radiant
Cooling
- Roof Mounted
Features
- Has fireplace: Yes
- Fireplace features: Pellet Stove
Interior area
- Total structure area: 1,668
- Total interior livable area: 1,668 sqft
Property
Parking
- Parking features: Attached
- Has attached garage: Yes
Features
- Patio & porch: Concrete, Covered
- Has view: Yes
- View description: 360 Degree, Mountain(s), View of Pikes Peak
Lot
- Size: 1.82 Acres
- Features: Level, Sloped
Details
- Parcel number: 99904612
Construction
Type & style
- Home type: SingleFamily
- Architectural style: Ranch
- Property subtype: Single Family Residence
Materials
- Stucco, Concrete, Wood Frame
Condition
- Year built: 2011
Utilities & green energy
- Sewer: Public Septic
- Water: Public
- Utilities for property: Electricity Connected
Community & HOA
Location
- Region: Rockvale
Financial & listing details
- Price per square foot: $246/sqft
- Annual tax amount: $1,769
- Date on market: 8/5/2026
- Listing terms: Cash,Conventional,FHA,VA Loan
Estimated market value
Not available
Estimated sales range
Not available
Not available
Price history
| Date | Event | Price |
|---|---|---|
| 8/5/2026 | Listed for sale | $410,000$246/sqft |
Source:  Royal Gorge AOR #5922615 Report a problem Royal Gorge AOR #5922615 Report a problem | ||
Public tax history
Tax history is unavailable.
Monthly payment
Est. payment
Payment breakdown
Explore the cost of this home by adjusting the details. Changes won't be saved.Climate risks
Neighborhood: 81244
Nearby schools
GreatSchools rating
- 4/10Fremont Elementary SchoolGrades: PK-6Distance: 2.4 mi
- 3/10Florence High SchoolGrades: 7-12Distance: 3.4 mi
Schools provided by the listing agent
- Elementary: Fremont
Source: Royal Gorge AOR. This data may not be complete. We recommend contacting the local school district to confirm school assignments for this home.
- $404,7003 bd2 ba1.6k sqft110 Quail Ct S, Canon City, CO 81212Off Market
- $410,0003 bd2 ba1.6k sqft110 Quail Ct S, Rockvale, CO 81244For Sale
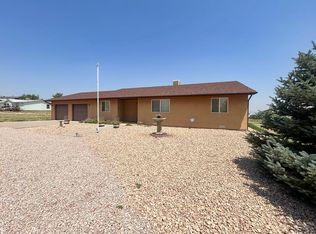
- $344,1003 bd2 ba1.5k sqft120 S Quail Ct, Rockvale, CO 81244Off Market
- $168,2001 bd1 ba544 sqftS Quail Ct, Canon City, CO 81212Off Market
- $423,7004 bd3 ba2.3k sqft115 Quail Ct S, Canon City, CO 81212Off Market
- $307,4005 bd2 ba1.9k sqft105 Quail Ct S, Canon City, CO 81212Off Market
- $325,7004 bd3 ba2k sqft130 Quail Ct S, Florence, CO 81212Off Market
- $321,9003 bd2 ba1.7k sqft135 Quail Ct, Penrose, CO 81240Off Market
A local agent can set up tours, give advice and negotiate with sellers.
Similar homes
- $410,0003 bd2 ba1.6k sqft110 Quail Ct S, Rockvale, CO 81244For SaleMLS ID #241590, Suzanne Adamson, All Seasons LLC.. PAR
- $344,9003 bd2 ba1.7k sqft560 Oak Creek Ave, Rockvale, CO 81244For Sale
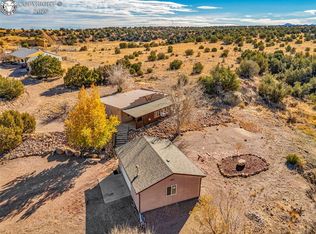 MLS ID #9759674, Suzanne J. Adamson, All Seasons Llc. Royal Gorge AOR
 - $485,0003 bd2 ba1.6k sqft585 Twin Pines Ave, Rockvale, CO 81244For Sale
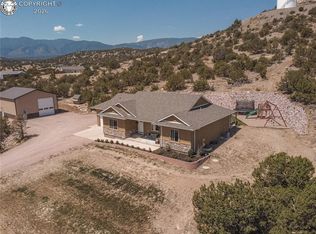 MLS ID #4059661, Mandy Mashaney, Homesmart Preferred Realty. Royal Gorge AOR
 - $395,0004 bd3 ba1.8k sqft162 Willmoor Ct, Canon City, CO 81212For Sale
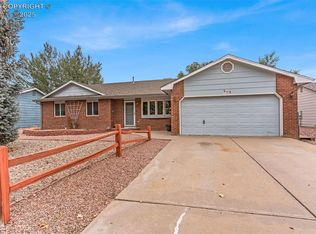 MLS ID #9750854, Della A. Rieger, Real Broker, LLC. Royal Gorge AOR
 - $374,9003 bd2 ba2.1k sqft2829 Juniper St, Canon City, CO 81212For SaleMLS ID #8702065, Nick J. Sartori, Real Broker, LLC. Royal Gorge AOR
- $424,0003 bd2 ba1.3k sqft1825 Davis St, Brookside, CO 81212For SaleMLS ID #8891805, Carla D. Braddy, Real Broker, LLC. Royal Gorge AOR
- $469,5003 bd2 ba1.9k sqft10804 State Highway 115, Florence, CO 81226For Sale
 MLS ID #6600601, Peggy Ritter, RE/MAX Royal Gorge. elevateMLS
 - $349,0003 bd2 ba2.2k sqft790 Beech St, Coal Creek, CO 81221For SaleMLS ID #4474178, Julius F. Garcia, Homesmart Preferred Realty. Royal Gorge AOR
- $399,2223 bd2 ba1.3k sqft341 Kelsey Ct, Florence, CO 81226For SaleMLS ID #9425750, Joann M. Grenard, Home Town Real Estate Of Canon City. Royal Gorge AOR
- $330,0003 bd2 ba1.8k sqft232 Moffat Ave, Florence, CO 81226For SaleMLS ID #3051230, Lisa Beicker, Real Broker, LLC. Royal Gorge AOR
- $315,0003 bd1 ba1.1k sqft949 Coyote Cir, Coal Creek, CO 81221For SaleMLS ID #240782, Jessica Craig, Homes R Us Colorado LLLP. PAR
- $388,0003 bd2 ba1.7k sqft202 High Meadows Dr, Florence, CO 81226For SaleMLS ID #7043307, Dirk R. Fowler, Homesmart Preferred Realty. Royal Gorge AOR
- $474,5003 bd2 ba1.6k sqft51 Wild Rose Dr, Canon City, CO 81212For SaleMLS ID #9283445, Della A. Rieger, Real Broker, LLC. Royal Gorge AOR
- $425,0003 bd2 ba1.5k sqft206 Indian Hills Rd, Florence, CO 81226For SaleMLS ID #4988575, Janice Gayle G. Harp, Reeves Real Estate Llc. Royal Gorge AOR
- $429,9002 bd3 ba2.1k sqft1880 Spring St, Canon City, CO 81212For SaleMLS ID #8328946, John L. Liese, Pikes Peak Dream Homes Realty. Royal Gorge AOR
- $435,0003 bd2 ba2.2k sqft835 3rd St, Penrose, CO 81240For SaleMLS ID #6988722, Joni A. Stevens, EXIT Elevation Realty. Royal Gorge AOR
- $415,0003 bd2 ba1.3k sqft776 S Broadway, Penrose, CO 81240For SaleMLS ID #1662143, Suzanne J. Adamson, All Seasons Llc. Royal Gorge AOR
- $439,0003 bd2 ba1.8k sqft243 Dozier Ave, Canon City, CO 81212For SaleMLS ID #8293178, Kim Heath, Homesmart Preferred Realty. Royal Gorge AOR
- $475,0003 bd2 ba1.5k sqft340 12th St, Penrose, CO 81240For SaleMLS ID #6953232, Gaylord E. Knepp, Sweet Homes Realty. Royal Gorge AOR
- $479,9003 bd2 ba1.6k sqft432 Gold Canon Rd, Canon City, CO 81212For SaleMLS ID #8470339, Lance Tomar, Frontier West Realty. Royal Gorge AOR
