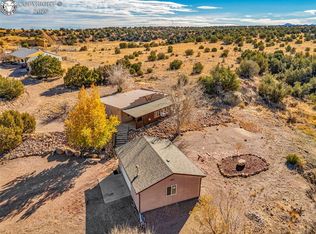
This 3-bedroom, 2 full bathroom ranch earth berm home combines the ideal design of a ranch house and the energy efficiency of earth berm construction! Blending seamlessly into the landscape there is soil on one or more sides providing natural insulation and protection from the elements! High tech kitchen including an auto touch faucet on the farm sink, Wi-Fi connected LG refrigerator with craft ice maker and smart electric range/oven that you can heat or start from your phone! The dining area is adjacent to the kitchen and has a new modern enclosed ceiling fan. The sunroom has a nice gas fireplace and tile floor. The Sunroom also includes a fabulous bench seat/coat rack with remote lighting. Main living has new luxury vinyl and new carpet! The primary bedroom boasts an attached full bathroom and expansive walk-in closet. This well-maintained property features a bonus shed and detached, oversized 2 car garage. In addition to the garage there is a tall carport for convenient extra parking spaces. Other amenities include a primarily stucco exterior, most lighting has been upgraded to LED, 6 panel doors, new hardware on kitchen cabinets, 220 hookup in backyard for hot tub, covered back patio and a doggie door in the sunroom. Washer and dryer are included. There is an abundance of wildlife in the area too. All in all, this property would be great for people seeking sustainability, durability and eco-conscious living!
Active
Price cut: $5K (8/20)
$339,900
560 Oak Creek Ave, Rockvale, CO 81244
3beds
1,740sqft
Single Family Residence
Built in 2003
1.07 Acres Lot
$-- Zestimate®
$195/sqft
$-- HOA
What's special
Bonus shedCovered back patioHigh tech kitchenPrimarily stucco exterior
- 299 days |
- 440 |
- 35 |
Zillow last checked:
Listing updated:
Listed by:
Suzanne Adamson 719-242-7537,
All Seasons LLC.
Source: PAR,MLS#: 234185
Facts & features
Interior
Bedrooms & bathrooms
- Bedrooms: 3
- Bathrooms: 2
- Full bathrooms: 2
- Main level bedrooms: 3
Primary bedroom
- Level: Main
- Area: 176
- Dimensions: 16 x 11
Bedroom 2
- Level: Main
- Area: 121
- Dimensions: 11 x 11
Bedroom 3
- Level: Main
- Area: 121
- Dimensions: 11 x 11
Kitchen
- Level: Main
- Area: 165
- Dimensions: 15 x 11
Living room
- Level: Main
- Area: 240
- Dimensions: 15 x 16
Features
- Ceiling Fan(s), Walk-In Closet(s)
- Flooring: New Floor Coverings, Tile
- Basement: None
- Number of fireplaces: 1
Interior area
- Total structure area: 1,740
- Total interior livable area: 1,740 sqft
Video & virtual tour
Property
Parking
- Total spaces: 2
- Parking features: 2 Car Garage Detached
- Garage spaces: 2
Features
- Patio & porch: Patio-Covered-Rear
- Has view: Yes
- View description: Mountain(s)
Lot
- Size: 1.07 Acres
- Features: Trees-Front
Details
- Additional structures: Outbuilding
- Parcel number: 000099922208
- Zoning: R-1
- Special conditions: Standard
Construction
Type & style
- Home type: SingleFamily
- Architectural style: Ranch
- Property subtype: Single Family Residence
Condition
- Year built: 2003
Utilities & green energy
Green energy
- Water conservation: Water-Smart Landscaping
Community & HOA
Community
- Subdivision: Miscellaneous
Location
- Region: Rockvale
Financial & listing details
- Price per square foot: $195/sqft
- Annual tax amount: $1,417
- Date on market: 10/28/2025
Estimated market value
Not available
Estimated sales range
Not available
Not available
Price history
| Date | Event | Price |
|---|---|---|
| 8/20/2026 | Price change | $339,900-1.4%$195/sqft |
Source:  PAR #234185 Report a problem PAR #234185 Report a problem | ||
| 7/23/2026 | Price change | $344,900-1.4%$198/sqft |
Source: PAR #234185 Report a problem | ||
| 6/30/2026 | Price change | $349,900-1.2%$201/sqft |
Source: PAR #234185 Report a problem | ||
| 5/14/2026 | Price change | $354,000-1.4%$203/sqft |
Source:  elevateMLS #4652531 Report a problem elevateMLS #4652531 Report a problem | ||
| 2/27/2026 | Price change | $359,000-4.3%$206/sqft |
Source: PAR #234185 Report a problem | ||
| 10/28/2025 | Listed for sale | $374,999$216/sqft |
Source: elevateMLS #4652531 Report a problem | ||
| 10/6/2025 | Listing removed | $374,999$216/sqft |
Source: elevateMLS #4652531 Report a problem | ||
| 9/15/2025 | Price change | $374,999-1.3%$216/sqft |
Source: PAR #234185 Report a problem | ||
| 8/22/2025 | Listed for sale | $380,000+76.7%$218/sqft |
Source: elevateMLS #4652531 Report a problem | ||
| 11/9/2017 | Sold | $215,000+10.3%$124/sqft |
Source:  Royal Gorge AOR #56708 Report a problem Royal Gorge AOR #56708 Report a problem | ||
| 10/26/2016 | Sold | $195,000+39.4%$112/sqft |
Source: Royal Gorge AOR #55440 Report a problem | ||
| 9/24/2014 | Sold | $139,900$80/sqft |
Source: Royal Gorge AOR #50304 Report a problem | ||
Public tax history
Tax history is unavailable.
Monthly payment
Est. payment
Payment breakdown
Explore the cost of this home by adjusting the details. Changes won't be saved.Climate risks
Neighborhood: 81244
Nearby schools
GreatSchools rating
- 3/10Fremont Elementary SchoolGrades: PK-6Distance: 3 mi
- 5/10Florence High SchoolGrades: 7-12Distance: 4 mi
Schools provided by the listing agent
- District: Re-2
Source: PAR. This data may not be complete. We recommend contacting the local school district to confirm school assignments for this home.
- $353,8003 bd2 ba1.7k sqft560 Oak Creek Ave, Canon City, CO 81226Off Market
- $339,9003 bd2 ba1.7k sqft560 Oak Creek Ave, Rockvale, CO 81244For Sale
- $468,0004 bd2 ba2.1k sqft570 Oak Creek Ave, Rockvale, CO 81244Sold

- $389,0003 bd2 ba1.7k sqft245 N Quail Ct, Rockvale, CO 81244For Sale

- $316,0003 bd2 ba1.4k sqft550 Oak Creek Ave, Rockvale, CO 81244Off Market
- $139,0002 bd1 ba864 sqft565 Oak Creek Ave, Florence, CO 81226Off Market
- $12,500-- bd-- ba-- sqft575 Oak Creek Ave, Rockvale, CO 81244Off Market
- $140,9001 bd1 ba732 sqft555 Oak Creek Ave, Florence, CO 81226Off Market
A local agent can set up tours, give advice and negotiate with sellers.
Similar homes
- $400,0003 bd2 ba1.6k sqft110 Quail Ct S, Rockvale, CO 81244For Sale
 MLS ID #5922615, Suzanne J. Adamson, All Seasons Llc. Royal Gorge AOR
 - $400,0003 bd2 ba1.6k sqft110 Quail Ct S, Rockvale, CO 81244For Sale
 MLS ID #241590, Suzanne Adamson, All Seasons LLC.. PAR
 - $334,9003 bd2 ba1.7k sqft180 Nickie Ct, Florence, CO 81226For Sale
 MLS ID #6052888, Peggy B. Ritter, Re/Max Royal Gorge. Royal Gorge AOR
 - $349,0003 bd2 ba2.2k sqft790 Beech St, Coal Creek, CO 81221For Sale
 MLS ID #4474178, Julius F. Garcia, Homesmart Preferred Realty. Royal Gorge AOR
 - $399,9003 bd2 ba1.8k sqft243 Dozier Ave, Canon City, CO 81212For SaleMLS ID #3320163, Kim Heath, Homesmart Preferred Realty. Royal Gorge AOR
- $330,0003 bd2 ba1.8k sqft232 Moffat Ave, Florence, CO 81226For SaleMLS ID #3051230, Lisa Beicker, Real Broker, LLC. Royal Gorge AOR
- $349,9994 bd3 ba1.7k sqft1840 Spring St, Canon City, CO 81212For SaleMLS ID #9087251, Kim Heath, Homesmart Preferred Realty. Royal Gorge AOR
- $334,9003 bd2 ba1.3k sqft1217 Linden St, Canon City, CO 81212For SaleMLS ID #8466271, Joann M. Grenard, Home Town Real Estate Of Canon City. Royal Gorge AOR
- $305,0003 bd2 ba1.8k sqft409 Kopfer Pl, Florence, CO 81226For SaleMLS ID #8178355, Kristi Meyer, Real Broker, LLC. Royal Gorge AOR
- $310,0003 bd1 ba1.3k sqft412 E 4th St, Florence, CO 81226For SaleMLS ID #1690049, Katalena Hall, Keller Williams Performance Realty. Royal Gorge AOR
- $476,0003 bd2 ba1.6k sqft585 Twin Pines Ave, Rockvale, CO 81244For SaleMLS ID #4059661, Mandy Mashaney, Homesmart Preferred Realty. Royal Gorge AOR
- $330,0003 bd2 ba1.6k sqft620 Greydene Ave, Canon City, CO 81212For SaleMLS ID #3069839, Andrew J. Lopez, Homesmart Preferred Realty. Royal Gorge AOR
- $370,0003 bd2 ba1.5k sqft3079 Sherrelwood Dr S, Canon City, CO 81212For SaleMLS ID #8736449, Paul C. Minor, Home Town Real Estate Of Canon City. Royal Gorge AOR
- $334,9004 bd2 ba1.8k sqft237 Del Rey Ave, Canon City, CO 81212For SaleMLS ID #2441924, Patrick J. Logue, Era Shields Real Estate. Royal Gorge AOR
- $424,0003 bd2 ba1.3k sqft1825 Davis St, Brookside, CO 81212For SaleMLS ID #8891805, Carla D. Braddy, Real Broker, LLC. Royal Gorge AOR
- $374,9003 bd2 ba2.1k sqft2829 Juniper St, Canon City, CO 81212For SaleMLS ID #8702065, Nick J. Sartori, Real Broker, LLC. Royal Gorge AOR
- $349,0003 bd2 ba1.5k sqft850 Grand Ave, Canon City, CO 81212For SaleMLS ID #4528135, Nick J. Sartori, Real Broker, LLC. Royal Gorge AOR
- $375,0003 bd2 ba1.8k sqft1180 County Road 13a, Florence, CO 81226For SaleMLS ID #2304884, Chris M. Montoya, Keller Williams Performance Realty. Royal Gorge AOR
- $357,0003 bd2 ba1.5k sqft117 Hawkins St, Penrose, CO 81240For SaleMLS ID #9428711, Katharine B. Wiltfong, Reeves Real Estate Llc. Royal Gorge AOR
- $335,0003 bd2 ba1.2k sqft508 Morningside Ct, Canon City, CO 81212For SaleMLS ID #3516220, Chelsea R. Kovac, Homesmart Preferred Realty. Royal Gorge AOR
