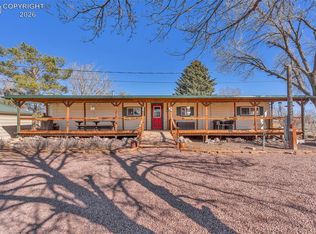
Welcome to this custom ranch style home on a large corner lot. The covered front deck, with Trex deck, is the focal point of the curb appeal. As you enter the home you are greeted by the Brazilian hardwood floors in the living room and front bedroom. The bay window allows for natural light. The kitchen has Birch cabinets and a nice sized pantry with the dining room attached looking out on the back yard. The primary bedroom has a walk-in closet and an en-suite with a jetted tub and separate shower. A bonus room, situated between the dining room and garage has stamped concrete floors, let your imagination run wild on all the different ways you could utilize this space, craft, home school, or play room. The back yard is exerscaped for easy maintenance. Plenty of room for a garden shed. There is an attached oversized 2 car garage. Fresh paint throughout the inside. Metal roof and vinyl siding, radiant baseboard heat, natural gas, sewer connection (no septic), swamp cooler to keep you cool and a solar system that is owned. Conveniently located close to the elementary school and grocery store. Easy commute to Colorado Springs, Pueblo, and Canon City.
For sale
Price cut: $2K (6/13)
$357,000
117 Hawkins St, Penrose, CO 81240
3beds
1,504sqft
:
Get pre-qualified$2,181/mo
Single Family Residence
Built in 2002
0.32 Acres Lot
$355,100 Zestimate®
$237/sqft
$-- HOA
What's special
Large corner lotRadiant baseboard heatNice sized pantryVinyl sidingMetal roof
- 129 days |
- 347 |
- 18 |
Zillow last checked:
Listing updated:
Listed by:
Katharine B. Wiltfong,
Reeves Real Estate Llc
Source: Royal Gorge AOR,MLS#: 9428711
Facts & features
Interior
Bedrooms & bathrooms
- Bedrooms: 3
- Bathrooms: 2
- Full bathrooms: 2
Heating
- Baseboard, Hot Water, Natural Gas, Solar
Cooling
- Evaporative Cooling, Wall Unit(s)
Features
- Flooring: Carpet, Ceramic Tile, Wood, Concrete
- Windows: Double Pane Windows, Vinyl
- Attic: Access Only
Interior area
- Total structure area: 1,504
- Total interior livable area: 1,504 sqft
Property
Parking
- Parking features: Attached, Concrete Driveway
- Has attached garage: Yes
Features
- Patio & porch: Covered
- Fencing: Rear
- Has view: Yes
- View description: Mountain(s)
Lot
- Size: 0.32 Acres
- Features: Corner Lot, Level
Details
- Parcel number: 99922122
Construction
Type & style
- Home type: SingleFamily
- Architectural style: Ranch
- Property subtype: Single Family Residence
Materials
- Alum/Vinyl/Steel, Wood Frame
Condition
- Year built: 2002
Utilities & green energy
- Sewer: Public Sewer
- Water: Penrose
- Utilities for property: Cable Connected, Electricity Connected, Natural Gas Connected
Community & HOA
Location
- Region: Penrose
Financial & listing details
- Price per square foot: $237/sqft
- Annual tax amount: $1,462
- Date on market: 3/19/2026
- Listing terms: Cash,Conventional,FHA,USDA,VA Loan
- Inclusions: Solar owned
Estimated market value
$355,100
$337,000 - $373,000
$2,177/mo
Price history
| Date | Event | Price |
|---|---|---|
| 6/13/2026 | Price change | $357,000-0.6%$237/sqft |
Source:  Royal Gorge AOR #9428711 Report a problem Royal Gorge AOR #9428711 Report a problem | ||
| 3/19/2026 | Listed for sale | $359,000$239/sqft |
Source: Royal Gorge AOR #9428711 Report a problem | ||
Public tax history
Tax history is unavailable.
Monthly payment
Est. payment
Payment breakdown
Explore the cost of this home by adjusting the details. Changes won't be saved.Climate risks
Neighborhood: 81240
Nearby schools
GreatSchools rating
- 5/10Penrose Elementary SchoolGrades: PK-6Distance: 0.2 mi
- 3/10Florence High SchoolGrades: 7-12Distance: 5 mi
Schools provided by the listing agent
- Elementary: Penrose
Source: Royal Gorge AOR. This data may not be complete. We recommend contacting the local school district to confirm school assignments for this home.
- $260,3002 bd1 ba2k sqft119 Hawkins St, Penrose, CO 81240Off Market

- $271,0002 bd1 ba1k sqft109 Hawkins St, Penrose, CO 81240Off Market
- $364,2004 bd1 ba2k sqft112 Grant St, Penrose, CO 81240Off Market
- $254,5003 bd2 ba1.3k sqft201 Hawkins St, Penrose, CO 81240Off Market
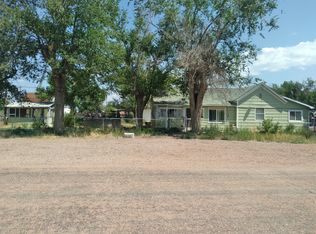
- $275,5003 bd2 ba1.3k sqft105 Hawkins St, Penrose, CO 81240Off Market
- $22,0383 bd2 ba1.4k sqft105 Hawkins St, Penrose, CO 81240Off Market
- $83,4354 bd1 ba1.5k sqft112 Hawkins St, Penrose, CO 81240Off Market
- $289,1004 bd1 ba1.5k sqft112 Hawkins St, Penrose, CO 81240Off Market
A local agent can set up tours, give advice and negotiate with sellers.
A local lender can help you make sure your offer is ready when you are.
Similar homes
- $325,0003 bd2 ba1.5k sqft373 G St, Penrose, CO 81240For Sale
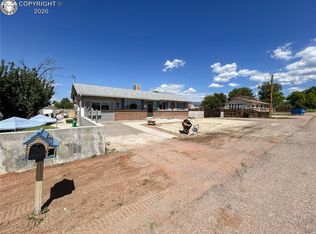 MLS ID #8043041, Suzanne J. Adamson, All Seasons Llc. Royal Gorge AOR
 - $495,0003 bd2 ba1.5k sqft575 11th St, Penrose, CO 81240For Sale
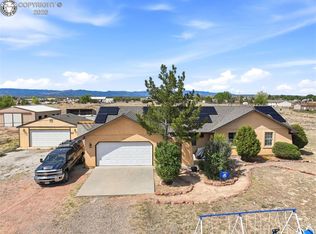 MLS ID #3075218, Andrew Weber, Home at 6035 LLC. Royal Gorge AOR
 - $415,0003 bd2 ba1.3k sqft776 S Broadway, Penrose, CO 81240For Sale
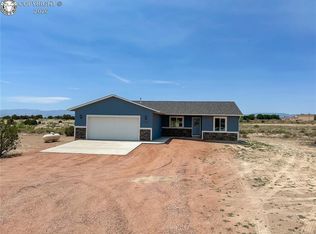 MLS ID #1662143, Suzanne J. Adamson, All Seasons Llc. Royal Gorge AOR
 - $389,0003 bd2 ba1.2k sqft1144 4th St, Penrose, CO 81240For Sale
 MLS ID #6809589, Julius F. Garcia, Homesmart Preferred Realty. Royal Gorge AOR
 - $399,5003 bd2 ba1.5k sqft1044 P St, Penrose, CO 81240For SaleMLS ID #2236864, Kurt L. Zerby, Kurt Zerby Real Estate Group. Royal Gorge AOR
- $475,0003 bd2 ba1.5k sqft340 12th St, Penrose, CO 81240For SaleMLS ID #6953232, Gaylord E. Knepp, Sweet Homes Realty. Royal Gorge AOR
- $269,9003 bd2 ba1.3k sqft550 4th St, Penrose, CO 81240For SaleMLS ID #6656031, Nick J. Sartori, Real Broker, LLC. Royal Gorge AOR
- $344,9003 bd2 ba1.7k sqft560 Oak Creek Ave, Rockvale, CO 81244For SaleMLS ID #9759674, Suzanne J. Adamson, All Seasons Llc. Royal Gorge AOR
- $275,0003 bd2 ba1.2k sqft561 County Road 132, Penrose, CO 81240For SaleMLS ID #6245939, Dana Dahl-Breske, Keller Williams Performance Realty. Royal Gorge AOR
- $365,0004 bd3 ba2.2k sqft1467 W Plaza De Los Leones Dr, Pueblo West, CO 81007For SaleMLS ID #241283, Deanna Cozzolino, Keller Williams Performance Realty. PAR
- $349,0003 bd2 ba1.4k sqft636 Cowboy Way, Canon City, CO 81212For SaleMLS ID #2648233, Kevin E. Brown, Keller Williams Performance Realty. Royal Gorge AOR
- $349,0003 bd2 ba1.3k sqft1049 York Ave, Canon City, CO 81212For SaleMLS ID #5274721, Brandon S. Angel, Keller Williams Performance Realty. Royal Gorge AOR
- $344,9003 bd2 ba1.6k sqft620 Greydene Ave, Canon City, CO 81212For SaleMLS ID #3069839, Andrew J. Lopez, Homesmart Preferred Realty. Royal Gorge AOR
- $369,0004 bd3 ba1.7k sqft1840 Spring St, Canon City, CO 81212For SaleMLS ID #9087251, Kim Heath, Homesmart Preferred Realty. Royal Gorge AOR
- $359,9004 bd2 ba1.6k sqft1330 Woodmoor Rd, Canon City, CO 81212For SaleMLS ID #5430103, Joann M. Grenard, Home Town Real Estate Of Canon City. Royal Gorge AOR
- $375,0003 bd2 ba1.5k sqft3079 Sherrelwood Dr S, Canon City, CO 81212For SaleMLS ID #8736449, Paul C. Minor, Home Town Real Estate Of Canon City. Royal Gorge AOR
- $315,0003 bd1 ba1.1k sqft949 Coyote Cir, Coal Creek, CO 81221For SaleMLS ID #240782, Jessica Craig, Homes R Us Colorado LLLP. PAR
- $410,0004 bd2 ba2.2k sqft745 W Calle Allegre Dr, Pueblo, CO 81007For SaleMLS ID #241342, Gunter Ainsworth, Roots Real Estate. PAR
- $364,9583 bd3 ba1.5k sqft1372 York Ave, Canon City, CO 81212For SaleMLS ID #8017231, Myra M. Smallwood, Re/Max Royal Gorge. Royal Gorge AOR
- $375,0004 bd2 ba1.4k sqft1550 Logan St, Canon City, CO 81212For SaleMLS ID #6916318, Kristi Meyer, Real Broker, LLC. Royal Gorge AOR
