Perched above the charming town of Florence, this solid 3-bedroom, 2-bath home with an additional office or bonus room offers space, comfort, and incredible potential. With over 1,800 square feet of living space, there's plenty of room for all your wants and needs.
Step onto the inviting front porch and take in panoramic views overlooking Florence and the surrounding mountains—a perfect place to enjoy your morning coffee or relax at the end of the day. Inside, the home features, a functional floor plan, and a kitchen remodel that is nearly complete.
Outside, the beautifully maintained yard offers room to garden, entertain, play, or simply enjoy Colorado's sunshine. A large workshop adds exceptional versatility for woodworking, crafts, projects, storage, or a dedicated workspace throughout the year.
Well cared for, this home presents an outstanding opportunity to personalize while enjoying an established neighborhood and spectacular views. Conveniently located just minutes from historic downtown Florence, local shops, restaurants, parks, and schools, with easy access to Cañon City and Pueblo, this property is ready for its next chapter.
Whether you're looking for extra space, a home with workshop potential, or simply a property with breathtaking views and a spacious yard, this Florence gem is ready for you to make it your own.
Come see the views, the yard, and the potential this Florence property has to offer!
For sale
Price cut: $6K (9/30)
$299,000
409 Kopfer Pl, Florence, CO 81226
3beds
1,844sqft
Single Family Residence
Built in 1908
10,454 Square Feet Lot
$295,100 Zestimate®
$162/sqft
$-- HOA
What's special
Spectacular viewsBreathtaking viewsBeautifully maintained yardInviting front porchSpacious yardFunctional floor plan
- 105 days
- 252
- 10
Zillow last checked:
Listing updated:
Listed by:
Kristi Meyer,
Real Broker, LLC
Source: Royal Gorge AOR,MLS#: 8178355
Facts & features
Interior
Bedrooms & bathrooms
- Bedrooms: 3
- Bathrooms: 2
- 3/4 bathrooms: 1
- 1/2 bathrooms: 1
Heating
- Forced Air, Natural Gas
Cooling
- Evaporative Cooling
Features
- Flooring: Carpet, Laminate, Luxury Vinyl
- Windows: Double Pane Windows, Aluminum Frames, Vinyl
- Has fireplace: No
- Fireplace features: None
Interior area
- Total structure area: 1,844
- Total interior livable area: 1,844 sqft
Property
Parking
- Parking features: Carport, Detached
- Has garage: Yes
- Has carport: Yes
Features
- Patio & porch: Concrete
Lot
- Size: 10,454 Square Feet
- Features: Level
Details
- Parcel number: 61008040
Construction
Type & style
- Home type: SingleFamily
- Architectural style: Ranch
- Property subtype: Single Family Residence
Materials
- Wood Siding, Wood Frame
Condition
- Year built: 1908
Utilities & green energy
- Sewer: Public Sewer
- Water: Public
- Utilities for property: Cable Connected, Electricity Connected, Natural Gas Connected
Community & HOA
Location
- Region: Florence
Financial & listing details
- Price per square foot: $162/sqft
- Tax assessed value: $260,480
- Annual tax amount: $1,291
- Date on market: 7/11/2026
- Listing terms: Cash,Conventional,VA Loan
- Inclusions: Partially furnished
Estimated market value
$295,100
$280,000 - $310,000
$1,717/mo
Price history
| Date | Event | Price |
|---|---|---|
| 9/30/2026 | Price change | $299,000-2%$162/sqft |
Source:  Royal Gorge AOR #8178355 Report a problem Royal Gorge AOR #8178355 Report a problem | ||
| 7/11/2026 | Listed for sale | $305,000+17.3%$165/sqft |
Source: Royal Gorge AOR #8178355 Report a problem | ||
| 12/4/2023 | Sold | $260,000-5.5%$141/sqft |
Source: Royal Gorge AOR #69531 Report a problem | ||
| 10/2/2023 | Pending sale | $275,000$149/sqft |
Source: Royal Gorge AOR #69531 Report a problem | ||
| 8/25/2023 | Listed for sale | $275,000$149/sqft |
Source: Royal Gorge AOR #69531 Report a problem | ||
Public tax history
| Year | Property taxes | Tax assessment |
|---|---|---|
| 2025 | $1,291 +1.7% | $16,280 +1.8% |
| 2024 | $1,269 +31.4% | $15,998 +29.9% |
| 2023 | $966 +83.6% | $12,312 -7.5% |
| 2022 | $526 -1.4% | $13,310 -2.8% |
| 2021 | $534 +77.6% | $13,693 +53.9% |
| 2020 | $301 -0.9% | $8,899 |
| 2019 | $303 +26.8% | $8,899 +27.9% |
| 2018 | $239 | $6,956 |
| 2017 | $239 +7.9% | $6,956 +7% |
| 2016 | $222 -49.5% | $6,500 |
| 2015 | $439 | $6,500 |
Find assessor info on the county website
Monthly payment
Est. payment
Payment breakdown
Explore the cost of this home by adjusting the details. Changes won't be saved.Climate risks
Neighborhood: 81226
Nearby schools
Similar homes
- $290,0004 bd2 ba2.2k sqft534 W Main St, Florence, CO 81226For Sale
 MLS ID #8292085, Dale A. Gagas, Colorado Lifestyle Property & Auction. Royal Gorge AOR
 - $300,0003 bd1 ba1.3k sqft412 E 4th St, Florence, CO 81226For Sale
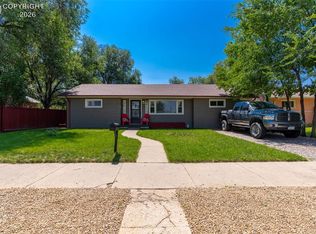 MLS ID #1690049, Katalena Hall, Keller Williams Performance Realty. Royal Gorge AOR
 - $246,8103 bd1 ba1.5k sqft313 E 4th St, Florence, CO 81226For Sale
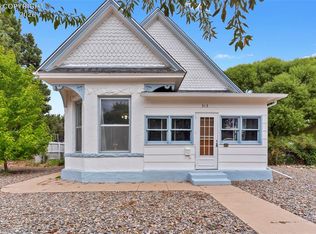 MLS ID #3068051, Joann M. Grenard, Home Town Real Estate Of Canon City. Royal Gorge AOR
 - $334,9003 bd2 ba1.7k sqft180 Nickie Ct, Florence, CO 81226For Sale
 MLS ID #6052888, Peggy B. Ritter, Re/Max Royal Gorge. Royal Gorge AOR
