Step inside a piece of historic Florence! This charming turn-of-the-century country cottage is move-in ready while retaining the character and personality that make an older home so special. From the distinctive roofline and enclosed front porch to the beautiful bay window with tall ceilings and windows, you can feel the home’s history the moment you arrive. The surprisingly spacious floor plan offers 3 bedrooms, a full bath, large living room, separate family room, dining room, main-level laundry and a nostalgic kitchen filled with natural light, abundant cabinetry and countertop space. An approximately 900 sq. ft. floored attic provides substantial additional storage and intriguing possibilities for future improvement. Important updates have been made over the years including updates to some of the electrical, plumbing, & windows. The furnace was replaced in 2022, plus a new roof on the house in 2012. Over the years the owners have repainted the inside and out plus installing new gutter improvements. But the hidden surprise is the spectacular yard! A lush green lawn surrounded by mature trees and established landscaping creates your own in-town retreat, complete with raspberries, grapes, asparagus, Canadian Cherry trees, Red Blaze Maples and a Mature Apricot tree. A timed sprinkler system serves the lawn with extra bubblers for the bushes and trees. The neighborhood deer are regular visitors and last summer a momma and twin baby enjoyed growing up in the back yard. You will love the 16' x 18' covered patio plus a detached garage with alley access and separate storage shed. A wonderful combination of historic cottage character, usable space and an amazing backyard in the heart of Florence!
For sale
$246,810
313 E 4th St, Florence, CO 81226
3beds
1,528sqft
Single Family Residence
Built in 1899
7,000 Square Feet Lot
$240,800 Zestimate®
$162/sqft
$-- HOA
What's special
Spectacular yardEnclosed front porchDining roomSeparate storage shedSeparate family roomDistinctive rooflineSurprisingly spacious floor plan
- 19 days
- 671
- 70
Likely to sell faster than
Zillow last checked:
Listing updated:
Listed by:
Joann M. Grenard,
Home Town Real Estate Of Canon City
Source: Royal Gorge AOR,MLS#: 3068051
Facts & features
Interior
Bedrooms & bathrooms
- Bedrooms: 3
- Bathrooms: 1
- Full bathrooms: 1
Heating
- Forced Air, High Efficiency Furnace/Boiler, Natural Gas
Cooling
- Other, Refrigerated Air, Window Unit(s)
Features
- Flooring: Carpet, Vinyl
- Windows: Double Pane Windows, SeeRemarks, Vinyl, Wood Frames
- Attic: Access Only,Expandable
- Has fireplace: No
- Fireplace features: None
Interior area
- Total structure area: 1,528
- Total interior livable area: 1,528 sqft
Video & virtual tour
Property
Parking
- Parking features: Detached, Gravel Driveway
- Has garage: Yes
Features
- Patio & porch: Concrete, Covered, See Remarks
- Fencing: Rear,Chain Link,Wood
Lot
- Size: 7,000 Square Feet
- Features: Level, Wooded, See Remarks, Landscaped
Details
- Parcel number: 61002480
Construction
Type & style
- Home type: SingleFamily
- Architectural style: Ranch
- Property subtype: Single Family Residence
Materials
- Stucco, Wood Siding, Other, Wood Frame
Condition
- Year built: 1899
- Major remodel year: 2023
Utilities & green energy
- Sewer: Public Sewer
- Water: Public
- Utilities for property: Electricity Connected, Natural Gas Connected, See Remarks
Community & HOA
Location
- Region: Florence
Financial & listing details
- Price per square foot: $162/sqft
- Tax assessed value: $201,545
- Annual tax amount: $999
- Date on market: 10/1/2026
- Listing terms: Cash,Conventional,FHA,USDA,VA Loan
- Inclusions: GE Electric Stove, Refrigerator with Top Freezer, Garbage Disposal. Washer and Dryer. All Window Coverings currently in the home. AC unit in the Kitchen Window.
Estimated market value
$240,800
$229,000 - $253,000
$1,600/mo
Price history
| Date | Event | Price |
|---|---|---|
| 10/1/2026 | Listed for sale | $246,810-19.6%$162/sqft |
Source:  Royal Gorge AOR #3068051 Report a problem | ||
| 8/15/2024 | Listing removed | $307,000$201/sqft |
Source:  PAR #206189 Report a problem | ||
| 12/8/2022 | Listing removed | -- |
Source: PAR #206189 Report a problem | ||
| 9/28/2022 | Listed for sale | $307,000$201/sqft |
Source: PAR #206189 Report a problem | ||
| 9/6/2022 | Pending sale | $307,000$201/sqft |
Source: Royal Gorge AOR #67448 Report a problem | ||
| 8/25/2022 | Listed for sale | $307,000+216.5%$201/sqft |
Source: Royal Gorge AOR #67448 Report a problem | ||
| 10/4/2010 | Sold | $97,000$63/sqft |
Source: Public Record Report a problem | ||
Public tax history
| Year | Property taxes | Tax assessment |
|---|---|---|
| 2025 | $999 +0.6% | $12,596 +0.6% |
| 2024 | $993 +43.3% | $12,518 +41.7% |
| 2023 | $693 -10.9% | $8,832 -10.2% |
| 2022 | $778 -1.4% | $9,835 -2.8% |
| 2021 | $789 +74.8% | $10,118 +51.4% |
| 2020 | $451 -0.9% | $6,682 |
| 2019 | $455 +29.9% | $6,682 +31.1% |
| 2018 | $350 | $5,096 |
| 2017 | $350 +6% | $5,096 +5.1% |
| 2016 | $331 +1% | $4,850 |
| 2015 | $327 | $4,850 |
Find assessor info on the county website
Monthly payment
Est. payment
Payment breakdown
Explore the cost of this home by adjusting the details. Changes won't be saved.Climate risks
Neighborhood: 81226
Nearby schools

Similar homes
- $239,9002 bd1 ba846 sqft113-115 W 6th St, Florence, CO 81226For Sale
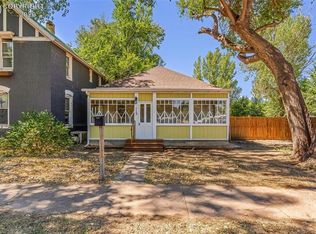 MLS ID #7642642, Dale A. Gagas, Colorado Lifestyle Property & Auction. Royal Gorge AOR
- $300,0003 bd1 ba1.3k sqft412 E 4th St, Florence, CO 81226For Sale
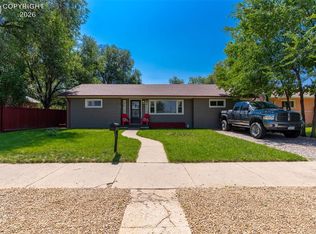 MLS ID #1690049, Katalena Hall, Keller Williams Performance Realty. Royal Gorge AOR
- $290,0004 bd2 ba2.2k sqft534 W Main St, Florence, CO 81226For Sale
 MLS ID #8292085, Dale A. Gagas, Colorado Lifestyle Property & Auction. Royal Gorge AOR
- $299,0003 bd2 ba1.8k sqft409 Kopfer Pl, Florence, CO 81226For Sale
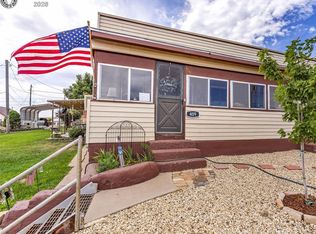 MLS ID #8178355, Kristi Meyer, Real Broker, LLC. Royal Gorge AOR
