This home has plenty of room inside and out! The lot is large with a good sized yard, detached garage and historic carriage house. There is alley access for all your parking needs. The lot also has several large shade trees. Enter the home through a bright and cheerful sun room. The living room is large enough for all your furniture. The dining room is big enough for entertaining and has a wood stove to keep you cozy during the winter. The bedrooms are large and all have nice sized closets. There is also a large common area upstairs in between all of the upper bedrooms. The master bedroom is on the main floor and has a walk through bathroom connecting to the kitchen. This home is in a quiet neighborhood but also close enough to walk to to all of the stores and restaurants on Main St Florence!
For sale
Price cut: $5K (11/5)
$285,000
534 W Main Street, Florence, CO 81226
4beds
2,244sqft
Single Family Residence
Built in 1908
0.33 Acres Lot
$-- Zestimate®
$127/sqft
$-- HOA
What's special
- 89 days
- 328
- 24
Zillow last checked:
Listing updated:
Listed by:
Dale Gagas 719-382-5842 dalegagas@yahoo.com,
Colorado Lifestyle Property
Source: REcolorado as distributed by MLS GRID,MLS#: 5038539
Facts & features
Interior
Bedrooms & bathrooms
- Bedrooms: 4
- Bathrooms: 2
- Full bathrooms: 1
- 3/4 bathrooms: 1
- Main level bathrooms: 1
- Main level bedrooms: 1
Bedroom
- Level: Main
- Area: 195 Square Feet
- Dimensions: 15 x 13
Bedroom
- Features: Primary Suite
- Level: Upper
- Area: 195 Square Feet
- Dimensions: 15 x 13
Bedroom
- Features: Primary Suite
- Level: Upper
- Area: 154 Square Feet
- Dimensions: 11 x 14
Bedroom
- Level: Upper
- Area: 210 Square Feet
- Dimensions: 15 x 14
Bathroom
- Level: Main
Bathroom
- Level: Upper
Dining room
- Level: Main
- Area: 210 Square Feet
- Dimensions: 15 x 14
Kitchen
- Level: Main
- Area: 192 Square Feet
- Dimensions: 12 x 16
Living room
- Level: Main
- Area: 240 Square Feet
- Dimensions: 16 x 15
Heating
- Forced Air, Wood
Cooling
- Evaporative Cooling
Features
- Basement: Unfinished
Interior area
- Total structure area: 2,244
- Total interior livable area: 2,244 sqft
- Finished area above ground: 2,040
Property
Parking
- Total spaces: 2
- Parking features: Garage
- Garage spaces: 2
Features
- Levels: Two
- Stories: 2
Lot
- Size: 0.33 Acres
Details
- Parcel number: 61004800
- Special conditions: Standard
Construction
Type & style
- Home type: SingleFamily
- Property subtype: Single Family Residence
Materials
- Vinyl Siding
Condition
- Year built: 1908
Utilities & green energy
- Sewer: Public Sewer
- Water: Public
Community & HOA
Community
- Subdivision: Florence Original
HOA
- Has HOA: No
Location
- Region: Florence
Financial & listing details
- Price per square foot: $127/sqft
- Tax assessed value: $311,677
- Annual tax amount: $1,545
- Date on market: 8/24/2026
- Listing terms: Cash,Conventional,FHA,VA Loan
- Exclusions: None
- Ownership: Individual
Estimated market value
Not available
Estimated sales range
Not available
Not available
Price history
| Date | Event | Price |
|---|---|---|
| 11/5/2026 | Price change | $285,000-1.7%$127/sqft |
Source:  REcolorado as distributed by MLS GRID #5038539 Report a problem | ||
| 8/24/2026 | Listed for sale | $290,000-3%$129/sqft |
Source:  Royal Gorge AOR #8292085 Report a problem | ||
| 8/22/2026 | Listing removed | $299,000$133/sqft |
Source: Royal Gorge AOR #2283218 Report a problem | ||
| 4/22/2026 | Price change | $299,000-2%$133/sqft |
Source: Royal Gorge AOR #2283218 Report a problem | ||
| 3/3/2026 | Price change | $305,000-6.2%$136/sqft |
Source: Royal Gorge AOR #2283218 Report a problem | ||
| 10/23/2025 | Listed for sale | $325,000+41.6%$145/sqft |
Source: Royal Gorge AOR #2283218 Report a problem | ||
| 10/19/2020 | Sold | $229,500+2%$102/sqft |
Source: Royal Gorge AOR #63330 Report a problem | ||
| 9/1/2020 | Pending sale | $225,000$100/sqft |
Source: COLORADO LIFESTYLE PROPERTY & AUCTION #63330 Report a problem | ||
| 8/26/2020 | Listed for sale | $225,000+87.7%$100/sqft |
Source: COLORADO LIFESTYLE PROPERTY & AUCTION #63330 Report a problem | ||
| 5/6/2014 | Sold | $119,900$53/sqft |
Source: Royal Gorge AOR #49686 Report a problem | ||
Public tax history
| Year | Property taxes | Tax assessment |
|---|---|---|
| 2025 | $1,545 -4.3% | $19,480 -4.3% |
| 2024 | $1,615 +23.5% | $20,350 +22.1% |
| 2023 | $1,307 +12.4% | $16,665 +13.3% |
| 2022 | $1,163 -1.4% | $14,707 -2.8% |
| 2021 | $1,180 +68.7% | $15,130 +46.2% |
| 2020 | $699 -0.9% | $10,352 |
| 2019 | $705 +11.9% | $10,352 +12.9% |
| 2018 | $630 | $9,170 |
| 2017 | $630 +3.3% | $9,170 +2.5% |
| 2016 | $610 +1% | $8,950 |
| 2015 | $604 | $8,950 |
Find assessor info on the county website
Monthly payment
Est. payment
Payment breakdown
Explore the cost of this home by adjusting the details. Changes won't be saved.Climate risks
Neighborhood: 81226
Nearby schools
Schools provided by the listing agent
- Elementary: Fremont
- Middle: Fremont
- High: Florence
- District: Fremont RE-2
Source: REcolorado as distributed by MLS GRID. This data may not be complete. We recommend contacting the local school district to confirm school assignments for this home.

Similar homes
- $299,0003 bd2 ba1.8k sqft409 Kopfer Pl, Florence, CO 81226For Sale
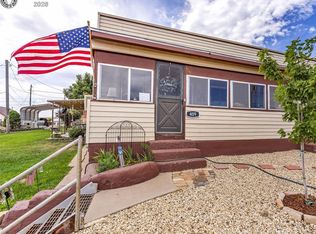 MLS ID #8178355, Kristi Meyer, Real Broker, LLC. Royal Gorge AOR
- $285,0003 bd2 ba2.5k sqft160 N Santa Fe Ave, Florence, CO 81226For Sale
 MLS ID #5099076, Brandon S. Angel, Keller Williams Performance Realty. Royal Gorge AOR
- $290,0003 bd1 ba1.3k sqft412 E 4th St, Florence, CO 81226For Sale
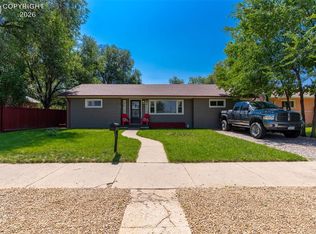 MLS ID #1690049, Katalena Hall, Keller Williams Performance Realty. Royal Gorge AOR
- $345,0003 bd2 ba1.4k sqft512 Brookeway, Florence, CO 81226For Sale
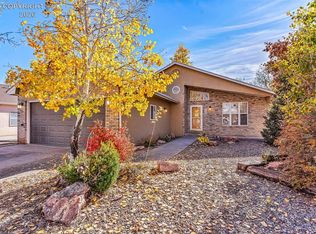 MLS ID #1709296, Carla D. Braddy, Real Broker, LLC. Royal Gorge AOR
- $229,0002 bd1 ba1.1k sqft113-115 W 6th, Florence, CO 81226For Sale
 MLS ID #7163584, Dale Gagas, Colorado Lifestyle Property. REcolorado as distributed by MLS GRID
- $265,0004 bd2 ba1.4k sqft1780 14th Street, Penrose, CO 81240For SaleMLS ID #6336349, Blake Wertz, Castle Gate Realty. REcolorado as distributed by MLS GRID
