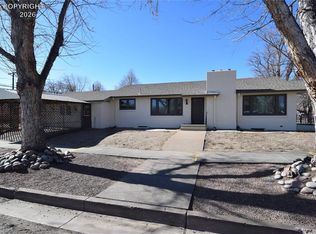
SPACE, COMFORT & EXCEPTIONAL VALUE IN FLORENCE! Discover the flexibility and livability of this beautifully maintained 5-bedroom, 3-bath ranch-style home, offering an abundance of finished living space and features designed for comfortable Colorado living. The inviting main level showcases a spacious open-concept kitchen, dining, and living area, creating the perfect setting for everyday life and entertaining. Abundant cabinetry, warm hardwood and vinyl flooring, and upgraded blinds and fixtures add style and functionality throughout.
The fully finished basement expands the living possibilities with a large family room, two additional bedrooms, and a bonus office conveniently located adjacent to one of the bedrooms—ideal for a home office, guest space, hobbies, or multi-generational living. The spacious primary suite provides a comfortable retreat with a private bath and direct access to the backyard. One of the home's unique touches is the glass-top feature covering the basement stair access—a distinctive detail you'll want to see in person!
Step outside and enjoy a fully landscaped, privacy-fenced backyard designed for relaxing, entertaining, pets, and play. The impressive 30' x 12' covered patio provides an exceptional outdoor living area where you can enjoy Colorado's beautiful evenings, while the additional 10' x 12' storage shed offers plenty of space for tools, equipment, and outdoor gear. The attached heated two-car garage with a utility sink adds year-round convenience and functionality.
With its generous living space, flexible floor plan, desirable outdoor amenities, and move-in-ready condition, this home offers an exceptional combination of comfort, versatility, and value. Come see why this Florence property could be the perfect place to call home!
For sale
Price cut: $20K (10/24)
$349,000
621 N Robinson Ave, Florence, CO 81226
5beds
2,328sqft
Single Family Residence
Built in 1994
8,276 Square Feet Lot
$346,400 Zestimate®
$150/sqft
$-- HOA
What's special
Desirable outdoor amenitiesFully landscaped privacy-fenced backyardInviting main levelFully finished basementLarge family roomAbundant cabinetryUpgraded blinds and fixtures
- 47 days
- 334
- 30
Zillow last checked:
Listing updated:
Listed by:
Kevin E. Brown,
Keller Williams Performance Realty
Source: Royal Gorge AOR,MLS#: 6426549
Facts & features
Interior
Bedrooms & bathrooms
- Bedrooms: 5
- Bathrooms: 3
- Full bathrooms: 2
- 3/4 bathrooms: 1
Heating
- Forced Air, Natural Gas
Cooling
- Evaporative Cooling, Roof Mounted
Features
- Flooring: Vinyl, Wood
- Windows: Double Pane Windows, Vinyl
Interior area
- Total structure area: 2,328
- Total interior livable area: 2,328 sqft
Property
Parking
- Parking features: Attached, Heated Garage
- Has attached garage: Yes
Features
- Patio & porch: Concrete, Covered
Lot
- Size: 8,276 Square Feet
- Features: Level
Details
- Parcel number: 99304270
Construction
Type & style
- Home type: SingleFamily
- Architectural style: Ranch
- Property subtype: Single Family Residence
Materials
- Brick, Masonite, Wood Frame
Condition
- Year built: 1994
Utilities & green energy
- Sewer: Public Sewer
- Water: Public
- Utilities for property: Electricity Connected, Natural Gas Connected
Community & HOA
HOA
- Has HOA: Yes
Location
- Region: Florence
Financial & listing details
- Price per square foot: $150/sqft
- Tax assessed value: $353,249
- Annual tax amount: $1,839
- Date on market: 9/8/2026
- Listing terms: Cash,Conventional,FHA,USDA,VA Loan
Estimated market value
$346,400
$329,000 - $364,000
$2,400/mo
Price history
| Date | Event | Price |
|---|---|---|
| 10/24/2026 | Price change | $349,000-5.4%$150/sqft |
Source:  Royal Gorge AOR #6426549 Report a problem Royal Gorge AOR #6426549 Report a problem | ||
| 9/8/2026 | Listed for sale | $369,000-1.6%$159/sqft |
Source: Royal Gorge AOR #6426549 Report a problem | ||
| 9/2/2026 | Listing removed | $375,000$161/sqft |
Source: Royal Gorge AOR #2812786 Report a problem | ||
| 7/23/2026 | Price change | $375,000-3.6%$161/sqft |
Source: Royal Gorge AOR #2812786 Report a problem | ||
| 6/29/2026 | Price change | $389,000-2.6%$167/sqft |
Source: Royal Gorge AOR #2812786 Report a problem | ||
| 6/3/2026 | Listed for sale | $399,333+116.4%$172/sqft |
Source: Royal Gorge AOR #2812786 Report a problem | ||
| 1/12/2016 | Sold | $184,500$79/sqft |
Source: Royal Gorge AOR #53260 Report a problem | ||
Public tax history
| Year | Property taxes | Tax assessment |
|---|---|---|
| 2025 | $1,751 -5.9% | $22,079 -5.8% |
| 2024 | $1,861 +20% | $23,450 +18.6% |
| 2023 | $1,551 +13.5% | $19,766 +14.4% |
| 2022 | $1,366 -1.4% | $17,272 -2.8% |
| 2021 | $1,386 +39.7% | $17,769 +21% |
| 2020 | $991 -0.9% | $14,680 |
| 2019 | $1,000 +15.7% | $14,680 +16.8% |
| 2018 | $864 | $12,573 |
| 2017 | $864 +4.7% | $12,573 +3.8% |
| 2016 | $826 +13.9% | $12,110 +12.8% |
| 2015 | $725 | $10,740 |
Find assessor info on the county website
Monthly payment
Est. payment
Payment breakdown
Explore the cost of this home by adjusting the details. Changes won't be saved.Climate risks
Neighborhood: 81226
Nearby schools
Similar homes
- $394,9004 bd3 ba2.4k sqft1012 E 3rd St, Florence, CO 81226For Sale
 MLS ID #6525064, Phillip S. Reeves, Reeves Real Estate Llc. Royal Gorge AOR
 - $349,9003 bd2 ba2.9k sqft530 E 2nd St, Florence, CO 81226For Sale
 MLS ID #7806645, Michael L. Butts, Frontier West Realty. Royal Gorge AOR
 - $334,9003 bd2 ba1.7k sqft180 Nickie Ct, Florence, CO 81226For Sale
 MLS ID #6052888, Peggy B. Ritter, Re/Max Royal Gorge. Royal Gorge AOR
 - $290,0004 bd2 ba2.2k sqft534 W Main St, Florence, CO 81226For Sale
 MLS ID #8292085, Dale A. Gagas, Colorado Lifestyle Property & Auction. Royal Gorge AOR
