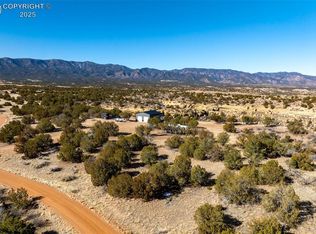
Custom 2-story home situated on a half-acre lot atop a bluff, offering stunning views of Pikes Peak from both the lower porch and the upper master bedroom porch. Upon entering, you'll find a well-appointed living room filled with natural light, flowing seamlessly into the kitchen. The kitchen features all stainless steel appliances, a deep farmhouse sink, and natural gas cooking. Just off the kitchen is a convenient pantry for all your storage needs. Down the hall, you'll discover the laundry area complete with supplied appliances and additional storage. Toward the back of the home is the first full bathroom, with the lower-level bedroom just off it. Heading upstairs, you're greeted by the second full bathroom, a large secondary bedroom, and a third bedroom. On the way to the master suite, there's a generous coat closet. The master bedroom is bathed in light from the upper porch windows and elegant transom windows that continue into the full master bathroom. The master bath includes double vanity sinks and ample upright storage, while the master bedroom is separated from the bath and walk-in closet by stylish barn doors. Come see this custom modern home that provides ample space for the whole family, breathtaking views, and peace of mind with its 7-year warranty.
For sale
Price cut: $11K (10/6)
$329,000
4 Deklen Dr, Florence, CO 81226
4beds
1,684sqft
Single Family Residence
Built in 2026
0.53 Acres Lot
$328,900 Zestimate®
$195/sqft
$-- HOA
What's special
Breathtaking viewsDeep farmhouse sinkLarge secondary bedroomNatural gas cookingConvenient pantryGenerous coat closet
- 269 days
- 216
- 8
Zillow last checked:
Listing updated:
Listed by:
Tyson M. Cool,
Properties Of Colorado Inc,
Stephen D. Cool,
Properties Of Colorado Inc
Source: Royal Gorge AOR,MLS#: 8731819
Facts & features
Interior
Bedrooms & bathrooms
- Bedrooms: 4
- Bathrooms: 3
- Full bathrooms: 3
Heating
- Forced Air, Natural Gas
Cooling
- Ceiling Fan(s)
Features
- Flooring: Carpet, Plank, Vinyl
- Windows: Double Pane Windows, Low Emissivity Windows, Vinyl
- Has fireplace: No
- Fireplace features: None
Interior area
- Total structure area: 1,684
- Total interior livable area: 1,684 sqft
Property
Parking
- Parking features: None, Gravel Driveway
Features
- Stories: 2
- Patio & porch: Concrete, Deck
- Fencing: Partial
- Has view: Yes
- View description: 360 Degree, Mountain(s)
Lot
- Size: 0.53 Acres
- Features: Level
Details
- Parcel number: 99204446
Construction
Type & style
- Home type: SingleFamily
- Property subtype: Single Family Residence
Materials
- Masonite
Condition
- Year built: 2026
Utilities & green energy
- Sewer: Public Septic
- Water: Public
- Utilities for property: Electricity Connected, Natural Gas Connected
Community & HOA
Location
- Region: Florence
Financial & listing details
- Price per square foot: $195/sqft
- Annual tax amount: $386
- Date on market: 1/28/2026
- Listing terms: Cash,Conventional,FHA,VA Loan
Estimated market value
$328,900
$312,000 - $345,000
$2,455/mo
Price history
| Date | Event | Price |
|---|---|---|
| 10/6/2026 | Price change | $329,000-3.2%$195/sqft |
Source:  Royal Gorge AOR #8731819 Report a problem Royal Gorge AOR #8731819 Report a problem | ||
| 8/18/2026 | Price change | $340,000-1.4%$202/sqft |
Source:  PAR #236702 Report a problem PAR #236702 Report a problem | ||
| 8/7/2026 | Price change | $345,000-1.1%$205/sqft |
Source:  REcolorado as distributed by MLS GRID #7426804 Report a problem REcolorado as distributed by MLS GRID #7426804 Report a problem | ||
| 8/3/2026 | Price change | $349,000-0.3%$207/sqft |
Source: Royal Gorge AOR #8731819 Report a problem | ||
| 7/21/2026 | Price change | $350,000-2.8%$208/sqft |
Source: Royal Gorge AOR #8731819 Report a problem | ||
| 7/13/2026 | Price change | $360,000-2.4%$214/sqft |
Source: Royal Gorge AOR #8731819 Report a problem | ||
| 5/21/2026 | Price change | $369,000-1.3%$219/sqft |
Source: Royal Gorge AOR #8731819 Report a problem | ||
| 3/13/2026 | Price change | $374,000-1.3%$222/sqft |
Source: Royal Gorge AOR #8731819 Report a problem | ||
| 1/28/2026 | Listed for sale | $379,000$225/sqft |
Source: Royal Gorge AOR #8731819 Report a problem | ||
Public tax history
Tax history is unavailable.
Monthly payment
Est. payment
Payment breakdown
Explore the cost of this home by adjusting the details. Changes won't be saved.Climate risks
Neighborhood: 81226
Nearby schools
Similar homes
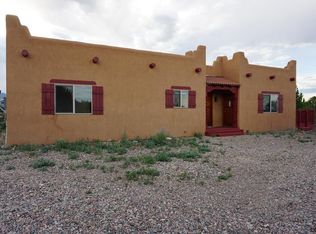
- $334,9003 bd2 ba1.7k sqft180 Nickie Ct, Florence, CO 81226For Sale
 MLS ID #6052888, Peggy B. Ritter, Re/Max Royal Gorge. Royal Gorge AOR
 - $349,0005 bd3 ba2.3k sqft621 N Robinson Ave, Florence, CO 81226For Sale
 MLS ID #6426549, Kevin E. Brown, Keller Williams Performance Realty. Royal Gorge AOR
 - $394,9004 bd3 ba2.4k sqft1012 E 3rd St, Florence, CO 81226For Sale
 MLS ID #6525064, Phillip S. Reeves, Reeves Real Estate Llc. Royal Gorge AOR
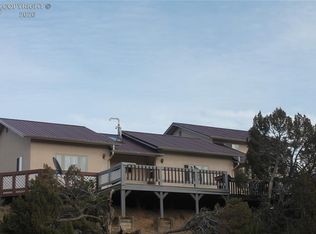
 - $429,9004 bd2 ba2.3k sqft110 Yucca Ave, Florence, CO 81226For Sale
 MLS ID #7930915, Phillip S. Reeves, Reeves Real Estate Llc. Royal Gorge AOR
