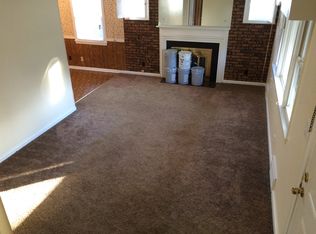
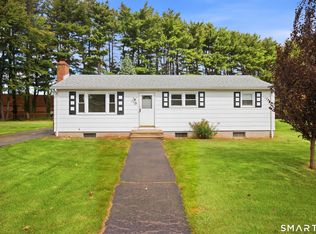
Do not miss this beautiful lovingly maintained Cape Cod! The first floor features a fireplaced living room with hardwood floors open to a charming dining area, a sunny white kitchen, two bedrooms and a full bath. Upstairs you will find two generous sized additional bedrooms with new LVP flooring and another full bath. The floor plan is very flexible as one of the bedrooms could make a perfect den or office. The inviting flat backyard offers privacy and a large shed. Additional features include new siding, gas heat, and central air! The location is quiet yet convenient to all amenities.
For sale
$339,900
110 Randal Avenue, West Hartford, CT 06110
4beds
1,476sqft
Single Family Residence
Built in 1951
9,147 Square Feet Lot
$-- Zestimate®
$230/sqft
$-- HOA
What's special
Central airInviting flat backyardSunny white kitchenHardwood floorsCharming dining areaLarge shedNew siding
- 5 days
- 1,810
- 172
Likely to sell faster than
Zillow last checked:
Listing updated:
Listed by:
Annie Sullivan (860)306-2016,
Coldwell Banker Realty 860-231-2600
Source: Smart MLS,MLS#: 24209012
Facts & features
Interior
Bedrooms & bathrooms
- Bedrooms: 4
- Bathrooms: 2
- Full bathrooms: 2
Primary bedroom
- Features: Hardwood Floor
- Level: Main
Bedroom
- Features: Hardwood Floor
- Level: Main
Bedroom
- Level: Upper
Bedroom
- Level: Upper
Bathroom
- Level: Main
Bathroom
- Level: Upper
Dining room
- Features: Hardwood Floor
- Level: Main
Kitchen
- Level: Main
Living room
- Features: Fireplace, Hardwood Floor
- Level: Main
Heating
- Forced Air, Natural Gas
Cooling
- Central Air
Appliances
- Included: Oven/Range, Microwave, Refrigerator, Dishwasher, Washer, Dryer, Water Heater
- Laundry: Lower Level
Features
- Basement: Full,Unfinished
- Attic: None
- Number of fireplaces: 1
Interior area
- Total structure area: 1,476
- Total interior livable area: 1,476 sqft
- Finished area above ground: 1,476
Property
Lot
- Size: 9,147 Square Feet
- Features: Subdivided
Details
- Additional structures: Shed(s)
- Parcel number: 1905772
- Zoning: R-6
Construction
Type & style
- Home type: SingleFamily
- Architectural style: Cape Cod
- Property subtype: Single Family Residence
Materials
- Vinyl Siding
- Foundation: Concrete Perimeter
- Roof: Asphalt
Condition
- New construction: No
- Year built: 1951
Utilities & green energy
- Sewer: Public Sewer
- Water: Public
Community & HOA
Community
- Features: Golf, Library, Medical Facilities, Park, Near Public Transport, Shopping/Mall
- Subdivision: Elmwood
HOA
- Has HOA: No
Location
- Region: West Hartford
Financial & listing details
- Price per square foot: $230/sqft
- Tax assessed value: $167,230
- Annual tax amount: $7,821
- Date on market: 9/23/2026
Estimated market value
Not available
Estimated sales range
Not available
Not available
Price history
| Date | Event | Price |
|---|---|---|
| 9/23/2026 | Listed for sale | $339,900$230/sqft |
Source:  Smart MLS #24209012 Report a problem Smart MLS #24209012 Report a problem | ||
Public tax history
| Year | Property taxes | Tax assessment |
|---|---|---|
| 2025 | $7,489 +5.7% | $167,230 |
| 2024 | $7,082 +3.5% | $167,230 |
| 2023 | $6,843 +6.3% | $167,230 +5.7% |
| 2022 | $6,436 +9.3% | $158,200 +14% |
| 2021 | $5,888 +11.1% | $138,810 +9.5% |
| 2020 | $5,299 | $126,770 |
| 2019 | $5,299 +1.9% | $126,770 |
| 2018 | $5,198 -0.1% | $126,770 |
| 2017 | $5,203 -4.2% | $126,770 -10.6% |
| 2015 | $5,433 +2.5% | $141,820 |
| 2014 | $5,300 +3% | $141,820 |
| 2013 | $5,148 +1.5% | $141,820 |
| 2012 | $5,070 -16.3% | $141,820 -7.7% |
| 2011 | $6,058 +2.8% | $153,600 |
| 2010 | $5,895 +2.2% | $153,600 |
| 2009 | $5,766 +1.2% | $153,600 |
| 2008 | $5,697 +42.2% | $153,600 +48.1% |
| 2007 | $4,006 +21.6% | $103,700 +25% |
| 2006 | $3,294 -10.9% | $82,960 -1.1% |
| 2005 | $3,696 +4.6% | $83,860 |
| 2004 | $3,532 +11.8% | $83,860 0% |
| 2003 | $3,159 +5.5% | $83,900 +0% |
| 2001 | $2,993 -4.6% | $83,860 -19.7% |
| 1998 | $3,138 | $104,440 |
Find assessor info on the county website
Monthly payment
Est. payment
Payment breakdown
Explore the cost of this home by adjusting the details. Changes won't be saved.Climate risks
Neighborhood: 06110
Nearby schools
Schools provided by the listing agent
- Elementary: Wolcott
- Middle: Sedgwick
- High: Conard
Source: Smart MLS. This data may not be complete. We recommend contacting the local school district to confirm school assignments for this home.
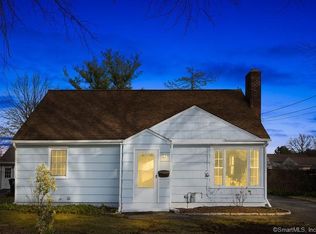
Similar homes
- $389,9003 bd3 ba1.3k sqft557 South Main Street, West Hartford, CT 06110For Sale
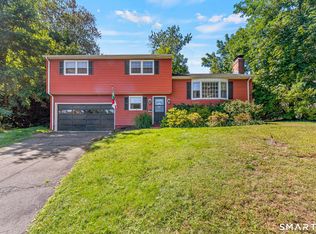
 MLS ID #24207693, Maraly Maldonado, RE/MAX One. Smart MLS
 - $349,9003 bd1 ba1.1k sqft148 Sidney Avenue, West Hartford, CT 06110For Sale
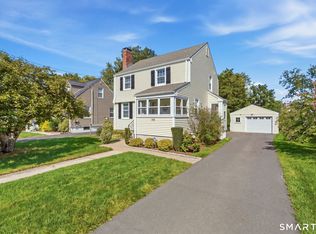 MLS ID #24208769, Nadia Kachwaha, KW Legacy Partners. Smart MLS
 - $379,9003 bd2 ba1.2k sqft118 Englewood Avenue, West Hartford, CT 06110For Sale
 MLS ID #24209783, Stephanie Ossowski, Dave Jones Realty, LLC. Smart MLS
 - $285,0003 bd1 ba1k sqft12 Southwood Drive, West Hartford, CT 06110For Sale
 MLS ID #24209449, Jeremy Curtis, Keller Williams Realty-Longmdw. Smart MLS
 - $339,9003 bd2 ba1.3k sqft66 Saint Augustine Street, West Hartford, CT 06110For SaleMLS ID #24183999, Michael H. Truong, eXp Realty. Smart MLS
- $399,9003 bd2 ba1.8k sqft4 Echo Lane, West Hartford, CT 06107For SaleMLS ID #24209496, Michael H. Truong, eXp Realty. Smart MLS
- $339,0003 bd1 ba1.1k sqft173 Timber Trail, Wethersfield, CT 06109For SaleMLS ID #24209683, Nikki M. Defrancesco, Coldwell Banker Realty. Smart MLS
- $299,9003 bd2 ba1.3k sqft224 Abbotsford Avenue, West Hartford, CT 06110For SaleMLS ID #24203776, James M. Treanor, ERA Treanor Real Estate. Smart MLS
- $399,9003 bd2 ba1.6k sqft460 Main Street, Newington, CT 06111For SaleMLS ID #24210415, Dawn M. Gagliardi, Serhant Connecticut, LLC. Smart MLS
- $375,0003 bd1 ba1.5k sqft104 Forest Drive, Wethersfield, CT 06109For SaleMLS ID #24208942, Jennifer J. Alix, Berkshire Hathaway NE Prop.. Smart MLS
- $340,0003 bd2 ba1.8k sqft50 Yale Street, Hartford, CT 06106For SaleMLS ID #24205220, Alberto Cortes, eXp Realty. Smart MLS
- $308,9003 bd2 ba1.5k sqft64 Biltmore Street, New Britain, CT 06053For SaleMLS ID #24208673, Georgette Ruffin, Vylla Home (CT) LLC. Smart MLS
- $349,9003 bd2 ba987 sqft95 Oakdale Street, Wethersfield, CT 06109For SaleMLS ID #24208984, Carol M. Cavalieri, William Raveis Real Estate. Smart MLS
- $334,9003 bd2 ba1.3k sqft51 Nesbit Avenue, West Hartford, CT 06119For SaleMLS ID #24204590, Joshua G. Harris, Coldwell Banker Realty. Smart MLS
- $299,9003 bd2 ba1.3k sqft44 Stillman Road, Wethersfield, CT 06109For SaleMLS ID #24202829, L.J. Bunker, CENTURY 21 AllPoints Realty. Smart MLS
- $349,9004 bd2 ba1.3k sqft296 Nott Street, Wethersfield, CT 06109For SaleMLS ID #24206767, Jeremy C. Beamer, Eagle Eye Realty PLLC. Smart MLS
- $325,0004 bd2 ba1.5k sqft(Undisclosed Address), New Britain, CT 06053For SaleMLS ID #24207517, Sheila M. Rittman, Joseph F. Scheyd Agency. Smart MLS
- $409,9004 bd2 ba1.5k sqft26 Whitewood Road, Newington, CT 06111For SaleMLS ID #24208074, Michelle B. Adams, MBA Realty, LLC. Smart MLS
- $355,0003 bd2 ba1k sqft25 Crystal Street, Wethersfield, CT 06109For SaleMLS ID #24208732, Sabrina Bhikhdhari, Five Stars Realty. Smart MLS
