Skip main navigation
For sale
  • Price cut: $25K (6/30)
    $799,900

    110 Red Oak Dr, Aubrey, TX 76227

    4beds
    3,340sqft
    : 
    Loading
    Get pre-qualified
    Single Family Residence
    Built in 2007
    0.51 Acres Lot
    $777,400 Zestimate®
    $239/sqft
    $-- HOA

    What's special

    Sparkling pool and spaBuilt-in outdoor gas grillExpansive windowsRich wood flooringQuiet tree-lined homesiteSpacious floorplanWarm designer finishes
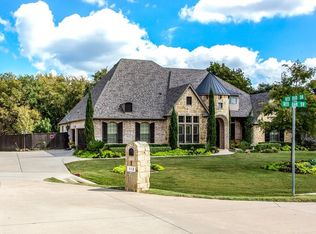
    Tucked away on a quiet, tree-lined homesite in the heart of Krugerville, 110 Red Oak Drive offers a rare blend of luxury, privacy, and the lifestyle many North Texas buyers are searching for today. Thoughtfully custom built with timeless design and craftsmanship, this spacious floorplan lives primarily as a true single-story home with 4 bedrooms and 6 bathrooms total, while the upstairs loft and flex space with a half bathroom is ideal as a media room, game room, fitness studio, or guest retreat. From the moment you walk through the front door, the home draws you in with breathtaking views of the resort-style pool, spa, and serene wooded backdrop beyond. Rich wood flooring, exposed beams, soaring ceilings, expansive windows, and warm designer finishes create an atmosphere that feels warm and inviting. At the heart of the home, the open-concept layout seamlessly connects the kitchen, breakfast area, dining, and family room, creating the perfect setting for everyday living and entertaining. The private primary suite feels like a retreat, featuring pool views, a spa-inspired bath with TV hookup, beverage station with mini fridge setup, coffee bar space, and an oversized walk-in closet. Step outside to a backyard designed for year-round enjoyment with a sparkling pool and spa, built-in outdoor gas grill, multiple entertaining areas, mature trees, and a separate casita featuring a kitchenette, bathroom, changing area, air conditioning, and attached outdoor shower for the ultimate poolside convenience. Recent improvements include a new roof (2024), exterior paint (2024), updated flooring and interior paint, new fence (2025), generator-ready setup, upgraded iAqualink pool smart system, new salt cell, pool lighting, Rachio sprinkler controller, MyQ garage system, and updated appliances. Ideally located near PGA Frisco, several lakes, state parks, and approximately 40 minutes to DFW Airport. Listing agent is owner and a licensed Texas REALTORS®.
    50 days
    |
    897
    |
    54
    |

    Likely to sell faster than

    Zillow last checked:

    Listing updated:

    Listed by:

    Joyce Rodriguez 0806775 (917)868-1902,

    HomeSmart Stars 972-798-5333

    Source: NTREIS,MLS#: 21282217

    Loading...

      Facts & features

      Interior

      Bedrooms & bathrooms
      • Bedrooms: 4
      • Bathrooms: 6
      • Full bathrooms: 3
      • 1/2 bathrooms: 3
      Primary bedroom
      • Features: Built-in Features, Double Vanity, En Suite Bathroom, Sitting Area in Primary, Walk-In Closet(s)
      • Level: First
      • Dimensions: 16 x 22
      Bedroom
      • Features: Ceiling Fan(s)
      • Level: First
      • Dimensions: 10 x 11
      Bedroom
      • Features: Ceiling Fan(s), Walk-In Closet(s)
      • Level: First
      • Dimensions: 12 x 13
      Bedroom
      • Features: Built-in Features, Ceiling Fan(s), En Suite Bathroom, Walk-In Closet(s)
      • Level: First
      • Dimensions: 12 x 11
      Primary bathroom
      • Features: Built-in Features, Dual Sinks, Double Vanity, En Suite Bathroom, Jetted Tub, Linen Closet, Stone Counters, Sitting Area in Primary
      • Level: First
      • Dimensions: 14 x 16
      Bonus room
      • Features: Built-in Features
      • Level: First
      • Dimensions: 8 x 8
      Breakfast room nook
      • Features: Built-in Features
      • Level: First
      • Dimensions: 13 x 11
      Dining room
      • Level: First
      • Dimensions: 10 x 12
      Other
      • Features: Built-in Features, Dual Sinks, Garden Tub/Roman Tub, Jack and Jill Bath, Stone Counters
      • Level: First
      • Dimensions: 8 x 9
      Other
      • Features: Built-in Features, En Suite Bathroom, Stone Counters
      • Level: First
      • Dimensions: 9 x 6
      Half bath
      • Level: First
      • Dimensions: 6 x 5
      Half bath
      • Features: Granite Counters
      • Level: Second
      • Dimensions: 6 x 5
      Kitchen
      • Features: Breakfast Bar, Built-in Features, Eat-in Kitchen, Kitchen Island, Stone Counters
      • Level: First
      • Dimensions: 13 x 14
      Laundry
      • Features: Built-in Features, Stone Counters, Utility Sink
      • Level: First
      • Dimensions: 8 x 9
      Living room
      • Features: Built-in Features, Ceiling Fan(s), Fireplace
      • Level: First
      • Dimensions: 18 x 16
      Media room
      • Features: Built-in Features, Ceiling Fan(s)
      • Level: Second
      • Dimensions: 21 x 27
      Office
      • Features: Ceiling Fan(s)
      • Level: First
      • Dimensions: 15 x 11
      Heating
      • Central, Propane, Natural Gas
      Cooling
      • Central Air, Electric
      Appliances
      • Included: Dishwasher, Gas Cooktop, Disposal, Gas Oven, Gas Range, Microwave
      • Laundry: Washer Hookup, Electric Dryer Hookup
      Features
      • Decorative/Designer Lighting Fixtures, High Speed Internet, Open Floorplan, Smart Home, Cable TV
      • Flooring: Ceramic Tile, Hardwood, Slate, Wood
      • Windows: Shutters
      • Has basement: No
      • Number of fireplaces: 1
      • Fireplace features: Gas Log
      Interior area
      • Total interior livable area: 3,340 sqft
      Video & virtual tour

      Property

      Parking
      • Total spaces: 3
      • Parking features: Additional Parking, Door-Multi, Driveway, Garage, Garage Door Opener
      • Attached garage spaces: 3
      Features
      • Levels: One and One Half
      • Patio & porch: Covered, Mosquito System
      • Exterior features: Courtyard, Dog Run, Fire Pit, Gas Grill, Lighting, Outdoor Grill, Outdoor Shower, Rain Gutters
      • Pool features: Heated, Pool Cover, Pool, Pool Sweep, Pool/Spa Combo, Sport, Salt Water, Waterfall, Water Feature
      • Fencing: Fenced
      Lot
      • Size: 0.51 Acres
      Details
      • Additional structures: Pool House
      • Parcel number: R279955
      • Other equipment: Home Theater

      Construction

      Type & style
      • Home type: SingleFamily
      • Architectural style: Traditional,Detached
      • Property subtype: Single Family Residence
      Materials
      • Foundation: Slab
      • Roof: Composition
      Condition
      • Year built: 2007

      Utilities & green energy

      • Sewer: Aerobic Septic, Septic Tank
      • Water: Community/Coop
      • Utilities for property: Septic Available, Underground Utilities, Water Available, Cable Available

      Community & HOA

      Community
      • Security: Security System, Smoke Detector(s)
      • Subdivision: The Woodlands Ph 2
      HOA
      • Has HOA: No
      Location
      • Region: Aubrey

      Financial & listing details

      • Price per square foot: $239/sqft
      • Tax assessed value: $765,499
      • Annual tax amount: $14,035
      • Date on market: 5/28/2026
      • Cumulative days on market: 52 days
      • Listing terms: Cash,Conventional,FHA,VA Loan
      • Exclusions: Washer, dryer, mounted TV's (mounts to remain), and exterior security cameras.

        Estimated market value

        $777,400

        $739,000 - $816,000

        $4,808/mo

        Price history

        DateEventPrice
        6/30/2026Price change$799,900-3%$239/sqft
        Source: NTREIS #21282217 Report a problem
        5/28/2026Listed for sale$824,900+18%$247/sqft
        Source: NTREIS #21282217 Report a problem
        2/24/2022Sold--
        Source: NTREIS #14735686 Report a problem
        1/24/2022Pending sale$699,000$209/sqft
        Source: RE/MAX International #14735686 Report a problem
        1/24/2022Contingent$699,000$209/sqft
        Source: NTREIS #14735686 Report a problem
        1/18/2022Listed for sale$699,000$209/sqft
        Source: NTREIS #14735686 Report a problem

        Public tax history

        YearProperty taxesTax assessment
        2025$12,306 -12.6%$765,499 -6.7%
        2024$14,083 +10.6%$820,265 +9.8%
        2023$12,737 +22.3%$746,872 +40.5%
        2022$10,411 +4%$531,498 +7.5%
        2021$10,009 +4.9%$494,611 +4.5%
        2020$9,543 -2.5%$473,471 -0.2%
        2019$9,792 -1.2%$474,392 -0.1%
        2018$9,908 -2.6%$474,736 -3.5%
        2017$10,176 $492,000 -0.8%
        2016$10,176 +7.9%$495,786 +4.4%
        2015$9,436 $475,000 +5%
        2014$9,436 $452,419 +7.3%
        2013$9,436 $421,767 +12.8%
        2012-- $374,045 -4.8%
        2011-- $392,855 +4.6%
        2010-- $375,684 -3.5%
        2009-- $389,421
        Find assessor info on the county website

        Monthly payment

        Est. payment

        Payment breakdown

        Explore the cost of this home by adjusting the details. Changes won't be saved.
        All calculations are estimates and provided by Zillow, Inc. for informational purposes only. Actual amounts may vary.
        HOA fees may include property taxes on listings classified as Co-Ops. Contact the listing agent and/or owner for fee details.
        Mortgage interest rates are dependent on a number of factors, including credit score, down payment, and repayment length. Interest rate data provided by Zillow Group Marketplace, Inc. as of 1/1/1970 from various mortgage lenders with which we have lead or other similar arrangements; the Estimated Payment is an average of those rates.
        See how much you could borrow to make a competitive offer.

        Climate risks

        Neighborhood: 76227

        Getting around

        4 / 100
        Car-Dependent
        25 / 100
        Somewhat Bikeable

        Nearby schools

        GreatSchools rating
        Schools provided by the listing agent
        • Elementary: Hl Brockett
        • Middle: Aubrey
        • High: Aubrey
        • District: Aubrey ISD

        Source: NTREIS. This data may not be complete. We recommend contacting the local school district to confirm school assignments for this home.

        A local agent can set up tours, give advice and negotiate with sellers.

        Browse local experts

        Similar homes