Positioned on a prominent corner lot in The Woodlands of Krugerville, this residence offers over half an acre of space, privacy, and refined outdoor living in a quiet, established setting—an opportunity that doesn’t come along often in this area.
Designed for both comfort and connection, the main level features open, light-filled living anchored by a gas fireplace and a well-appointed kitchen with granite countertops, cooktop, double ovens, and walk-in pantry. A dedicated office and formal dining area provide flexibility for work and gathering.
The primary suite is thoughtfully situated as a private retreat, complete with dual vanities, garden tub, separate shower, and a spacious walk-in closet. Two additional bedrooms are located on the main level, while the upper level offers a generous media room with a full bath—ideal for guests or additional living space, or even an additional bedroom.
The outdoor setting elevates you to a backyard oasis. A covered patio, outdoor kitchen, and saltwater pool with spa create a space designed for relaxing evenings and effortless entertaining, all surrounded by an expansive backyard and mature landscaping—features that are increasingly hard to find together on a single homesite.
A 3-car side-entry garage, tankless water heater, and added features throughout complete the home. The fourth bedroom upstairs is the only thing that is upstairs with a full bath. This area could be used as a media room or flex space.
Located within Aubrey ISD with convenient access to surrounding Denton County areas, this property presents a rare combination of space, setting, and lifestyle. Universal Studios and PGA Headquarters in Frisco are 12 miles away. Come see this one today.
Sold
Price Unknown
111 Red Oak Dr, Aubrey, TX 76227
4beds
3,309sqft
Single Family Residence
Built in 2007
0.54 Acres Lot
$640,100 Zestimate®
$--/sqft
$4,342 Estimated rent
Home value
$640,100
$608,000 - $679,000
$4,342/mo
Zestimate® history
Owner options
List your home for rent
$4,342/mo
Rent Zestimate®
Find your next renter with Zillow Rental Manager. Plus, with online applications, you can quickly screen prospective tenants – for free.
$4,342/mo
Rent Zestimate®
Refinance and save
Refinancing to a lower rate could help reduce your monthly payments and save thousands over the life of the loan.
Explore your selling options
Work with a Zillow partner agent
Leverage their expertise and Zillow's premium Showcase listings to get your home seen by more buyers.
Get startedList with your own agent
Get your home in front of millions of buyers by listing it on Zillow.
Learn how to do itSell it yourself
Take full control of how buyers see your home on Zillow by listing For Sale by Owner (FSBO).
List your homeWhat's special
Gas fireplaceOutdoor kitchenDedicated officeRefined outdoor livingExpansive backyardOpen light-filled livingFormal dining area
Zillow last checked:
Listing updated:
Listed by:
Beth Caudill 0524527 214-497-4021,
eXp Realty LLC 888-519-7431
Bought with:
Unrepresented Buyer
NON MLS
Source: NTREIS,MLS#: 21239386
Facts & features
Interior
Bedrooms & bathrooms
- Bedrooms: 4
- Bathrooms: 4
- Full bathrooms: 3
- 1/2 bathrooms: 1
Primary bedroom
- Features: Ceiling Fan(s), En Suite Bathroom, Walk-In Closet(s)
- Level: First
- Dimensions: 19 x 15
Primary bedroom
- Level: Second
- Dimensions: 23 x 18
Bedroom
- Features: Ceiling Fan(s)
- Level: First
- Dimensions: 12 x 17
Bedroom
- Features: Ceiling Fan(s)
- Level: First
- Dimensions: 14 x 13
Primary bathroom
- Features: Built-in Features, Dual Sinks, Double Vanity, En Suite Bathroom, Garden Tub/Roman Tub, Jetted Tub, Linen Closet, Solid Surface Counters, Separate Shower
- Level: First
- Dimensions: 11 x 14
Breakfast room nook
- Level: First
- Dimensions: 11 x 11
Dining room
- Level: First
- Dimensions: 12 x 14
Other
- Features: Solid Surface Counters
- Level: First
- Dimensions: 5 x 9
Other
- Level: Second
- Dimensions: 6 x 10
Half bath
- Level: First
- Dimensions: 6 x 6
Kitchen
- Features: Built-in Features, Granite Counters, Walk-In Pantry
- Level: First
- Dimensions: 11 x 11
Laundry
- Features: Built-in Features
- Level: First
- Dimensions: 6 x 8
Living room
- Features: Ceiling Fan(s), Fireplace
- Level: First
- Dimensions: 21 x 18
Office
- Features: Ceiling Fan(s)
- Level: First
- Dimensions: 11 x 12
Heating
- Central, Natural Gas
Cooling
- Central Air, Electric
Appliances
- Included: Double Oven, Dishwasher, Electric Oven, Gas Cooktop, Disposal, Microwave, Tankless Water Heater
- Laundry: Washer Hookup, Dryer Hookup, ElectricDryer Hookup, Laundry in Utility Room
Features
- Built-in Features, Chandelier, Decorative/Designer Lighting Fixtures, Double Vanity, Granite Counters, High Speed Internet, Open Floorplan, Pantry, Cable TV, Walk-In Closet(s), Wired for Sound
- Flooring: Carpet, Ceramic Tile, Wood
- Windows: Shutters
- Has basement: No
- Number of fireplaces: 1
- Fireplace features: Gas Log, Living Room
Interior area
- Total interior livable area: 3,309 sqft
Property
Parking
- Total spaces: 3
- Parking features: Additional Parking, Door-Multi, Driveway, Garage, Garage Door Opener, Garage Faces Side
- Attached garage spaces: 3
Features
- Levels: Two
- Stories: 2
- Patio & porch: Patio, Covered
- Exterior features: Gas Grill, Outdoor Grill, Outdoor Kitchen, Rain Gutters
- Pool features: In Ground, Pool, Pool Sweep, Pool/Spa Combo
- Fencing: Back Yard,Wood
Lot
- Size: 0.54 Acres
- Features: Back Yard, Lawn, Landscaped
Details
- Parcel number: R279992
Construction
Type & style
- Home type: SingleFamily
- Architectural style: Traditional,Detached
- Property subtype: Single Family Residence
Materials
- Brick, Rock, Stone
- Foundation: Slab
- Roof: Composition
Condition
- Year built: 2007
Utilities & green energy
- Sewer: Septic Tank
- Water: Public
- Utilities for property: Municipal Utilities, Septic Available, Water Available, Cable Available
Community & HOA
Community
- Subdivision: The Woodlands Ph 2
HOA
- Has HOA: No
Location
- Region: Aubrey
Financial & listing details
- Tax assessed value: $678,712
- Annual tax amount: $12,444
- Date on market: 4/16/2026
- Cumulative days on market: 95 days
- Listing terms: Cash,Conventional,FHA,VA Loan
Price history
| Date | Event | Price |
|---|---|---|
| 7/29/2026 | Sold | -- |
Source: NTREIS #21239386 Report a problem | ||
| 7/26/2026 | Pending sale | $749,000$226/sqft |
Source: NTREIS #21239386 Report a problem | ||
| 7/22/2026 | Contingent | $749,000$226/sqft |
Source: NTREIS #21239386 Report a problem | ||
| 5/30/2026 | Price change | $749,000-3.4%$226/sqft |
Source: NTREIS #21239386 Report a problem | ||
| 4/16/2026 | Listed for sale | $775,000$234/sqft |
Source: NTREIS #21239386 Report a problem | ||
Public tax history
| Year | Property taxes | Tax assessment |
|---|---|---|
| 2025 | $3,123 -26.6% | $678,712 +9.1% |
| 2024 | $4,253 -0.2% | $622,205 +10% |
| 2023 | $4,263 -38.4% | $565,641 +10% |
| 2022 | $6,923 | $514,219 +7.5% |
| 2021 | $6,923 +0.2% | $478,309 +4.7% |
| 2020 | $6,911 -0.2% | $456,925 |
| 2019 | $6,923 0% | $456,925 0% |
| 2018 | $6,925 -0.4% | $456,951 -3.8% |
| 2017 | $6,954 | $474,995 +10% |
| 2016 | $6,954 -1.7% | $431,814 +1.4% |
| 2015 | $7,073 | $426,008 +10% |
| 2014 | $7,073 | $387,280 +3.9% |
| 2013 | $7,073 | $372,612 +1.8% |
| 2012 | -- | $366,045 +5.5% |
| 2011 | -- | $347,000 0% |
| 2010 | -- | $347,092 -3.4% |
| 2009 | -- | $359,479 |
Find assessor info on the county website
Neighborhood: 76227
Nearby homes
- $638,9004 bd3 ba2.2k sqft109 Red Oak, Aubrey, TX 76227Off Market
- $529,6004 bd3 ba2.2k sqft109 Red Oak Dr, Krugerville, TX 76227Off Market
- $642,4004 bd2 ba2.6k sqft110 Live Oak Dr, Aubrey, TX 76227Off Market
- $712,6004 bd4 ba3.6k sqft112 Red Oak Dr, Aubrey, TX 76227Off Market
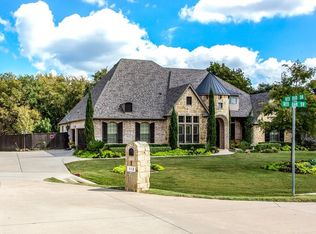
- $613,7004 bd4 ba3.1k sqft108 Live Oak Dr, Aubrey, TX 76227Off Market
- $761,0004 bd6 ba3.4k sqft110 Red Oak Dr, Aubrey, TX 76227Off Market
- $700,8003 bd3 ba3.1k sqft117 Red Bud Dr, Aubrey, TX 76227Off Market
- $549,0004 bd3 ba2.4k sqft107 Red Oak Dr, Aubrey, TX 76227Off Market
Nearby schools
GreatSchools rating
- 6/10HL Brockett Elementary SchoolGrades: K-5Distance: 1.2 mi
- 7/10Aubrey Middle SchoolGrades: 6-8Distance: 1.8 mi
- 6/10Aubrey High SchoolGrades: 9-12Distance: 1.1 mi
Schools provided by the listing agent
- Elementary: Hl Brockett
- Middle: Aubrey
- High: Aubrey
- District: Aubrey ISD
Source: NTREIS. This data may not be complete. We recommend contacting the local school district to confirm school assignments for this home.
Get a cash offer in 3 minutes
Find out how much your home could sell for in as little as 3 minutes with a no-obligation cash offer.
Estimated market value
$640,100
Get a cash offer in 3 minutes
Find out how much your home could sell for in as little as 3 minutes with a no-obligation cash offer.
Estimated market value
$640,100
- Texas
- Denton County
- Krugerville
- 76227
- 111 Red Oak Dr
