One-of-a-Kind Private Mountain Retreat on 25 Acres

Discover an extraordinary opportunity to own a truly unique and private 25-acre property offering valley views, sparkling city lights, and nearly two miles of trails to explore and enjoy.
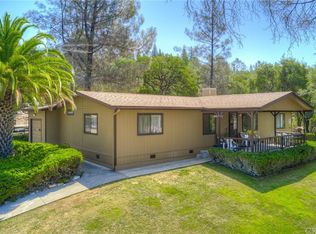
This well-maintained 3-bedroom, 2-bath home features vaulted ceilings, all appliances, an attached garage and a spacious front porch overlooking the rolling landscape below. Relax in complete tranquility where the only sounds are birdsong and nature surrounding you.
The property has a beautiful meadow, dedicated garden area, and clearly marked property corners for ease of ownership and exploration. Outdoor enthusiasts will appreciate the extensive trail system, perfect for hiking, ATV riding, horseback riding, or simply enjoying the natural beauty of the land.
For hobbyists, collectors, or anyone needing exceptional storage and workspace, the property includes six garages total. One garage is attached to the home, while five additional garage bays are housed within an impressive 28' x 72' shop building complete with wood heat, providing year-round comfort and functionality.
Whether you're seeking a peaceful full-time residence, recreational retreat, or a property with room for all your vehicles, equipment, and toys, this remarkable estate delivers unmatched privacy, versatility, and natural beauty.
Sold for $412,500
Listed by: Go West Realty • Tammy Flicker • Contact: 530-532-9900
Bought with: eXp Realty of California, Inc.
$412,500
110 Romelt Ln, Oroville, CA 95966
3beds
1,440sqft
Manufactured Home
Built in 1985
25.07 Acres Lot
$-- Zestimate®
$286/sqft
$-- Estimated rent
Home value
Not available
Estimated sales range
Not available
Not available
Zestimate® history
Owner options
List your home for rent
Find your next renter with Zillow Rental Manager. Plus, with online applications, you can quickly screen prospective tenants – for free.
Refinance and save
$2,618/mo
Est. payment
Refinancing to a lower rate could help reduce your monthly payments and save thousands over the life of the loan.
$2,618/mo
Est. payment
Explore your selling options
Work with a Zillow partner agent
Leverage their expertise and Zillow's premium Showcase listings to get your home seen by more buyers.
Get startedList with your own agent
Get your home in front of millions of buyers by listing it on Zillow.
Learn how to do itSell it yourself
Take full control of how buyers see your home on Zillow by listing For Sale by Owner (FSBO).
List your homeWhat's special
Zillow last checked:
Listing updated:
Listed by:
Tammy Flicker DRE #01460542 530-370-7523,
Go West Realty
Bought with:
Karey Cooper, DRE #02234513
eXp Realty of California, Inc.
Source: CRMLS,MLS#: OR26118842 Originating MLS: California Regional MLS
Originating MLS: California Regional MLSFacts & features
Interior
Bedrooms & bathrooms
- Bedrooms: 3
- Bathrooms: 2
- Full bathrooms: 2
- Main level bathrooms: 2
- Main level bedrooms: 3
Rooms
- Room types: Workshop, Dining Room
Bathroom
- Features: Separate Shower, Tub Shower
Kitchen
- Features: Built-in Trash/Recycling
Heating
- Central
Cooling
- Evaporative Cooling
Appliances
- Included: Dishwasher, Electric Oven, Disposal, Refrigerator, Trash Compactor, Dryer, Washer
- Laundry: Inside, Laundry Room
Features
- Ceiling Fan(s), Separate/Formal Dining Room, Workshop
- Flooring: Vinyl
- Windows: Screens
- Has fireplace: No
- Fireplace features: None
- Common walls with other units/homes: No Common Walls
Interior area
- Total interior livable area: 1,440 sqft
Property
Parking
- Total spaces: 8
- Parking features: Circular Driveway, Door-Single, Garage, RV Potential, Garage Faces Side
- Attached garage spaces: 6
- Uncovered spaces: 2
Accessibility
- Accessibility features: None
Features
- Levels: One
- Stories: 1
- Entry location: front door
- Patio & porch: Covered, Deck
- Pool features: None
- Spa features: None
- Has view: Yes
- View description: City Lights, Mountain(s), Valley, Trees/Woods
Lot
- Size: 25.07 Acres
- Features: Corners Marked, Secluded
Details
- Additional structures: Second Garage, Workshop
- Parcel number: 072500052000
- Special conditions: Standard
- Horse amenities: Riding Trail
Construction
Type & style
- Home type: MobileManufactured
- Architectural style: Traditional
- Property subtype: Manufactured Home
Materials
- Roof: Composition
Condition
- New construction: No
- Year built: 1985
Utilities & green energy
- Sewer: Septic Tank, Unknown
- Water: Well
Community & HOA
Community
- Features: Foothills, Fishing, Horse Trails, Mountainous, Rural
Location
- Region: Oroville
Financial & listing details
- Price per square foot: $286/sqft
- Date on market: 6/2/2026
- Cumulative days on market: 8 days
- Listing terms: Submit
- Inclusions: All appliances
- Road surface type: Gravel
Price history
| Date | Event | Price |
|---|---|---|
| 7/24/2026 | Sold | $412,500-4.1%$286/sqft |
Source:  CRMLS #OR26118842 Report a problem CRMLS #OR26118842 Report a problem | ||
| 7/22/2026 | Pending sale | $430,000$299/sqft |
Source: CRMLS #OR26118842 Report a problem | ||
| 6/10/2026 | Contingent | $430,000$299/sqft |
Source: CRMLS #OR26118842 Report a problem | ||
| 6/3/2026 | Listed for sale | $430,000$299/sqft |
Source: CRMLS #OR26118842 Report a problem | ||
Public tax history
Tax history is unavailable.
Neighborhood: 95966
Nearby homes
- $420,9003 bd2 ba1.3k sqft110 Roemelt Ln, Oroville, CA 95966Off Market
- $258,8802 bd2 ba1.4k sqft45 Roosa Way, Oroville, CA 95966For Sale
- $36,920-- bd-- ba-- sqft351 Mather Ln, Oroville, CA 95966Off Market
- $61,810-- bd-- ba-- sqft343 Mather Ln, Oroville, CA 95966Off Market
- $117,8002 bd2 ba1k sqft343 Mather Ln, Oroville, CA 95966Off Market
- $--14.91 Acres0 Romelt Ln, Oroville, CA 95966Off Market
- $50,00015 Acres0 Roemelt Ln, Oroville, CA 95966Lot/Land
- $186,8002 bd2 ba960 sqft10 Roosa Way, Oroville, CA 95966Off Market
Nearby schools
GreatSchools rating
- 5/10Ophir Elementary SchoolGrades: K-5Distance: 5.5 mi
- 5/10Ishi Hills Middle SchoolGrades: 6-8Distance: 7.2 mi
- 4/10Las Plumas High SchoolGrades: 9-12Distance: 8.1 mi
- California
- Butte County
- Oroville
- 95966
- 110 Romelt Ln
Nearby cities
Nearby zip codes
Other Oroville Topics
