Welcome home to 110 Rose Drive. Nestled on a picturesque 1.17 acre lot in the desirable Windy Way development in South Harrison Twp. This stunning property boasts 4 bedrooms and 2.5 bathrooms, offering ample space for your family to grow and thrive. Step through the front door into a grand two-story foyer, where a curved staircase with elegant dentil molding sets the tone for the sophistication and charm that flows throughout the home. The cozy living room invites you to unwind by the wood fireplace, and the slider doors open to a generous 25x25 deck, perfect for entertaining or simply enjoying the outdoors. The deck leads to an above-ground pool which is ready to enjoy and ideal for summer relaxation. The heart of the home is the modern kitchen, complete with granite countertops, tiled backsplash and stainless steel appliances. For your convenience, the home includes an attached garage with interior access, making it easy to bring in groceries or escape the elements. The newer roof, installed in 2020, ensures peace of mind and longevity for years to come. Upstairs you will find double doors leading into a vaulted ceiling primary bedroom. The en-suite bath features double sinks, shower and jacuzzi tub along with a walk in closet. There are 3 additional bedrooms and full bathroom which ensures outgrowing this home would be a tall task. The full, unfinished basement provides endless possibilities for customization, whether you envision a home gym, a workshop, or additional living space. Comfort is paramount with dual-zone air conditioning and five zones of radiant floor heating, ensuring every corner of your home is just the right temperature. This home is located in the highly sought-after South Harrison School District & Kingsway Regional High School. Additionally, the home is just minutes away from the charming downtown Mullica Hill, offering a variety of shops, restaurants, and community events. Don’t miss your opportunity to own this beautiful home in one of South Jersey’s most desirable neighborhoods. Schedule your private showing today and experience the charm and elegance of 110 Rose Drive for yourself!
Sold for $620,000
$620,000
110 Rose Dr, Mullica Hill, NJ 08062
4beds
2,994sqft
Single Family Residence
Built in 1997
1.17 Acres Lot
$668,000 Zestimate®
$207/sqft
$4,312 Estimated rent
Home value
$668,000
$621,000 - $721,000
$4,312/mo
Zestimate® history
Owner options
List your home for rent
$4,312/mo
Rent Zestimate®
Find your next renter with Zillow Rental Manager. Plus, with online applications, you can quickly screen prospective tenants – for free.
$4,312/mo
Rent Zestimate®
Refinance and save
$4,532/mo
Est. payment
Refinancing to a lower rate could help reduce your monthly payments and save thousands over the life of the loan.
$4,532/mo
Est. payment
Explore your selling options
Work with a Zillow partner agent
Leverage their expertise and Zillow's premium Showcase listings to get your home seen by more buyers.
Get startedList with your own agent
Get your home in front of millions of buyers by listing it on Zillow.
Learn how to do itSell it yourself
Take full control of how buyers see your home on Zillow by listing For Sale by Owner (FSBO).
List your homeWhat's special
Zillow last checked:
Listing updated:
Listed by:
Bobby O'Sullivan 856-371-8977,
EXP Realty, LLC,
Listing Team: The Nick Nowak Team
Bought with:
Corey Hort, 1754743
Keller Williams Realty - Washington Township
Source: Bright MLS,MLS#: NJGL2044046
Facts & features
Interior
Bedrooms & bathrooms
- Bedrooms: 4
- Bathrooms: 3
- Full bathrooms: 2
- 1/2 bathrooms: 1
- Main level bathrooms: 1
Rooms
- Room types: Living Room, Dining Room, Primary Bedroom, Bedroom 2, Bedroom 3, Bedroom 4, Kitchen, Family Room, Foyer, Office, Full Bath
Basement
- Area: 0
Heating
- Radiant, Zoned, Natural Gas
Cooling
- Central Air, Zoned, Multi Units, Electric
Appliances
- Included: Refrigerator, Oven/Range - Gas, Microwave, Dishwasher, Disposal, Washer, Dryer, Gas Water Heater
- Laundry: In Basement
Features
- Attic, Breakfast Area, Ceiling Fan(s), Chair Railings, Curved Staircase, Family Room Off Kitchen, Formal/Separate Dining Room, Eat-in Kitchen, Kitchen Island, Pantry, Primary Bath(s), Recessed Lighting, Soaking Tub, Bathroom - Stall Shower, Bathroom - Tub Shower, Upgraded Countertops, Walk-In Closet(s), 2 Story Ceilings, 9'+ Ceilings
- Flooring: Ceramic Tile, Carpet, Laminate
- Doors: Double Entry
- Basement: Full,Unfinished,Concrete
- Number of fireplaces: 1
- Fireplace features: Mantel(s), Wood Burning
Interior area
- Total structure area: 2,994
- Total interior livable area: 2,994 sqft
- Finished area above ground: 2,994
- Finished area below ground: 0
Property
Parking
- Total spaces: 2
- Parking features: Garage Faces Side, Asphalt, Attached, Driveway
- Attached garage spaces: 2
- Has uncovered spaces: Yes
Accessibility
- Accessibility features: None
Features
- Levels: Two
- Stories: 2
- Patio & porch: Deck
- Exterior features: Lighting, Sidewalks
- Has private pool: Yes
- Pool features: Private
Lot
- Size: 1.17 Acres
- Features: Rear Yard, SideYard(s), Front Yard, Suburban
Details
- Additional structures: Above Grade, Below Grade
- Parcel number: 1600008 0100012
- Zoning: AR
- Special conditions: Standard
Construction
Type & style
- Home type: SingleFamily
- Architectural style: Colonial
- Property subtype: Single Family Residence
Materials
- Frame, Vinyl Siding, Stone, Stucco
- Foundation: Concrete Perimeter
- Roof: Architectural Shingle
Condition
- Excellent
- New construction: No
- Year built: 1997
Utilities & green energy
- Electric: 200+ Amp Service, Circuit Breakers
- Sewer: On Site Septic
- Water: Well
Community & HOA
Community
- Subdivision: Windy Way
HOA
- Has HOA: No
Location
- Region: Mullica Hill
- Municipality: SOUTH HARRISON TWP
Financial & listing details
- Price per square foot: $207/sqft
- Tax assessed value: $317,200
- Annual tax amount: $9,585
- Date on market: 6/19/2024
- Listing agreement: Exclusive Right To Sell
- Listing terms: Cash,Conventional,FHA
- Inclusions: Fridge, Range, Dishwasher, Microwave, Washer, Dryer (all Appliances As-is) & Window Treatments
- Exclusions: Personal Property
- Ownership: Fee Simple
Price history
| Date | Event | Price |
|---|---|---|
| 12/4/2024 | Sold | $620,000-0.8%$207/sqft |
Source:  Bright MLS #NJGL2044046 Report a problem Bright MLS #NJGL2044046 Report a problem | ||
| 10/26/2024 | Pending sale | $625,000$209/sqft |
Source: Bright MLS #NJGL2044046 Report a problem | ||
| 10/8/2024 | Contingent | $625,000$209/sqft |
Source: Bright MLS #NJGL2044046 Report a problem | ||
| 9/27/2024 | Price change | $625,000-3.8%$209/sqft |
Source: Bright MLS #NJGL2044046 Report a problem | ||
| 8/28/2024 | Price change | $649,900-1.5%$217/sqft |
Source: Bright MLS #NJGL2044046 Report a problem | ||
| 8/8/2024 | Price change | $659,900-2.2%$220/sqft |
Source: Bright MLS #NJGL2044046 Report a problem | ||
| 6/19/2024 | Listed for sale | $675,000+239.2%$225/sqft |
Source: Bright MLS #NJGL2044046 Report a problem | ||
| 12/16/1997 | Sold | $199,000$66/sqft |
Source: Public Record Report a problem | ||
Public tax history
| Year | Property taxes | Tax assessment |
|---|---|---|
| 2025 | $9,741 | $317,200 |
| 2024 | $9,741 +4.3% | $317,200 |
| 2023 | $9,336 +2.6% | $317,200 |
| 2022 | $9,101 +0.8% | $317,200 |
| 2021 | $9,031 -0.9% | $317,200 |
| 2020 | $9,117 +1.6% | $317,200 |
| 2019 | $8,974 | $317,200 |
| 2018 | $8,974 -0.2% | $317,200 |
| 2017 | $8,996 +0.6% | $317,200 |
| 2016 | $8,939 +4.5% | $317,200 |
| 2015 | $8,555 -1.7% | $317,200 |
| 2014 | $8,701 +2.9% | $317,200 -13.2% |
| 2013 | $8,454 +2.5% | $365,300 -1.1% |
| 2012 | $8,247 +6% | $369,500 |
| 2011 | $7,778 +5% | $369,500 |
| 2010 | $7,408 +0.4% | $369,500 +78.4% |
| 2009 | $7,377 | $207,100 |
| 2008 | -- | $207,100 |
| 2007 | -- | $207,100 |
| 2006 | -- | $207,100 |
Find assessor info on the county website
Neighborhood: 08062
Nearby homes
- $648,5004 bd3 ba2.6k sqft108 Rose Dr, Mullica Hill, NJ 08062Off Market
- $762,100-- bd-- ba4.3k sqft112 Rose Dr, Mullica Hill, NJ 08062Off Market
- $664,7004 bd2 ba4k sqft304 Brenda Ct, Mullica Hill, NJ 08062Off Market

- $525,5003 bd2 ba1.7k sqft111 Rose Dr, Mullica Hill, NJ 08062Off Market
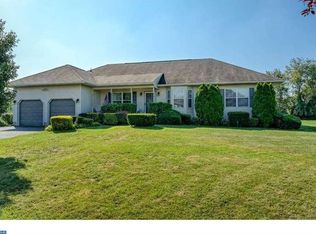
- $625,500-- bd-- ba2.6k sqft106 Rose Dr, Mullica Hill, NJ 08062Off Market
- $615,200-- bd-- ba2.6k sqft114 Rose Dr, Mullica Hill, NJ 08062Off Market
- $591,0004 bd3 ba2.4k sqft306 Brenda Ct, Mullica Hill, NJ 08062Off Market
- $742,5004 bd4 ba3.8k sqft113 Rose Dr, Mullica Hill, NJ 08062Sold
Nearby schools
GreatSchools rating
- 5/10South Harrison Elementary SchoolGrades: PK-6Distance: 2.4 mi
- 5/10Kingsway Regional Middle SchoolGrades: 7-8Distance: 5.5 mi
- 8/10Kingsway Regional High SchoolGrades: 9-12Distance: 5.4 mi
Schools provided by the listing agent
- Elementary: South Harrison E.s.
- Middle: Kingsway Regional M.s.
- High: Kingsway Regional H.s.
- District: South Harrison Township Public Schools
Source: Bright MLS. This data may not be complete. We recommend contacting the local school district to confirm school assignments for this home.
Get a cash offer in 3 minutes
Find out how much your home could sell for in as little as 3 minutes with a no-obligation cash offer.
Estimated market value
$668,000
Get a cash offer in 3 minutes
Find out how much your home could sell for in as little as 3 minutes with a no-obligation cash offer.
Estimated market value
$668,000
- New Jersey
- Gloucester County
- Mullica Hill
- 08062
- 110 Rose Dr
Nearby cities
Nearby zip codes
Other Mullica Hill Topics
