Original owners are now empty nesters and are looking for the perfect family to carry on the beautiful memories of this home. Boasting 4 bedrooms, 2 full baths, 2 half baths, a finished basement with loads of storage, a 20 X 40 saltwater inground pool with new liner (2023), a 1.54 acre premium lot, and much more, curb appeal abounds when pulling into the driveway! The landscaping is meticulous. The care and pride of ownership continues upon entering the house. Gorgeous new hardwood floors are timeless and grace the entire first floor, adding a touch of sophistication to the already inviting space. Step into the beautiful home office, the perfect space for working from home or running a business. With ample natural light and a stylish design, you'll feel inspired and productive in this beautiful and functional space. The adjacent elegant dining room create the perfect setting for special occasions or every day meals. Enjoy the perfect blend of indoor and outdoor living in the spacious kitchen . With sliders that open to the deck and pool, you can seamlessly transition between cooking and soaking up the sunshine. There is ample counter space and cabinets and a bright and airy feel, plus the deck is the perfect spot for outdoor entertaining. A spacious and inviting family room is situated next to the kitchen. Views from the many windows allow you to appreciate the beauty of the outdoor surroundings. There is plenty of room for lots of seating, making this room the heart of the home. An immaculate laundry room is perfectly functional with storage, closets, a wash basin, and access to the garage and the back patio and pool area- the perfect place to drop all of your towels after a day by the pool. Up the stairs is a serene primary suite with a stunning newly renovated en-suite with modern finishes and fixtures. Sellers added new LVP flooring, 12 X 24 inch sleek tile surrounding the large soaking tub, custom vanity and sinks with new faucets, new toilet, new light fixtures, and mirror. The large window above the tub floods the room with loads of natural light and stunning views of the surrounding landscape. A MASSIVE walk in closet with its own linen closet within the closet is something you won't see often. You'll NEVER lack storage again!!! There are 3 more guest rooms on the second floor, all with beautiful views and lots of natural light! There is also a hall bathroom with tub/shower combo. Down to the basement and you will be equally impressed. Whether you are hosting a party or just wanting to relax with family and friends, this beautiful finished basement has something for everyone. Dimmable recessed lighting and a soothing color palette make this a cozy place to hang out. The floors are LVP and there is also upgraded carpet. There is a gym , a large storage room, a powder room, and a bonus room (current owner used as a hair salon)...think pub, bar, etc! The plumbing is ALREADY THERE! One of the BEST things about this home is the PREMIUM LOT and the BACK YARD OASIS that backs up to 60 acres of preserved farmland. On any given day, you can see the highland cows and their babies, horses, peacocks, deer, fox, bald eagles and hawks, and other wildlife! A sparkling saltwater pool with multiple seating/entertaining areas is perfect for those lazy days of summer soaking up the sun and enjoying good company. The layout of the pool allows total privacy for you and your guests. You'll feel like you're at a resort, not in a backyard! Enjoy the quiet sounds of the country while being just minutes away from Downtown Mullica Hill.
Sold for $742,500
$742,500
113 Rose Dr, Mullica Hill, NJ 08062
4beds
3,812sqft
Single Family Residence
Built in 1997
1.54 Acres Lot
$806,900 Zestimate®
$195/sqft
$4,635 Estimated rent
Home value
$806,900
$767,000 - $847,000
$4,635/mo
Zestimate® history
Owner options
List your home for rent
$4,635/mo
Rent Zestimate®
Find your next renter with Zillow Rental Manager. Plus, with online applications, you can quickly screen prospective tenants – for free.
$4,635/mo
Rent Zestimate®
Refinance and save
$5,387/mo
Est. payment
Refinancing to a lower rate could help reduce your monthly payments and save thousands over the life of the loan.
$5,387/mo
Est. payment
Explore your selling options
Work with a Zillow partner agent
Leverage their expertise and Zillow's premium Showcase listings to get your home seen by more buyers.
Get startedList with your own agent
Get your home in front of millions of buyers by listing it on Zillow.
Learn how to do itSell it yourself
Take full control of how buyers see your home on Zillow by listing For Sale by Owner (FSBO).
List your homeWhat's special
Pool areaModern finishesSpacious kitchenNew pool linerMassive walk in closetNew salt water systemNew light fixtures
Zillow last checked:
Listing updated:
Listed by:
Kathleen Smith 856-889-8281,
Real Broker, LLC
Bought with:
Nancy Kowalik, 0571544
Nancy Kowalik Real Estate Group
NOREEN Weatherstone, 898819
Nancy Kowalik Real Estate Group
Source: Bright MLS,MLS#: NJGL2041050
Facts & features
Interior
Bedrooms & bathrooms
- Bedrooms: 4
- Bathrooms: 4
- Full bathrooms: 2
- 1/2 bathrooms: 2
- Main level bathrooms: 1
Basement
- Description: Percent Finished: 75.0
- Area: 1000
Heating
- Forced Air, Natural Gas
Cooling
- Central Air, Electric
Appliances
- Included: Water Treat System, Gas Water Heater
- Laundry: Main Level
Features
- Attic/House Fan, Soaking Tub, Walk-In Closet(s)
- Flooring: Hardwood, Luxury Vinyl, Carpet, Wood
- Windows: Window Treatments
- Basement: Partially Finished
- Number of fireplaces: 1
Interior area
- Total structure area: 3,812
- Total interior livable area: 3,812 sqft
- Finished area above ground: 2,812
- Finished area below ground: 1,000
Property
Parking
- Total spaces: 2
- Parking features: Garage Faces Side, Garage Door Opener, Inside Entrance, Asphalt, Private, Driveway, Attached, On Street
- Attached garage spaces: 2
- Has uncovered spaces: Yes
Accessibility
- Accessibility features: None
Features
- Levels: Two
- Stories: 2
- Exterior features: Extensive Hardscape
- Has private pool: Yes
- Pool features: In Ground, Salt Water, Permits, Private
Lot
- Size: 1.54 Acres
- Features: Backs to Trees, Landscaped, Level, Premium
Details
- Additional structures: Above Grade, Below Grade
- Parcel number: 160000800003 11
- Zoning: AR
- Special conditions: Standard
Construction
Type & style
- Home type: SingleFamily
- Architectural style: Traditional
- Property subtype: Single Family Residence
Materials
- Vinyl Siding
- Foundation: Concrete Perimeter
- Roof: Architectural Shingle
Condition
- Excellent
- New construction: No
- Year built: 1997
Utilities & green energy
- Sewer: Private Septic Tank
- Water: Private, Well
Community & HOA
Community
- Security: Monitored
- Subdivision: Windy Way
HOA
- Has HOA: No
Location
- Region: Mullica Hill
- Municipality: SOUTH HARRISON TWP
Financial & listing details
- Price per square foot: $195/sqft
- Tax assessed value: $351,800
- Annual tax amount: $10,631
- Date on market: 4/25/2024
- Listing agreement: Exclusive Right To Sell
- Listing terms: Cash,Conventional,FHA,VA Loan,USDA Loan
- Inclusions: Refrigerator, Range / Oven, Microwave, Dishwasher, Washer & Dryer, Pool Table, Universal In Gym, All Pool Equipment
- Exclusions: Refrigerator In Garage
- Ownership: Fee Simple
Price history
| Date | Event | Price |
|---|---|---|
| 8/28/2024 | Sold | $742,500$195/sqft |
Source: Public Record Report a problem | ||
| 6/7/2024 | Sold | $742,500+3.8%$195/sqft |
Source:  Bright MLS #NJGL2041050 Report a problem Bright MLS #NJGL2041050 Report a problem | ||
| 5/8/2024 | Pending sale | $715,000$188/sqft |
Source: Bright MLS #NJGL2041050 Report a problem | ||
| 4/26/2024 | Listed for sale | $715,000+276.3%$188/sqft |
Source: Bright MLS #NJGL2041050 Report a problem | ||
| 5/14/1997 | Sold | $190,000$50/sqft |
Source: Public Record Report a problem | ||
Public tax history
| Year | Property taxes | Tax assessment |
|---|---|---|
| 2025 | $10,804 | $351,800 |
| 2024 | $10,804 +1.6% | $351,800 |
| 2023 | $10,631 +2.5% | $351,800 |
| 2022 | $10,371 +0.8% | $351,800 |
| 2021 | $10,294 -0.9% | $351,800 |
| 2020 | $10,389 +1.5% | $351,800 |
| 2019 | $10,230 | $351,800 |
| 2018 | $10,230 +2.5% | $351,800 |
| 2017 | $9,977 +2.5% | $351,800 +1.9% |
| 2016 | $9,731 +4.5% | $345,300 |
| 2015 | $9,313 +0.9% | $345,300 |
| 2014 | $9,233 +4.1% | $345,300 -10.9% |
| 2013 | $8,868 +2.5% | $387,600 |
| 2012 | $8,651 +6% | $387,600 |
| 2011 | $8,159 +11.4% | $387,600 |
| 2010 | $7,326 +0.4% | $387,600 +89.3% |
| 2009 | $7,295 | $204,800 |
| 2008 | -- | $204,800 |
| 2007 | -- | $204,800 +8.2% |
| 2006 | -- | $189,200 |
| 2005 | -- | $189,200 |
| 2004 | -- | $189,200 |
| 2003 | -- | $189,200 |
| 2002 | -- | $189,200 |
| 2001 | -- | $189,200 |
Find assessor info on the county website
Neighborhood: 08062
Nearby homes
- $522,8003 bd2 ba1.7k sqft111 Rose Dr, Mullica Hill, NJ 08062Off Market
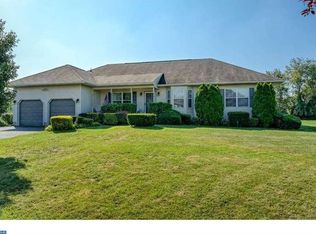
- $583,4004 bd3 ba2.4k sqft115 Rose Dr, Mullica Hill, NJ 08062Off Market

- $732,600-- bd-- ba4.3k sqft112 Rose Dr, Mullica Hill, NJ 08062Off Market
- $620,0004 bd3 ba2.9k sqft110 Rose Dr, Mullica Hill, NJ 08062Sold
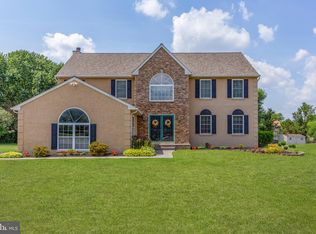
- $431,500-- bd-- ba1.5k sqft109 Rose Dr, Mullica Hill, NJ 08062Off Market
- $649,8004 bd3 ba2.6k sqft108 Rose Dr, Mullica Hill, NJ 08062Off Market
- $594,100-- bd-- ba2.6k sqft114 Rose Dr, Mullica Hill, NJ 08062Off Market
- $690,7004 bd4 ba2.7k sqft117 Rose Dr, Mullica Hill, NJ 08062Off Market
Nearby schools
GreatSchools rating
- 5/10South Harrison Elementary SchoolGrades: PK-6Distance: 2.4 mi
- 5/10Kingsway Regional Middle SchoolGrades: 7-8Distance: 5.6 mi
- 8/10Kingsway Regional High SchoolGrades: 9-12Distance: 5.5 mi
Schools provided by the listing agent
- Elementary: South Harrison E.s.
- Middle: Kingsway Regional M.s.
- High: Kingsway Regional H.s.
- District: South Harrison Township Public Schools
Source: Bright MLS. This data may not be complete. We recommend contacting the local school district to confirm school assignments for this home.
Get a cash offer in 3 minutes
Find out how much your home could sell for in as little as 3 minutes with a no-obligation cash offer.
Estimated market value
$806,900
Get a cash offer in 3 minutes
Find out how much your home could sell for in as little as 3 minutes with a no-obligation cash offer.
Estimated market value
$806,900
- New Jersey
- Gloucester County
- Mullica Hill
- 08062
- 113 Rose Dr
Nearby cities
Nearby zip codes
Other Mullica Hill Topics
