Pending Sale This home offers many upgrades and is super easy access to 408 Expressway and I-4. You will love this well maintained town house, two-story beauty is situated in the much sought after Charles Towne HOA. Monthly dues are just $324 (includes lawn services, pool maintenance & Spectrum cable/internet). Windows were replaced in 2016 and exterior was recently painted. Upon entering the front door, you’re greeted by an inviting living/dining space with a 1/2 bathroom for guests. As you enter the kitchen you will be impressed where you can tap into your inner-chef with plenty of space. Gorgeous granite counter-tops, tray ceiling, beautiful espresso cabinets, glass tile backsplash and stainless steel appliances! A large closet pantry provides you with plenty of additional storage space with a handy pass-through to the dining area from the kitchen. Just past the kitchen, you’ll find the one car garage with laundry room. There is also an atrium courtyard for entertaining and relaxing with friends and family. The second floor will have new luxury vinyl flooring scheduled to be installed in both bedrooms and on the stairs. You’ll find primary bedroom with space enough for a king bed and suite of furniture. The updated private bathroom features stunning tile and walk-in shower. Across the hall is the 2nd bedroom with a ginormous walk-in closet and its own full, private bathroom with a tub/shower combination. A linen closet in the hall provides plenty of storage. This community has its own refreshing and sparkling swimming pool to enjoy after a long day at work or weekends.
Sold for $313,000
$313,000
110 S Primrose Dr, Orlando, FL 32803
2beds
1,300sqft
Townhouse
Built in 1984
1,900 Square Feet Lot
$316,200 Zestimate®
$241/sqft
$2,193 Estimated rent
Home value
$316,200
$288,000 - $345,000
$2,193/mo
Zestimate® history
Owner options
List your home for rent
$2,193/mo
Rent Zestimate®
Find your next renter with Zillow Rental Manager. Plus, with online applications, you can quickly screen prospective tenants – for free.
$2,193/mo
Rent Zestimate®
Refinance and save
$2,568/mo
Est. payment
Refinancing to a lower rate could help reduce your monthly payments and save thousands over the life of the loan.
$2,568/mo
Est. payment
Explore your selling options
Work with a Zillow partner agent
Leverage their expertise and Zillow's premium Showcase listings to get your home seen by more buyers.
Get startedList with your own agent
Get your home in front of millions of buyers by listing it on Zillow.
Learn how to do itSell it yourself
Take full control of how buyers see your home on Zillow by listing For Sale by Owner (FSBO).
List your homeWhat's special
Atrium courtyardUpdated private bathroomWell maintained town houseHuge primary bedroomTray ceilingStainless steel appliancesGlass tile backsplash
Zillow last checked:
Listing updated:
Listed by:
Gregory Pull 407-760-8956,
ONE OAK REALTY CORP 407-906-1625
Bought with:
Arden Magee, 3591235
ANNE ROGERS REALTY GROUP INC
Source: Stellar MLS,MLS#: O6303686 Originating MLS: Orlando Regional
Originating MLS: Orlando Regional
Facts & features
Interior
Bedrooms & bathrooms
- Bedrooms: 2
- Bathrooms: 3
- Full bathrooms: 2
- 1/2 bathrooms: 1
Primary bedroom
- Features: En Suite Bathroom, Shower No Tub, Single Vanity, Built-in Closet
- Level: Second
- Area: 221 Square Feet
- Dimensions: 13x17
Bedroom 2
- Features: Tub With Shower, Walk-In Closet(s)
- Level: Second
- Area: 120 Square Feet
- Dimensions: 10x12
Dining room
- Features: No Closet
- Level: First
- Area: 80 Square Feet
- Dimensions: 8x10
Kitchen
- Features: Pantry, Dual Sinks, Granite Counters, Kitchen Island, Walk-In Closet(s)
- Level: First
- Area: 216 Square Feet
- Dimensions: 12x18
Living room
- Features: No Closet
- Level: First
- Area: 120 Square Feet
- Dimensions: 8x15
Heating
- Central, Electric
Cooling
- Central Air
Appliances
- Included: Convection Oven, Dishwasher, Disposal, Dryer, Electric Water Heater, Microwave, Range, Refrigerator, Washer
- Laundry: In Garage, Laundry Room
Features
- Ceiling Fan(s), Eating Space In Kitchen, Living Room/Dining Room Combo, Stone Counters, Thermostat Attic Fan, Walk-In Closet(s)
- Flooring: Carpet, Ceramic Tile
- Windows: Blinds, Window Treatments
- Has fireplace: No
Interior area
- Total structure area: 1,566
- Total interior livable area: 1,300 sqft
Property
Parking
- Total spaces: 1
- Parking features: Driveway, Garage Door Opener, On Street
- Attached garage spaces: 1
- Has uncovered spaces: Yes
Features
- Levels: Two
- Stories: 2
- Exterior features: Courtyard, Irrigation System, Rain Gutters, Sidewalk
- Pool features: Gunite, In Ground
- Has view: Yes
- View description: City
Lot
- Size: 1,900 Square Feet
- Residential vegetation: Mature Landscaping, Trees/Landscaped
Details
- Parcel number: 302230124900270
- Zoning: R-3B/T/AN
- Special conditions: None
Construction
Type & style
- Home type: Townhouse
- Architectural style: Traditional
- Property subtype: Townhouse
- Attached to another structure: Yes
Materials
- Block, Stucco, Wood Frame
- Foundation: Block, Slab
- Roof: Shingle
Condition
- Completed
- New construction: No
- Year built: 1984
Utilities & green energy
- Sewer: Private Sewer
- Water: Public
- Utilities for property: Cable Connected, Electricity Available, Sewer Available, Street Lights
Community & HOA
Community
- Features: Community Mailbox, Deed Restrictions, Pool
- Security: Smoke Detector(s)
- Pet fee: $0 monthly
- Subdivision: CHARLES TOWNE
HOA
- Has HOA: Yes
- Amenities included: Pool
- Services included: Cable TV, Community Pool, Internet, Maintenance Grounds, Pool Maintenance, Sewer
- HOA fee: $324 monthly
- HOA name: Charles Towne HOA / Daniel Pace
- HOA phone: 407-682-3443
Location
- Region: Orlando
Financial & listing details
- Price per square foot: $241/sqft
- Tax assessed value: $340,963
- Annual tax amount: $4,222
- Date on market: 5/3/2025
- Cumulative days on market: 204 days
- Listing terms: Cash,Conventional,FHA,VA Loan
- Ownership: Fee Simple
- Total actual rent: 0
- Electric utility on property: Yes
- Road surface type: Paved
Price history
| Date | Event | Price |
|---|---|---|
| 12/30/2025 | Sold | $313,000-3.7%$241/sqft |
Source:  Stellar MLS #O6303686 Report a problem Stellar MLS #O6303686 Report a problem | ||
| 12/1/2025 | Pending sale | $324,900$250/sqft |
Source: Stellar MLS #O6303686 Report a problem | ||
| 11/2/2025 | Listed for sale | $324,900$250/sqft |
Source: Stellar MLS #O6303686 Report a problem | ||
| 10/27/2025 | Pending sale | $324,900$250/sqft |
Source: Stellar MLS #O6303686 Report a problem | ||
| 10/18/2025 | Price change | $324,900-3%$250/sqft |
Source: Stellar MLS #O6303686 Report a problem | ||
| 7/17/2025 | Price change | $334,900-2.9%$258/sqft |
Source: Stellar MLS #O6303686 Report a problem | ||
| 7/6/2025 | Price change | $344,900-1.4%$265/sqft |
Source: Stellar MLS #O6303686 Report a problem | ||
| 5/29/2025 | Price change | $349,900-1.4%$269/sqft |
Source: Stellar MLS #O6303686 Report a problem | ||
| 5/3/2025 | Listed for sale | $354,900+18.3%$273/sqft |
Source: Stellar MLS #O6303686 Report a problem | ||
| 7/12/2024 | Listing removed | $299,900+1.7%$231/sqft |
Source: Stellar MLS #O5941743 Report a problem | ||
| 6/30/2021 | Sold | $294,950-1.7%$227/sqft |
Source: Public Record Report a problem | ||
| 5/22/2021 | Pending sale | $299,900$231/sqft |
Source: Stellar MLS #O5941743 Report a problem | ||
| 5/9/2021 | Listed for sale | $299,900+33.3%$231/sqft |
Source: Stellar MLS #O5941743 Report a problem | ||
| 12/22/2017 | Sold | $225,000+2.3%$173/sqft |
Source: Public Record Report a problem | ||
| 11/22/2017 | Listed for sale | $219,900+41%$169/sqft |
Source: OFFERPAD BROKERAGE #T2914980 Report a problem | ||
| 3/27/2015 | Sold | $156,000-2.4%$120/sqft |
Source: Public Record Report a problem | ||
| 3/26/2015 | Pending sale | $159,900$123/sqft |
Source: 1 ABLE REALTY LLC #O5342482 Report a problem | ||
| 3/26/2015 | Listed for sale | $159,900$123/sqft |
Source: 1 ABLE REALTY LLC #O5342482 Report a problem | ||
| 2/17/2015 | Listing removed | $159,900$123/sqft |
Source: Homepath #O5342482 Report a problem | ||
| 1/24/2015 | Listed for sale | $159,900+112.4%$123/sqft |
Source: 1 Able Realty, LLC #O5342482 Report a problem | ||
| 8/11/2014 | Sold | $75,300-52.9%$58/sqft |
Source: Public Record Report a problem | ||
| 7/19/2004 | Sold | $159,900$123/sqft |
Source: Public Record Report a problem | ||
Public tax history
| Year | Property taxes | Tax assessment |
|---|---|---|
| 2024 | $4,222 +4.2% | $270,588 +3% |
| 2023 | $4,052 +3.2% | $262,707 +3% |
| 2022 | $3,927 +18.2% | $255,055 +16.7% |
| 2021 | $3,322 +0.9% | $218,551 +1.4% |
| 2020 | $3,291 +1.3% | $215,534 +2.3% |
| 2019 | $3,250 -6.3% | $210,688 +17.1% |
| 2018 | $3,471 | $179,887 +15.3% |
| 2017 | $3,471 +64.8% | $155,952 +8.1% |
| 2016 | $2,106 +0.8% | $144,321 +4.4% |
| 2015 | $2,090 -13.6% | $138,182 +18.2% |
| 2014 | $2,418 +12.4% | $116,929 +8.4% |
| 2013 | $2,150 -1.5% | $107,904 -1% |
| 2012 | $2,184 -8.2% | $108,989 -8.2% |
| 2011 | $2,380 -1.6% | $118,734 -4.5% |
| 2010 | $2,417 | $124,319 -20.5% |
| 2009 | -- | $156,428 -18% |
| 2008 | $3,523 -5.9% | $190,771 -10.1% |
| 2007 | $3,743 +65.4% | $212,218 +17.2% |
| 2006 | $2,262 +0.5% | $181,087 +32.4% |
| 2005 | $2,251 -3.6% | $136,810 +15.9% |
| 2004 | $2,335 +7.5% | $118,046 +9.1% |
| 2003 | $2,172 +13% | $108,227 +13.2% |
| 2002 | $1,923 -0.5% | $95,589 +2.3% |
| 2001 | $1,933 +33.4% | $93,475 +38.1% |
| 2000 | $1,449 | $67,692 |
Find assessor info on the county website
Neighborhood: East Central Park
Nearby homes
- $303,0002 bd3 ba1.3k sqft112 S Primrose Dr, Orlando, FL 32803Sold

- $326,5002 bd2 ba1.2k sqft108 S Primrose Dr, Orlando, FL 32803Off Market
- $338,9002 bd2 ba1.2k sqft114 S Primrose Dr, Orlando, FL 32803Off Market
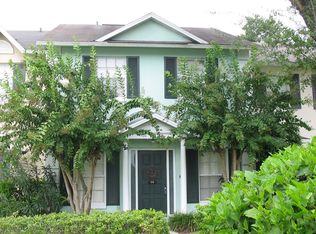
- $2,2752 bd3 ba1.2k sqft106 S Primrose Dr, Orlando, FL 32803For Rent
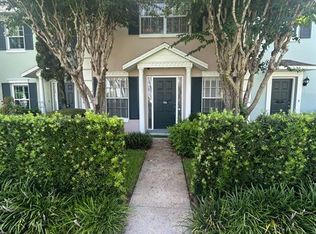
- $285,0002 bd3 ba1.3k sqft104 S Primrose Dr, Orlando, FL 32803Sold
- $350,0002 bd3 ba1.4k sqft116 S Primrose Dr, Orlando, FL 32803Off Market
- $307,5002 bd2 ba1.3k sqft102 S Primrose Dr, Orlando, FL 32803Off Market
- $326,0002 bd3 ba1.2k sqft2711 E Church St, Orlando, FL 32803Sold
Nearby schools
GreatSchools rating
- 7/10Lake Como Elementary SchoolGrades: PK-8Distance: 0.7 mi
- 6/10Edgewater High SchoolGrades: 9-12Distance: 3.9 mi
Schools provided by the listing agent
- Elementary: Lake Como Elem
- Middle: Lake Como School K-8
- High: Edgewater High
Source: Stellar MLS. This data may not be complete. We recommend contacting the local school district to confirm school assignments for this home.
Get a cash offer in 3 minutes
Find out how much your home could sell for in as little as 3 minutes with a no-obligation cash offer.
Estimated market value
$316,200
Get a cash offer in 3 minutes
Find out how much your home could sell for in as little as 3 minutes with a no-obligation cash offer.
Estimated market value
$316,200
- Florida
- Orange County
- Orlando
- 32803
- East Central Park
- 110 S Primrose Dr
Nearby cities
Nearby neighborhoods
Nearby zip codes
Other Orlando Topics
