In the vibrant heart of Orlando’s sought-after Milk District, this two-bedroom, 2.5-bath, end-unit townhouse offers a blend of comfort and urban convenience. Plus, you have a semi-finished, enlarged one-car garage and a private courtyard. Pulling up to the property, you will notice the ample street parking in the front and the extended driveway in the back. Your quaint front yard has privacy hedges and easy access to a walkway to the back of the property. The front door leads you into the living room and dining area with new engineered hardwood flooring. The light-filled living spaces flow seamlessly through the French doors to a private courtyard retreat, ideal for outdoor dining, entertaining or relaxing evenings under the Florida sky. Downstairs, you also have a spacious storage closet and a spruced half bath with pendant lights, black tile work, and lively green countertops and a green sink. The dining area has built-in shelving and a picture window that seamlessly flows into the kitchen. You have a double oven, new dishwasher, granite countertops, updated cabinetry, and a window into your garage/den. Adding to the home’s versatility, the garage has been semi-transformed into a bonus entertaining lounge complete with a wet bar, cabinetry, and dedicated hookup for a portable air-conditioning unit, creating the ideal setting for hosting larger gatherings. Use this semi-converted garage space for entertaining, a private man-cave, or as a standard garage (the garage door is fully functional). The garage also houses a separate laundry room with upper cabinetry for additional storage. Your driveway is elongated, making plenty of room for guests and the community’s landscaping is lush and lovely as you wander the grounds. Heading back inside, you go up bamboo-floored stairs to reach the double primary suites. The primary bedroom to the left has carpeted floors, a walk-in closet and linen closet, ceiling fan and en-suite bath. The first primary bath has a tub and shower combination with a glass door, and black tile work echoing the downstairs bathroom in the home. The second primary bedroom has bamboo flooring and loads of natural light. The second primary bath has a walk-in shower with a glass sliding door. Rest easy knowing the HVAC and water heater were installed late 2024, the entire home was re-plumbed in 2024, fresh exterior paint is being completed before closing, the roof is 2018, and the dishwasher and garage door opener are new. The reasonable HOA fee covers the sparkling community pool, Spectrum cable/internet, community landscaping and an annual driveway pressure washing. Location wise, you are within one of downtown Orlando’s trendiest and fastest-growing neighborhoods. Residents enjoy proximity to beloved local destinations of the Milk District including Market on South, Stasio’s Market, craft breweries, boutique shopping and an energetic nightlife scene. Downtown Orlando, the 408 and Interstate 4 are just minutes away, offering effortless access to the city’s business, dining and entertainment hubs. You are 22 minutes to Disney World, 16 minutes to Universal Studios, 20 minutes to the Orlando International Airport, five minutes to downtown Orlando, 15 minutes to Winter Park, 20 minutes to Lake Nona and 15 minutes to UCF. If you are looking for proximity and accessibility, while keeping livability and space, schedule a private tour!
Sold for $326,000
$326,000
2711 E Church St, Orlando, FL 32803
2beds
1,260sqft
Townhouse
Built in 1984
3,000 Square Feet Lot
$317,300 Zestimate®
$259/sqft
$2,188 Estimated rent
Home value
$317,300
$301,000 - $333,000
$2,188/mo
Zestimate® history
Owner options
List your home for rent
$2,188/mo
Rent Zestimate®
Find your next renter with Zillow Rental Manager. Plus, with online applications, you can quickly screen prospective tenants – for free.
$2,188/mo
Rent Zestimate®
Refinance and save
$2,688/mo
Est. payment
Refinancing to a lower rate could help reduce your monthly payments and save thousands over the life of the loan.
$2,688/mo
Est. payment
Explore your selling options
Work with a Zillow partner agent
Leverage their expertise and Zillow's premium Showcase listings to get your home seen by more buyers.
Get startedList with your own agent
Get your home in front of millions of buyers by listing it on Zillow.
Learn how to do itSell it yourself
Take full control of how buyers see your home on Zillow by listing For Sale by Owner (FSBO).
List your homeWhat's special
Zillow last checked:
Listing updated:
Listed by:
Savannah Wyker, P.A. 561-235-9586,
PREMIER SOTHEBY'S INTL REALTY 727-595-1604
Bought with:
Antonia Mander, PA, 3570518
KELLER WILLIAMS REALTY AT THE PARKS
Source: Stellar MLS,MLS#: TB8512922 Originating MLS: Suncoast Tampa
Originating MLS: Suncoast Tampa
Facts & features
Interior
Bedrooms & bathrooms
- Bedrooms: 2
- Bathrooms: 3
- Full bathrooms: 2
- 1/2 bathrooms: 1
Primary bedroom
- Description: Room3
- Features: Ceiling Fan(s), En Suite Bathroom, Walk-In Closet(s)
- Level: Second
- Area: 255 Square Feet
- Dimensions: 17x15
Bedroom 2
- Description: Room5
- Features: Ceiling Fan(s), En Suite Bathroom, Built-in Closet
- Level: Second
- Area: 204 Square Feet
- Dimensions: 17x12
Primary bathroom
- Description: Room4
- Features: Tub With Shower, No Closet
- Level: Second
- Area: 40 Square Feet
- Dimensions: 8x5
Bathroom 2
- Description: Room6
- Features: Shower No Tub, No Closet
- Level: Second
- Area: 40 Square Feet
- Dimensions: 8x5
Bathroom 3
- Description: Room7
- Features: No Closet
- Level: First
- Area: 28 Square Feet
- Dimensions: 7x4
Dining room
- Description: Room9
- Features: Built-In Shelving
- Level: First
Kitchen
- Description: Room2
- Features: Walk-In Closet(s)
- Level: First
- Area: 88 Square Feet
- Dimensions: 8x11
Laundry
- Description: Room8
- Level: First
- Area: 24 Square Feet
- Dimensions: 6x4
Living room
- Description: Room1
- Features: Ceiling Fan(s), No Closet
- Level: First
- Area: 313.5 Square Feet
- Dimensions: 19x16.5
Workshop
- Description: Room10
- Features: Built-In Shelving, Wet Bar, No Closet
- Level: First
- Area: 342 Square Feet
- Dimensions: 19x18
Heating
- Central, Electric
Cooling
- Central Air
Appliances
- Included: Dishwasher, Dryer, Microwave, Range, Refrigerator, Washer
- Laundry: Electric Dryer Hookup, In Garage, Inside, Laundry Room, Washer Hookup
Features
- Built-in Features, Ceiling Fan(s), PrimaryBedroom Upstairs, Solid Surface Counters, Stone Counters, Thermostat, Walk-In Closet(s), Wet Bar
- Flooring: Carpet, Engineered Hardwood, Tile
- Doors: French Doors
- Windows: Blinds
- Has fireplace: No
- Common walls with other units/homes: Corner Unit,End Unit
Interior area
- Total structure area: 1,658
- Total interior livable area: 1,260 sqft
Property
Parking
- Total spaces: 1
- Parking features: Alley Access, Converted Garage, Driveway, Garage Faces Rear, Ground Level, On Street, Workshop in Garage
- Attached garage spaces: 1
- Has uncovered spaces: Yes
Features
- Levels: Two
- Stories: 2
- Patio & porch: Patio
- Exterior features: Irrigation System, Private Entrance, Private Yard, Rain Gutters
- Has view: Yes
- View description: Trees/Woods
Lot
- Size: 3,000 Square Feet
- Features: City Lot, Landscaped, Sidewalk
- Residential vegetation: Mature Landscaping, Trees/Landscaped
Details
- Parcel number: 302230124900310
- Zoning: R-3B/T/AN
- Special conditions: None
Construction
Type & style
- Home type: Townhouse
- Architectural style: Colonial,Traditional
- Property subtype: Townhouse
- Attached to another structure: Yes
Materials
- Block, Stucco
- Foundation: Slab
- Roof: Shingle
Condition
- Completed
- New construction: No
- Year built: 1984
Utilities & green energy
- Sewer: Public Sewer
- Water: Public
- Utilities for property: Electricity Available, Electricity Connected, Public, Sewer Available, Sewer Connected, Underground Utilities, Water Available, Water Connected
Community & HOA
Community
- Features: Deed Restrictions, Pool
- Security: Smoke Detector(s)
- Pet fee: $0 monthly
- Subdivision: CHARLES TOWNE
HOA
- Has HOA: Yes
- Amenities included: Pool
- Services included: Cable TV, Community Pool, Reserve Fund, Internet, Maintenance Grounds, Pool Maintenance, Sewer, Water
- HOA fee: $324 monthly
- HOA name: Vista Management Richard Neilan
- HOA phone: 407-497-3456
Location
- Region: Orlando
Financial & listing details
- Price per square foot: $259/sqft
- Tax assessed value: $353,113
- Annual tax amount: $5,715
- Date on market: 5/28/2026
- Cumulative days on market: 3 days
- Listing terms: Cash,Conventional,FHA,VA Loan
- Ownership: Fee Simple
- Total actual rent: 0
- Electric utility on property: Yes
- Road surface type: Paved
Price history
| Date | Event | Price |
|---|---|---|
| 7/1/2026 | Sold | $326,000+0.3%$259/sqft |
Source:  Stellar MLS #TB8512922 Report a problem Stellar MLS #TB8512922 Report a problem | ||
| 6/1/2026 | Pending sale | $325,000$258/sqft |
Source: Stellar MLS #TB8512922 Report a problem | ||
| 5/28/2026 | Listed for sale | $325,000$258/sqft |
Source: Stellar MLS #TB8512922 Report a problem | ||
| 10/16/2024 | Listing removed | $325,000+3.2%$258/sqft |
Source: Stellar MLS #O5968905 Report a problem | ||
| 10/16/2023 | Listing removed | -- |
Source: Stellar MLS #O5968905 Report a problem | ||
| 10/19/2021 | Sold | $315,000-3.1%$250/sqft |
Source: Public Record Report a problem | ||
| 9/16/2021 | Pending sale | $325,000$258/sqft |
Source: Stellar MLS #O5968905 Report a problem | ||
| 8/26/2021 | Listed for sale | $325,000$258/sqft |
Source: Stellar MLS #O5968905 Report a problem | ||
Public tax history
| Year | Property taxes | Tax assessment |
|---|---|---|
| 2024 | $5,716 +3.6% | $353,113 +21.5% |
| 2023 | $5,519 +14.1% | $290,550 +10% |
| 2022 | $4,836 +20.7% | $264,136 +22.9% |
| 2021 | $4,007 +224.3% | $214,866 +105.2% |
| 2020 | $1,236 +1.9% | $104,686 +2.3% |
| 2019 | $1,212 +1.7% | $102,332 +1.9% |
| 2018 | $1,191 | $100,424 -37.8% |
| 2017 | $1,191 +2.2% | $161,477 +9% |
| 2016 | $1,165 +1.2% | $148,129 +4.6% |
| 2015 | $1,152 -1.7% | $141,570 +18.9% |
| 2014 | $1,171 +4% | $119,030 +8.3% |
| 2013 | $1,126 +2% | $109,859 +0.2% |
| 2012 | $1,104 +4.5% | $109,669 -8.3% |
| 2011 | $1,057 +6.4% | $119,539 -4.5% |
| 2010 | $993 | $125,186 -21% |
| 2009 | -- | $158,502 -18.1% |
| 2008 | $903 -16.3% | $193,494 -10.3% |
| 2007 | $1,079 -4.4% | $215,735 +17.6% |
| 2006 | $1,129 +1.2% | $183,422 +32% |
| 2005 | $1,116 +6.4% | $138,954 +15.7% |
| 2004 | $1,049 +2.1% | $120,119 +8.9% |
| 2003 | $1,027 +3.5% | $110,310 +13.1% |
| 2002 | $992 -0.4% | $97,525 +2.3% |
| 2001 | $996 +1.9% | $95,293 +36.2% |
| 2000 | $977 | $69,945 |
Find assessor info on the county website
Neighborhood: East Central Park
Nearby homes
- $304,3002 bd2 ba1.1k sqft2709 E Church St, Orlando, FL 32803Off Market
- $301,1002 bd2 ba1.2k sqft2707 E Church St, Orlando, FL 32803Off Market
- $317,3002 bd2 ba1.2k sqft2705 E Church St, Orlando, FL 32803Off Market
- $343,0002 bd2 ba1.2k sqft114 S Primrose Dr, Orlando, FL 32803Off Market
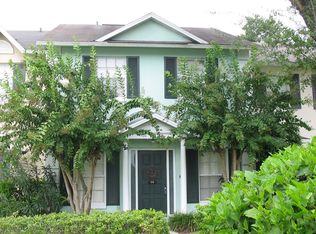
- $352,1002 bd3 ba1.4k sqft116 S Primrose Dr, Orlando, FL 32803Off Market
- $321,2002 bd4 ba1.2k sqft2703 E Church St, Orlando, FL 32803Off Market
- $303,0002 bd3 ba1.3k sqft112 S Primrose Dr, Orlando, FL 32803Sold
- $313,0002 bd3 ba1.3k sqft110 S Primrose Dr, Orlando, FL 32803Sold
Nearby schools
GreatSchools rating
- 7/10Lake Como Elementary SchoolGrades: PK-8Distance: 0.7 mi
- 6/10Edgewater High SchoolGrades: 9-12Distance: 3.9 mi
Schools provided by the listing agent
- Elementary: Lake Como Elem
- Middle: Lake Como School K-8
- High: Edgewater High
Source: Stellar MLS. This data may not be complete. We recommend contacting the local school district to confirm school assignments for this home.
Get a cash offer in 3 minutes
Find out how much your home could sell for in as little as 3 minutes with a no-obligation cash offer.
Estimated market value
$317,300
Get a cash offer in 3 minutes
Find out how much your home could sell for in as little as 3 minutes with a no-obligation cash offer.
Estimated market value
$317,300
- Florida
- Orange County
- Orlando
- 32803
- East Central Park
- 2711 E Church St
Nearby cities
Nearby neighborhoods
Nearby zip codes
Other Orlando Topics
