Skip main navigation
Sold for $373,000
  • $373,000

    110 Sage Trl, Mullica Hill, NJ 08062

    2beds
    1,393sqft
    Single Family Residence
    Built in 2001
    8,276 Square Feet Lot
    $397,300 Zestimate®
    $268/sqft
    $2,482 Estimated rent

    Home value

    $397,300

    $366,000 - $433,000

    $2,482/mo

    Zestimate® history
    Loading
    Loading...

    Owner options

    List your home for rent

    $2,482/mo

    Rent Zestimate®

    Find your next renter with Zillow Rental Manager. Plus, with online applications, you can quickly screen prospective tenants – for free.

    Learn more

    $2,482/mo

    Rent Zestimate®

    Refinance and save

    $3,550/mo

    Est. payment

    Refinancing to a lower rate could help reduce your monthly payments and save thousands over the life of the loan.

    See today's rates

    $3,550/mo

    Est. payment

    Explore your selling options

    Work with a Zillow partner agent

    Leverage their expertise and Zillow's premium Showcase listings to get your home seen by more buyers.

    Get started

    List with your own agent

    Get your home in front of millions of buyers by listing it on Zillow.

    Learn how to do it

    Sell it yourself

    Take full control of how buyers see your home on Zillow by listing For Sale by Owner (FSBO).

    List your home

    What's special

    High ceilingSerenity at the patioRecessed lightingTrue hardwood flooringCovered front porchCoat closetSeparate laundry room
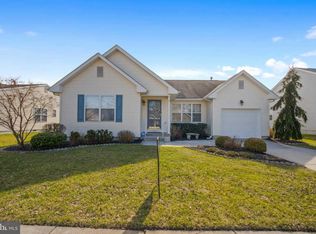
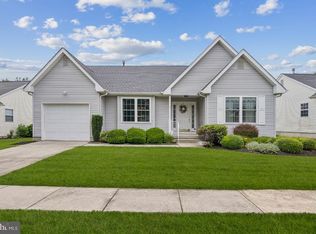
    Stop the car, you are home. A beautifully clean & well-kept ranch style home starts off with a covered front porch for early morning. Enter & find true hardwood flooring throughout most of the residence. An open flow of living room, dining room & kitchen with high ceiling, recessed lighting, pantry, coat closet. A separate laundry room before you encounter both bedrooms & full baths. At the back of the house, you will find serenity at the patio that includes a retractable awning & side wall. Be social or private when you choose. A four-year old roof, newer AC, replaced water heater add to your value & piece of mind. Use the full garage, DRY crawlspace or attic for your storage. This wonderful active community takes care of your lawn while you enjoy that saved time at home. Don't let this property pass you by...

    Zillow last checked:

    Listing updated:

    Listed by:

    Mark Hebert 856-589-4848,

    RE/MAX Preferred - Sewell

    Bought with:

    JEANINE BRIERLEY, 2189345

    Keller Williams Realty - Washington Township

    Source: Bright MLS,MLS#: NJGL2049318MLS Logo

    Facts & features

    Interior

    Bedrooms & bathrooms
    • Bedrooms: 2
    • Bathrooms: 2
    • Full bathrooms: 2
    • Main level bathrooms: 2
    • Main level bedrooms: 2
    Basement
    • Area: 0
    Heating
    • Forced Air, Natural Gas
    Cooling
    • Ceiling Fan(s), Central Air, Electric
    Appliances
    • Included: Dryer, Disposal, Microwave, Oven, Refrigerator, Water Heater, Washer, Gas Water Heater
    • Laundry: Has Laundry, Main Level
    Features
    • Flooring: Hardwood, Laminate
    • Has basement: No
    • Has fireplace: No
    Interior area
    • Total structure area: 1,393
    • Total interior livable area: 1,393 sqft
    • Finished area above ground: 1,393
    • Finished area below ground: 0

    Property

    Parking
    • Total spaces: 2
    • Parking features: Inside Entrance, Garage Door Opener, Driveway, Attached
    • Attached garage spaces: 1
    • Uncovered spaces: 1
    Accessibility
    • Accessibility features: None
    Features
    • Levels: One
    • Stories: 1
    • Exterior features: Awning(s), Street Lights
    • Pool features: None
    Lot
    • Size: 8,276 Square Feet
    Details
    • Additional structures: Above Grade, Below Grade
    • Parcel number: 0800057 1800005
    • Zoning: R4
    • Special conditions: Standard

    Construction

    Type & style
    • Home type: SingleFamily
    • Architectural style: Ranch/Rambler
    • Property subtype: Single Family Residence
    Materials
    • Frame
    • Foundation: Crawl Space
    • Roof: Shingle,Pitched
    Condition
    • Very Good
    • New construction: No
    • Year built: 2001
    Details
    • Builder name: Beazer

    Utilities & green energy

    • Sewer: Public Sewer
    • Water: Public

    Community & HOA

    Community
    • Senior community: Yes
    • Subdivision: Spicer Estates
    HOA
    • Has HOA: Yes
    • HOA fee: $840 annually
    Location
    • Region: Mullica Hill
    • Municipality: HARRISON TWP

    Financial & listing details

    • Price per square foot: $268/sqft
    • Tax assessed value: $195,400
    • Annual tax amount: $6,322
    • Date on market: 11/3/2024
    • Listing agreement: Exclusive Agency
    • Ownership: Fee Simple

    Price history

    DateEventPrice
    12/5/2024Sold$373,000+1.1%$268/sqft
    Source: Bright MLS #NJGL2049318 Report a problem
    11/14/2024Pending sale$369,000$265/sqft
    Source: Bright MLS #NJGL2049318 Report a problem
    11/8/2024Contingent$369,000$265/sqft
    Source: Bright MLS #NJGL2049318 Report a problem
    11/3/2024Listed for sale$369,000+89.2%$265/sqft
    Source: Bright MLS #NJGL2049318 Report a problem
    10/10/2017Sold$195,000+29.9%$140/sqft
    Source: Public Record Report a problem
    8/23/2017Sold$150,100-18.4%$108/sqft
    Source: Public Record Report a problem
    9/29/2009Listing removed$184,000$132/sqft
    Source: Weichert Mullica Hill #5455734 Report a problem
    9/12/2009Listed for sale$184,000$132/sqft
    Source: Weichert Mullica Hill #5455734 Report a problem
    9/4/2009Listing removed$184,000$132/sqft
    Source: Weichert Realtors #5455734 Report a problem
    6/15/2009Price change$184,000-7%$132/sqft
    Source: Weichert Realtors #5455734 Report a problem
    1/1/2009Price change$197,900-4.9%$142/sqft
    Source: Weichert Realtors #5455734 Report a problem
    12/11/2008Listed for sale$208,000+46.6%$149/sqft
    Source: Weichert Realtors #5455734 Report a problem
    1/7/2002Sold$141,846$102/sqft
    Source: Public Record Report a problem

    Public tax history

    YearProperty taxesTax assessment
    2025$6,257 $195,400
    2024$6,257 -1.1%$195,400
    2023$6,323 +1%$195,400
    2022$6,261 +2.4%$195,400
    2021$6,116 +5.1%$195,400
    2020$5,819 +2.8%$195,400
    2019$5,659 $195,400
    2018$5,659 +5.8%$195,400
    2017$5,346 +2.9%$195,400 +9.3%
    2016$5,194 +4.2%$178,800
    2015$4,983 +2.2%$178,800
    2014$4,878 +3.6%$178,800
    2013$4,710 $178,800 +37%
    2008-- $130,500
    2007-- $130,500
    2006-- $130,500
    2005-- $130,500
    2004-- $130,500
    2003-- $130,500
    Find assessor info on the county website

    Neighborhood: 08062

    Nearby schools

    GreatSchools rating
    Schools provided by the listing agent
    • High: Clearview Regional H.s.
    • District: Clearview Regional Schools

    Source: Bright MLS. This data may not be complete. We recommend contacting the local school district to confirm school assignments for this home.

    Get a cash offer in 3 minutes
    Find out how much your home could sell for in as little as 3 minutes with a no-obligation cash offer.
    Estimated market value
    $397,300
    Get a cash offer in 3 minutes
    Find out how much your home could sell for in as little as 3 minutes with a no-obligation cash offer.
    Estimated market value
    $397,300