Skip main navigation
Sold for $350,000
  • $350,000

    106 Sage Trl, Mullica Hill, NJ 08062

    2beds
    1,535sqft
    Single Family Residence
    Built in 2001
    8,276 Square Feet Lot
    $357,200 Zestimate®
    $228/sqft
    $2,578 Estimated rent

    Home value

    $357,200

    $325,000 - $393,000

    $2,578/mo

    Zestimate® history
    Loading
    Loading...

    Owner options

    List your home for rent

    $2,578/mo

    Rent Zestimate®

    Find your next renter with Zillow Rental Manager. Plus, with online applications, you can quickly screen prospective tenants – for free.

    Learn more

    $2,578/mo

    Rent Zestimate®

    Refinance and save

    $3,533/mo

    Est. payment

    Refinancing to a lower rate could help reduce your monthly payments and save thousands over the life of the loan.

    See today's rates

    $3,533/mo

    Est. payment

    Explore your selling options

    Work with a Zillow partner agent

    Leverage their expertise and Zillow's premium Showcase listings to get your home seen by more buyers.

    Get started

    List with your own agent

    Get your home in front of millions of buyers by listing it on Zillow.

    Learn how to do it

    Sell it yourself

    Take full control of how buyers see your home on Zillow by listing For Sale by Owner (FSBO).

    List your home

    What's special

    Cozy gas fireplaceGleaming hardwood floorsAmple cabinetryCenter islandSpacious dining roomNewer roofFunctional layout
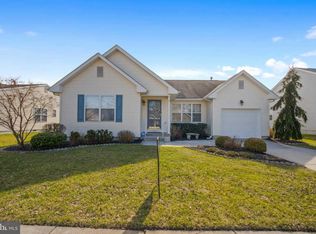
    Back on the market after buyer financing fell through! CO, fire cert, and inspections already completed. Enjoy low-maintenance living in this inviting home located in a desirable 55+ community. Beautifully maintained with newer roof, windows, and HVAC (all in 2023) and updated water heater (2019), this home provides comfort and peace of mind. Enter into a welcoming foyer showcasing gleaming hardwood floors. Just off the foyer, a spacious dining room is perfect for entertaining or easily adapted into an office or den. At the heart of the home, the oversized vaulted living room features a cozy gas fireplace and flows seamlessly into the kitchen with its functional layout, center island, and ample cabinetry. Designed with ease in mind for 55+ living, the underground sprinkler system keeps the lawn and landscaping effortlessly maintained. Ideally positioned just minutes from ShopRite, Inspira Hospital, and the award-winning William Heritage Winery—and within walking distance of parks, recreation fields, and historic downtown Mullica Hill—this home effortlessly blends convenience, community, and lifestyle. Move right in and start enjoying all this vibrant community has to offer!

    Zillow last checked:

    Listing updated:

    Listed by:

    Ryan P Higgins 856-636-0049,

    Weichert Realtors-Mullica Hill

    Bought with:

    Nancy Kowalik, 0571544

    Nancy Kowalik Real Estate Group

    Source: Bright MLS,MLS#: NJGL2059900MLS Logo

    Facts & features

    Interior

    Bedrooms & bathrooms
    • Bedrooms: 2
    • Bathrooms: 2
    • Full bathrooms: 2
    • Main level bathrooms: 2
    • Main level bedrooms: 2
    Rooms
    • Room types: Living Room, Dining Room, Bedroom 2, Kitchen, Foyer, Bedroom 1, Bathroom 1, Bathroom 2
    Bedroom 1
    • Level: Main
    • Area: 192 Square Feet
    • Dimensions: 16 x 12
    Bedroom 2
    • Level: Main
    • Area: 143 Square Feet
    • Dimensions: 13 x 11
    Bathroom 1
    • Features: Bathroom - Tub Shower
    • Level: Main
    • Area: 66 Square Feet
    • Dimensions: 11 x 6
    Bathroom 2
    • Features: Bathroom - Stall Shower
    • Level: Main
    • Area: 63 Square Feet
    • Dimensions: 9 x 7
    Dining room
    • Level: Main
    • Area: 208 Square Feet
    • Dimensions: 16 x 13
    Foyer
    • Features: Flooring - HardWood
    • Level: Main
    • Area: 63 Square Feet
    • Dimensions: 9 x 7
    Kitchen
    • Features: Kitchen Island, Pantry
    • Level: Main
    • Area: 150 Square Feet
    • Dimensions: 15 x 10
    Living room
    • Features: Breakfast Nook, Fireplace - Gas, Flooring - HardWood
    • Level: Main
    • Area: 360 Square Feet
    • Dimensions: 20 x 18
    Heating
    • Forced Air, Natural Gas
    Cooling
    • Central Air, Electric
    Appliances
    • Included: Gas Water Heater
    • Laundry: Washer In Unit, Dryer In Unit
    Features
    • Combination Kitchen/Living, Dining Area, Formal/Separate Dining Room, Kitchen Island
    • Flooring: Wood, Carpet
    • Has basement: No
    • Number of fireplaces: 1
    • Fireplace features: Gas/Propane
    Interior area
    • Total structure area: 1,535
    • Total interior livable area: 1,535 sqft
    • Finished area above ground: 1,535
    • Finished area below ground: 0

    Property

    Parking
    • Total spaces: 2
    • Parking features: Garage Door Opener, Attached, Driveway
    • Attached garage spaces: 1
    • Uncovered spaces: 1
    Accessibility
    • Accessibility features: None
    Features
    • Levels: One
    • Stories: 1
    • Patio & porch: Patio
    • Exterior features: Sidewalks
    • Pool features: None
    Lot
    • Size: 8,276 Square Feet
    Details
    • Additional structures: Above Grade, Below Grade
    • Parcel number: 0800057 1800003
    • Zoning: R4
    • Special conditions: Standard

    Construction

    Type & style
    • Home type: SingleFamily
    • Architectural style: Ranch/Rambler
    • Property subtype: Single Family Residence
    Materials
    • Frame
    • Foundation: Crawl Space
    Condition
    • New construction: No
    • Year built: 2001

    Utilities & green energy

    • Sewer: Public Sewer
    • Water: Public

    Community & HOA

    Community
    • Senior community: Yes
    • Subdivision: Spicer Estates
    HOA
    • Has HOA: Yes
    • HOA fee: $990 annually
    • HOA name: SPICER ESTATES
    Location
    • Region: Mullica Hill
    • Municipality: HARRISON TWP

    Financial & listing details

    • Price per square foot: $228/sqft
    • Tax assessed value: $209,900
    • Annual tax amount: $6,929
    • Date on market: 7/17/2025
    • Listing agreement: Exclusive Right To Sell
    • Listing terms: Cash,Conventional,FHA,VA Loan
    • Ownership: Fee Simple

    Price history

    DateEventPrice
    11/6/2025Sold$350,000-6.7%$228/sqft
    Source: Bright MLS #NJGL2059900 Report a problem
    10/30/2025Pending sale$375,000$244/sqft
    Source: Bright MLS #NJGL2059900 Report a problem
    10/24/2025Contingent$375,000$244/sqft
    Source: Bright MLS #NJGL2059900 Report a problem
    10/13/2025Price change$375,000-5.7%$244/sqft
    Source: Bright MLS #NJGL2059900 Report a problem
    10/8/2025Listed for sale$397,500$259/sqft
    Source: Bright MLS #NJGL2059900 Report a problem
    9/8/2025Pending sale$397,500$259/sqft
    Source: Bright MLS #NJGL2059900 Report a problem
    8/30/2025Contingent$397,500$259/sqft
    Source: Bright MLS #NJGL2059900 Report a problem
    8/28/2025Price change$397,500-0.6%$259/sqft
    Source: Bright MLS #NJGL2059900 Report a problem
    8/27/2025Price change$400,000-3.6%$261/sqft
    Source: Bright MLS #NJGL2059900 Report a problem
    7/18/2025Listed for sale$415,000+179%$270/sqft
    Source: Bright MLS #NJGL2059900 Report a problem
    9/6/2001Sold$148,725$97/sqft
    Source: Public Record Report a problem

    Public tax history

    YearProperty taxesTax assessment
    2025$6,721 $209,900
    2024$6,721 -1.1%$209,900
    2023$6,792 +1%$209,900
    2022$6,725 +2.4%$209,900
    2021$6,570 +5.1%$209,900
    2020$6,251 +13.6%$209,900
    2019$5,505 $209,900
    2018$5,505 -1.7%$209,900
    2017$5,600 +2.9%$209,900 +12.1%
    2016$5,441 +4.2%$187,300
    2015$5,220 +2.2%$187,300
    2014$5,110 +3.6%$187,300
    2013$4,933 +2.1%$187,300
    2012$4,832 -1.2%$187,300
    2011$4,890 -8.7%$187,300
    2010$5,355 -0.8%$187,300 +39.7%
    2009$5,398 $134,100
    2008-- $134,100
    2007-- $134,100
    2006-- $134,100
    2005-- $134,100
    2004-- $134,100
    2003-- $134,100 +0.1%
    2002-- $133,900
    Find assessor info on the county website

    Neighborhood: 08062

    Nearby schools

    GreatSchools rating
    Schools provided by the listing agent
    • District: Clearview Regional Schools

    Source: Bright MLS. This data may not be complete. We recommend contacting the local school district to confirm school assignments for this home.

    Get a cash offer in 3 minutes
    Find out how much your home could sell for in as little as 3 minutes with a no-obligation cash offer.
    Estimated market value
    $357,200
    Get a cash offer in 3 minutes
    Find out how much your home could sell for in as little as 3 minutes with a no-obligation cash offer.
    Estimated market value
    $357,200