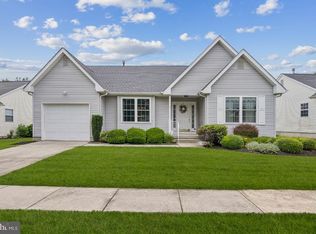
Retirement living at its best! In the much sought-after Spicer Estates active adult community of Harrison Township. This spacious ranch home with two-bedrooms and two full baths is affordable and an excellent value, price below appraised value. This ever-popular model offers a wonderful open floor plan both for entertaining, and for everyday living. You will appreciate the generous size rooms and closet space, this home offers. Home is dressed in vinyl siding on the outside with volume ceilings that highlight wonderful architectural features on the inside; with well-selected painting that spans the entire house. Enjoy your inviting and relaxing open concept retirement home with a spacious back deck and retractable awing. The sunny & bright kitchen includes an abundance of cabinetry and countertop space, with all the appliances included with the purchase. Additional rooms on the main floor include a spacious living room and dining room with 2-sided gas fireplace, sunroom/family room, you decide and laundry area. There are two generous size bedrooms with a full bathroom w/seated shower in the master bedroom, two full baths total. The association assures pleasant living conditions; with snow removal, lawn care and maintenance to all common areas. Additional amenities include a full semi-finished basement with a spacious office, exercise room and two rooms for storage, gas heat, central air, sprinkler system, carpets & hardwood flooring, water softer system, fully installed radon system, attached one car garage with additional driveway parking for 3 cars, low association fees and dimensional roof. This is one of the best buys and one of the popular models in the community, over 1,372 square feet of living space, not counting the basement. Property is ready for immediate occupancy and ready to go. The added value of this property is its great location and walking distance to the Shop Rite, Post Office, Ace Hardware Store and shopping centers; with easy access to all major roads, highways and bridges. Close to downtown Historical Mullica Hill, known for boutiques, restaurants, tea room, ice cream parlor and antique shops. There is plenty of shopping, restaurants and entertainment throughout the area. Home is close to Rt 322, Rt55, NJ Turnpike, Inspira Hospital and within 30 minutes to Philly & Delaware and 1 hour to most shore points. Home is priced to sell! Don't take my word for it, come see for yourself! It's time to enjoy retirement, SHOW & SELL!!
Sold for $400,000
Zillow last checked:
Listing updated:
Bought with:
Tim Cowley
Garden Realty Experts
Source: Bright MLS,MLS#: NJGL2070794
Price history
| Date | Event | Price |
|---|---|---|
| 5/22/2026 | Sold | $400,000+3.9%$292/sqft |
Source:  Bright MLS #NJGL2070794 Report a problem Bright MLS #NJGL2070794 Report a problem | ||
| 5/18/2026 | Pending sale | $385,000$281/sqft |
Source: Bright MLS #NJGL2070794 Report a problem | ||
| 5/7/2026 | Contingent | $385,000$281/sqft |
Source: Bright MLS #NJGL2070794 Report a problem | ||
| 4/19/2026 | Listed for sale | $385,000$281/sqft |
Source: Bright MLS #NJGL2070794 Report a problem | ||
| 4/16/2026 | Contingent | $385,000$281/sqft |
Source: Bright MLS #NJGL2070794 Report a problem | ||
| 3/25/2026 | Listed for sale | $385,000+152.5%$281/sqft |
Source: Bright MLS #NJGL2070794 Report a problem | ||
| 9/28/2023 | Sold | $152,500-50%$111/sqft |
Source: Public Record Report a problem | ||
| 5/31/2023 | Sold | $305,000+1.7%$222/sqft |
Source: Bright MLS #NJGL2026664 Report a problem | ||
| 5/4/2023 | Contingent | $299,999$219/sqft |
Source: Bright MLS #NJGL2026664 Report a problem | ||
| 5/3/2023 | Pending sale | $299,999$219/sqft |
Source: Bright MLS #NJGL2026664 Report a problem | ||
| 4/28/2023 | Price change | $299,999-6.2%$219/sqft |
Source: Bright MLS #NJGL2026664 Report a problem | ||
| 4/16/2023 | Price change | $319,900-3%$233/sqft |
Source: Bright MLS #NJGL2026664 Report a problem | ||
| 3/22/2023 | Price change | $329,900-2.9%$240/sqft |
Source: Bright MLS #NJGL2026664 Report a problem | ||
| 2/27/2023 | Listed for sale | $339,900+58.1%$248/sqft |
Source: Bright MLS #NJGL2026664 Report a problem | ||
| 6/11/2015 | Sold | $215,000-6.5%$157/sqft |
Source: Public Record Report a problem | ||
| 4/30/2015 | Pending sale | $230,000$168/sqft |
Source: CENTURY 21 Alliance #6522778 Report a problem | ||
| 2/20/2015 | Listed for sale | $230,000-6.1%$168/sqft |
Source: CENTURY 21 Alliance #6522778 Report a problem | ||
| 11/3/2010 | Listing removed | $245,000$179/sqft |
Source: Prudential Fox and Roach #5616074 Report a problem | ||
| 12/5/2009 | Price change | $245,000-1.9%$179/sqft |
Source: Cherry Hill Home Marketing Center #5616074 Report a problem | ||
| 11/10/2009 | Price change | $249,750-0.1%$182/sqft |
Source: Prudential Fox & Roach #5616074 Report a problem | ||
| 7/31/2009 | Listed for sale | $249,900+51.2%$182/sqft |
Source: Long and Foster-Cherry Hill #5568863 Report a problem | ||
| 8/9/2001 | Sold | $165,238$120/sqft |
Source: Public Record Report a problem | ||

Get a cash offer in 3 minutes
Find out how much your home could sell for in as little as 3 minutes with a no-obligation cash offer.
Estimated market value
$407,700
