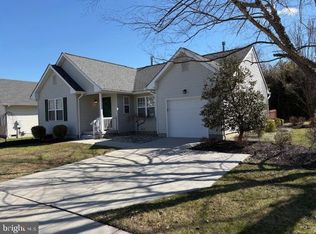
BEST PRICE IN MULLICA HILL! OPEN HOUSE SATURDAY NOVEMBER 1st 11am to 1pm! Welcome to Spicer Estates! This beautifully maintained Parasol Model offers 2 bedrooms, 2 full bathrooms, and a bright, open layout designed for comfort and easy living. Step inside to find vaulted ceilings in the living and dining rooms that create an airy, inviting atmosphere. The sunroom is perfect for morning coffee or quiet afternoons, and it opens to a large custom deck overlooking private wooded views—ideal for relaxing or entertaining. The kitchen features a convenient breakfast peninsula, granite counter tops and stainless steel appliances. You will be pleased to find the washer and dryer are located on the first floor for ease and every day use! The primary suite includes a spacious walk-in closet and a private full bath. Downstairs, a full basement provides plenty of storage or the potential for additional living space. This home has been thoughtfully updated for peace of mind, featuring a brand new roof, newer windows, and an HVAC system less than 5 years old. Additional features include an irrigation system and a low-maintenance lifestyle with the HOA covering lawn care and snow removal. Located within walking distance to the neighborhood shopping center, local favorite Harbaugh Village, and the famous Mullica Hill “Lights on Main” Christmas Festival, this home offers both convenience and community charm. Don’t miss the opportunity to own this move-in ready gem—schedule your showing today!
Sold for $380,000
$380,000
203 Foxglove Trl, Mullica Hill, NJ 08062
2beds
1,330sqft
Single Family Residence
Built in 2004
7,841 Square Feet Lot
$391,200 Zestimate®
$286/sqft
$2,241 Estimated rent
Home value
$391,200
$356,000 - $430,000
$2,241/mo
Zestimate® history
Owner options
List your home for rent
$2,241/mo
Rent Zestimate®
Find your next renter with Zillow Rental Manager. Plus, with online applications, you can quickly screen prospective tenants – for free.
$2,241/mo
Rent Zestimate®
Refinance and save
$3,594/mo
Est. payment
Refinancing to a lower rate could help reduce your monthly payments and save thousands over the life of the loan.
$3,594/mo
Est. payment
Explore your selling options
Work with a Zillow partner agent
Leverage their expertise and Zillow's premium Showcase listings to get your home seen by more buyers.
Get startedList with your own agent
Get your home in front of millions of buyers by listing it on Zillow.
Learn how to do itSell it yourself
Take full control of how buyers see your home on Zillow by listing For Sale by Owner (FSBO).
List your homeWhat's special
Zillow last checked:
Listing updated:
Listed by:
Adam Bello 609-970-6603,
Keller Williams Realty - Washington Township
Bought with:
Kathryn Mullan, 1644280
Coldwell Banker Realty
Source: Bright MLS,MLS#: NJGL2064878
Facts & features
Interior
Bedrooms & bathrooms
- Bedrooms: 2
- Bathrooms: 2
- Full bathrooms: 2
- Main level bathrooms: 2
- Main level bedrooms: 2
Rooms
- Room types: Living Room, Dining Room, Primary Bedroom, Kitchen, Bedroom 1, Attic
Primary bedroom
- Level: Unspecified
Primary bedroom
- Level: Main
- Area: 196 Square Feet
- Dimensions: 14 X 14
Bedroom 1
- Level: Main
- Area: 120 Square Feet
- Dimensions: 12 X 10
Other
- Features: Attic - Pull-Down Stairs
- Level: Unspecified
Dining room
- Level: Main
- Area: 120 Square Feet
- Dimensions: 10 X 12
Kitchen
- Features: Kitchen - Gas Cooking
- Level: Main
- Area: 120 Square Feet
- Dimensions: 10 X 12
Living room
- Level: Main
- Area: 240 Square Feet
- Dimensions: 16 X 15
Heating
- Hot Water, Natural Gas
Cooling
- Central Air, Electric
Appliances
- Included: Built-In Range, Dishwasher, Gas Water Heater
- Laundry: Main Level
Features
- Primary Bath(s), Ceiling Fan(s)
- Flooring: Wood, Tile/Brick
- Basement: Full,Concrete,Windows
- Has fireplace: No
Interior area
- Total structure area: 1,330
- Total interior livable area: 1,330 sqft
- Finished area above ground: 1,330
Property
Parking
- Total spaces: 1
- Parking features: Covered, Garage Faces Side, Garage Door Opener, Storage, Attached
- Attached garage spaces: 1
Accessibility
- Accessibility features: None
Features
- Levels: One
- Stories: 1
- Patio & porch: Patio
- Exterior features: Sidewalks, Street Lights
- Pool features: None
Lot
- Size: 7,841 Square Feet
Details
- Additional structures: Above Grade
- Parcel number: 0800057 1200003
- Zoning: RES
- Special conditions: Standard
Construction
Type & style
- Home type: SingleFamily
- Architectural style: Cape Cod,Ranch/Rambler
- Property subtype: Single Family Residence
Materials
- Vinyl Siding
- Foundation: Concrete Perimeter
- Roof: Pitched,Shingle
Condition
- Very Good
- New construction: No
- Year built: 2004
Details
- Builder model: FLAGSTONE
- Builder name: BEAZER
Utilities & green energy
- Electric: 100 Amp Service
- Sewer: Public Sewer
- Water: Public
- Utilities for property: Cable Connected
Community & HOA
Community
- Senior community: Yes
- Subdivision: Spicer Estates
HOA
- Has HOA: Yes
- Services included: Common Area Maintenance, Snow Removal, Trash
- HOA fee: $840 annually
- HOA name: SPICER ESTATES
Location
- Region: Mullica Hill
- Municipality: HARRISON TWP
Financial & listing details
- Price per square foot: $286/sqft
- Tax assessed value: $144,900
- Annual tax amount: $7,400
- Date on market: 10/8/2025
- Listing agreement: Exclusive Right To Sell
- Listing terms: Conventional,Cash
- Inclusions: Washer, Dryer, All Appliances
- Ownership: Fee Simple
Price history
| Date | Event | Price |
|---|---|---|
| 12/4/2025 | Sold | $380,000+2.7%$286/sqft |
Source:  Bright MLS #NJGL2064878 Report a problem Bright MLS #NJGL2064878 Report a problem | ||
| 10/28/2025 | Price change | $370,000-6.3%$278/sqft |
Source: Bright MLS #NJGL2064878 Report a problem | ||
| 10/8/2025 | Listed for sale | $395,000+83.7%$297/sqft |
Source: Bright MLS #NJGL2064878 Report a problem | ||
| 10/3/2011 | Sold | $215,000-10.4%$162/sqft |
Source: Public Record Report a problem | ||
| 6/18/2011 | Listed for sale | $239,900-11.3%$180/sqft |
Source: BIRDVIEW Technologies. Inc. #5902881 Report a problem | ||
| 7/18/2005 | Sold | $270,372$203/sqft |
Source: Public Record Report a problem | ||
Public tax history
| Year | Property taxes | Tax assessment |
|---|---|---|
| 2025 | $7,291 | $227,700 |
| 2024 | $7,291 +2.4% | $227,700 |
| 2023 | $7,118 +1% | $227,700 |
| 2022 | $7,046 +2.5% | $227,700 |
| 2021 | $6,877 +5.3% | $227,700 |
| 2020 | $6,531 +13% | $227,700 |
| 2019 | $5,778 | $227,700 |
| 2018 | $5,778 -3.6% | $227,700 |
| 2017 | $5,995 +2.9% | $227,700 +13.6% |
| 2016 | $5,825 +4.2% | $200,500 |
| 2015 | $5,588 +2.2% | $200,500 |
| 2014 | $5,470 +3.6% | $200,500 |
| 2013 | $5,281 +2.1% | $200,500 |
| 2012 | $5,173 -1.2% | $200,500 |
| 2011 | $5,235 -10.3% | $200,500 |
| 2010 | $5,834 +0% | $200,500 +38.4% |
| 2009 | $5,832 | $144,900 |
| 2008 | -- | $144,900 |
| 2007 | -- | $144,900 |
| 2006 | -- | $144,900 |
Find assessor info on the county website
Neighborhood: 08062
Nearby homes
- $400,800-- bd-- ba1.3k sqft205 Foxglove Trl, Mullica Hill, NJ 08062Off Market
- $412,6002 bd2 ba1.5k sqft201 Foxglove Trl, Mullica Hill, NJ 08062Off Market
- $406,6002 bd2 ba1.5k sqft207 Foxglove Trl, Mullica Hill, NJ 08062Off Market
- $400,0002 bd-- ba1.3k sqft102 Sage Trl, Mullica Hill, NJ 08062Sold
- $480,2002 bd2 ba1.3k sqft209 Foxglove Trl, Mullica Hill, NJ 08062Off Market
- $335,7002 bd2 ba1.2k sqft104 Sage Trl, Mullica Hill, NJ 08062Off Market
- $374,4002 bd2 ba1.3k sqft101 Sage Trl, Mullica Hill, NJ 08062Off Market
- $386,8002 bd2 ba1.3k sqft211 Foxglove Trl, Mullica Hill, NJ 08062Off Market
Nearby schools
GreatSchools rating
- 8/10Harrison Township Elementary SchoolGrades: PK-3Distance: 1.3 mi
- 6/10Clearview Regional Middle SchoolGrades: 7-8Distance: 1.9 mi
- 8/10Clearview Regional High SchoolGrades: 9-12Distance: 1.7 mi
Schools provided by the listing agent
- District: Clearview Regional Schools
Source: Bright MLS. This data may not be complete. We recommend contacting the local school district to confirm school assignments for this home.
Get a cash offer in 3 minutes
Find out how much your home could sell for in as little as 3 minutes with a no-obligation cash offer.
Estimated market value
$391,200
Get a cash offer in 3 minutes
Find out how much your home could sell for in as little as 3 minutes with a no-obligation cash offer.
Estimated market value
$391,200
- New Jersey
- Gloucester County
- Mullica Hill
- 08062
- 203 Foxglove Trl
Nearby cities
Nearby zip codes
Other Mullica Hill Topics
