Skip main navigation
Off market
  • $335,000

    110 Saint Sabre Dr, Swansea, IL 62226

    4beds
    2,640sqft
    Single Family Residence
    Built in ----
    -- sqft lot
    $335,000 Zestimate®
    $127/sqft
    $2,915 Estimated rent

    Home value

    $335,000

    $318,000 - $352,000

    $2,915/mo

    Zestimate® history
    Loading
    Loading...

    Owner options

    List your home for rent

    $2,915/mo

    Rent Zestimate®

    Find your next renter with Zillow Rental Manager. Plus, with online applications, you can quickly screen prospective tenants – for free.

    Learn more

    $2,915/mo

    Rent Zestimate®

    Refinance and save

    $2,375/mo

    Est. payment

    Refinancing to a lower rate could help reduce your monthly payments and save thousands over the life of the loan.

    See today's rates

    $2,375/mo

    Est. payment

    Explore your selling options

    Work with a Zillow partner agent

    Leverage their expertise and Zillow's premium Showcase listings to get your home seen by more buyers.

    Get started

    List with your own agent

    Get your home in front of millions of buyers by listing it on Zillow.

    Learn how to do it

    Sell it yourself

    Take full control of how buyers see your home on Zillow by listing For Sale by Owner (FSBO).

    List your home

    What's special

    Wood-burning fireplaceRoomy bedroomsBig fenced-in backyardMature treesLots of cabinet spaceOversized two-car garageNatural light

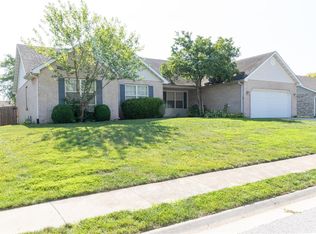
    Available Now This 4 bedroom, 2 1/2 bathroom home is close to Wolf Branch Elementary and Middle Schools, Schranz Park, only 20 minutes to SAFB and less than 10 minutes to I64, shopping, dining, and entertainment. The formal dining room with Pergo floors opens to the large, updated eat-in kitchen. The kitchen has tile flooring, granite countertops, lots of cabinet space, a pantry, a peninsula with overhang for bar stools, and stainless appliances including an electric stove, a refrigerator with water/ice dispenser, built-in microwave, and dishwasher. The double glass doors in the kitchen lead to the big fenced-in backyard with mature trees and a large deck. The kitchen is open to the family room with a beautiful wood-burning fireplace and ceiling fan. The Pergo flooring in the Family room continues in the formal Living Room with a lot of natural light and a beautiful coffered ceiling. The four roomy bedrooms are on the upper level, and all have ceiling fans and good size closets. The large master bedroom has an ensuite bathroom with a garden tub, separate shower, large vanity, and linen closet. The laundry room is conveniently located on the main level and comes with a full-size washer and dryer, included but not warranted, and a full hall bathroom. The oversized two-car garage has lots of storage, and storage is available in the basement. The zoned heating and cooling keep both upstairs and downstairs comfortable. This home will be ready for a June move-in. Room Dimensions Main Level Living Room 14 X 13 Dining Room 14 x 12 Family Room 17 x 15 Dining Area 15 x 10 Kitchen 14 x 12 Laundry 6 x 6 Half Bath 5 x 5 Garage 25 x 19 Upper Level Master Bedroom 18 x 15 Master Bath 9 x 11 Bedroom Two 14 x 11 Bedroom Three 14 x 11 Bedroom Four 13 x 11 Bath 8 x 5 All Kunkel Wittenauer Group residents are enrolled in the Resident Benefits Package (RBP) for $50.95/month which includes liability insurance, credit building to help boost the resident's credit score with timely rent payments, up to $1M Identity Theft Protection, HVAC air filter delivery (for applicable properties), move-in concierge service making utility connection and home service setup a breeze during your move-in, our best-in-class resident rewards program, and much more! More details upon application.

    This property is off market, which means it's not currently listed for sale or rent on Zillow. This may be different from what's available on other websites or public sources.

    Zillow last checked:

    Listing updated:

    Source: Zillow Rentals

    Facts & features

    Interior

    Bedrooms & bathrooms
    • Bedrooms: 4
    • Bathrooms: 3
    • Full bathrooms: 2
    • 1/2 bathrooms: 1
    Interior area
    • Total interior livable area: 2,640 sqft

    Property

    Parking
    • Details: Contact manager
    Details
    • Parcel number: 08040121037

    Construction

    Type & style
    • Home type: SingleFamily
    • Property subtype: Single Family Residence

    Community & HOA

    Community
    • Deposit fee: $2,495
    Location
    • Region: Swansea

    Financial & listing details

    • Price per square foot: $127/sqft
    • Tax assessed value: $90,114
    • Annual tax amount: $7,243
    • Date on market: 6/30/2025
    • Lease term: Contact For Details

    Price history

    DateEventPrice
    10/15/2025Listing removed$2,495$1/sqft
    Source: Zillow Rentals Report a problem
    8/18/2025Price change$2,495-2.2%$1/sqft
    Source: Zillow Rentals Report a problem
    7/18/2025Price change$2,550-1.9%$1/sqft
    Source: Zillow Rentals Report a problem
    6/30/2025Listed for rent$2,600+6.1%$1/sqft
    Source: Zillow Rentals Report a problem
    4/11/2022Listing removed--
    Source: Zillow Rental Network Premium Report a problem
    3/26/2022Listed for rent$2,450-2%$1/sqft
    Source: Zillow Rental Network Premium Report a problem
    3/18/2022Listing removed--
    Source: Zillow Rental Network Premium Report a problem
    3/12/2022Listed for rent$2,500$1/sqft
    Source: Zillow Rental Network Premium Report a problem
    1/14/2020Sold$217,500-1.1%$82/sqft
    Source: MARIS #19070577 Report a problem
    11/18/2019Pending sale$219,999$83/sqft
    Source: Re/Max Signature Properties #19070577 Report a problem
    11/11/2019Price change$219,999-2.2%$83/sqft
    Source: Re/Max Signature Properties #19070577 Report a problem
    10/18/2019Price change$224,900-2.2%$85/sqft
    Source: Re/Max Signature Properties #19070577 Report a problem
    9/18/2019Listed for sale$229,900+12.1%$87/sqft
    Source: Re/Max Signature Properties #19070577 Report a problem
    12/5/2014Sold$205,000-2.4%$78/sqft
    Source: MARIS #4311629 Report a problem
    10/20/2014Price change$209,975-1.4%$80/sqft
    Source: Tammy Mitchell Hines & Co. #4311629 Report a problem
    8/16/2014Price change$212,975-0.2%$81/sqft
    Source: Tammy Mitchell Hines & Co. #4311629 Report a problem
    7/12/2014Price change$213,475-1.9%$81/sqft
    Source: PROGRESSIVE PROPERTY NETWORK, INC #4302933 Report a problem
    5/2/2014Price change$217,500-0.9%$82/sqft
    Source: PROGRESSIVE PROPERTY NETWORK, INC #4302933 Report a problem
    3/13/2014Listed for sale$219,500+0.7%$83/sqft
    Source: PROGRESSIVE PROPERTY NETWORK, INC #4302933 Report a problem
    3/30/2007Sold$218,000$83/sqft
    Source: Public Record Report a problem

    Public tax history

    YearProperty taxesTax assessment
    2024$7,243 +4.4%$90,114 +5.4%
    2023$6,936 +15.6%$85,474 +9.8%
    2022$6,000 +2.6%$77,845 +4.3%
    2021$5,847 +3.1%$74,650 +4.1%
    2020$5,672 +5%$71,676 +5%
    2019$5,404 +2.8%$68,272 +2.6%
    2018$5,257 +2%$66,529 +2.7%
    2017$5,151 $64,759 +3.6%
    2016$5,151 +5.2%$62,527 -1.7%
    2014$4,896 +10.9%$63,592
    2013$4,413 $63,592 -2.1%
    2012-- $64,923 -4.1%
    2011-- $67,705 +3.5%
    2010-- $65,412 -1.5%
    2009-- $66,375
    2008-- $66,375 +10.8%
    2006-- $59,927 +5.7%
    2005$3,968 +4.7%$56,669 +6.9%
    2004$3,791 $53,011 +7.7%
    2003-- $49,203 +5.6%
    2002-- $46,611 +4.9%
    2001-- $44,451 +1%
    2000-- $44,019
    Find assessor info on the county website

    Neighborhood: 62226

    Nearby schools

    GreatSchools rating
    Get a cash offer in 3 minutes
    Find out how much your home could sell for in as little as 3 minutes with a no-obligation cash offer.
    Estimated market value
    $335,000
    Get a cash offer in 3 minutes
    Find out how much your home could sell for in as little as 3 minutes with a no-obligation cash offer.
    Estimated market value
    $335,000