Skip main navigation
Closed
  • Listed by: Re/Max Signature Properties • Lisa C Diserens • Contact: 618-803-8700
    Bought with: Strano & Associates
    $277,000

    202 Papillon Dr, Swansea, IL 62226

    3beds
    3,853sqft
    Single Family Residence
    Built in 1997
    9,278 Square Feet Lot
    $336,600 Zestimate®
    $72/sqft
    $2,327 Estimated rent

    Home value

    $336,600

    $320,000 - $353,000

    $2,327/mo

    Zestimate® history
    Loading
    Loading...

    Owner options

    List your home for rent

    $2,327/mo

    Rent Zestimate®

    Find your next renter with Zillow Rental Manager. Plus, with online applications, you can quickly screen prospective tenants – for free.

    Learn more

    $2,327/mo

    Rent Zestimate®

    Refinance and save

    $1,938/mo

    Est. payment

    Refinancing to a lower rate could help reduce your monthly payments and save thousands over the life of the loan.

    See today's rates

    $1,938/mo

    Est. payment

    Explore your selling options

    Work with a Zillow partner agent

    Leverage their expertise and Zillow's premium Showcase listings to get your home seen by more buyers.

    Get started

    List with your own agent

    Get your home in front of millions of buyers by listing it on Zillow.

    Learn how to do it

    Sell it yourself

    Take full control of how buyers see your home on Zillow by listing For Sale by Owner (FSBO).

    List your home

    What's special

    Large rec roomBonus roomBeautiful ranch style homeFamily roomLarge kitchenEating areaSizeable storage
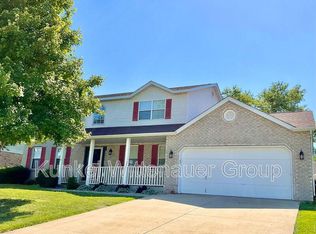
    Beautiful ranch style home on a fully finished basement. Very desirable neighborhood within Wolf Branch School District. Main floor is open concept with a large kitchen, eating area, formal dining, family room with fireplace, office and laundry. It's also home to 3 bedrooms and 2 baths. Downstairs is a large rec room, another space that could make a great second kitchen, a bonus room they have used as a bedroom and a full bath. Finally a sizeable storage and mechanical room. The backyard is fully fenced and includes a deck off the eating area that makes for great indoor/outdoor living.

    Zillow last checked:

    Listing updated:

    Listed by:

    Lisa C Diserens 618-803-8700,

    Re/Max Signature Properties

    Bought with:

    Michael S Santanello, 475135482

    Strano & Associates

    Source: MARIS,MLS#: 23044749MLS LogoOriginating MLS: Southwestern Illinois Board of REALTORS

    Facts & features

    Interior

    Bedrooms & bathrooms
    • Bedrooms: 3
    • Bathrooms: 3
    • Full bathrooms: 3
    • Main level bathrooms: 2
    • Main level bedrooms: 3
    Heating
    • Forced Air, Natural Gas
    Cooling
    • Central Air, Electric
    Appliances
    • Included: Dishwasher, Microwave, Electric Range, Electric Oven, Refrigerator, Stainless Steel Appliance(s), Gas Water Heater
    • Laundry: Main Level
    Features
    • Open Floorplan, Walk-In Closet(s), Pantry, Entrance Foyer, Separate Dining, Separate Shower
    • Flooring: Carpet, Hardwood
    • Windows: Insulated Windows, Tilt-In Windows
    • Basement: Full,Partially Finished
    • Number of fireplaces: 1
    • Fireplace features: Family Room
    Interior area
    • Total structure area: 3,853
    • Total interior livable area: 3,853 sqft
    • Finished area above ground: 1,953
    • Finished area below ground: 1,900

    Property

    Parking
    • Total spaces: 2
    • Parking features: Attached, Garage
    • Attached garage spaces: 2
    Features
    • Levels: One
    • Patio & porch: Deck, Covered
    Lot
    • Size: 9,278 Square Feet
    • Dimensions: 85 x 120
    Details
    • Parcel number: 0804.0121023
    • Special conditions: Standard

    Construction

    Type & style
    • Home type: SingleFamily
    • Architectural style: Ranch,Traditional
    • Property subtype: Single Family Residence
    Materials
    • Brick, Vinyl Siding
    Condition
    • Year built: 1997

    Utilities & green energy

    • Sewer: Public Sewer
    • Water: Public
    • Utilities for property: Natural Gas Available

    Community & HOA

    Community
    • Subdivision: Greenbriar Meadows
    Location
    • Region: Swansea

    Financial & listing details

    • Price per square foot: $72/sqft
    • Tax assessed value: $98,489
    • Annual tax amount: $6,902
    • Date on market: 7/28/2023
    • Cumulative days on market: 35 days
    • Listing terms: Cash,Conventional,FHA,VA Loan
    • Ownership: Private
    • Road surface type: Concrete

    Price history

    DateEventPrice
    9/1/2023Sold$277,000+2.6%$72/sqft
    Source: MARIS #23044749 Report a problem
    8/1/2023Contingent$270,000$70/sqft
    Source: MARIS #23044749 Report a problem
    7/28/2023Listed for sale$270,000+24.4%$70/sqft
    Source: MARIS #23044749 Report a problem
    2/28/2020Sold$217,000-3.6%$56/sqft
    Source: MARIS #19044567 Report a problem
    2/4/2020Pending sale$225,000$58/sqft
    Source: Nester Realty #19044567 Report a problem
    9/24/2019Price change$225,000-1.3%$58/sqft
    Source: Nester Realty #19044567 Report a problem
    8/17/2019Price change$228,000-1.7%$59/sqft
    Source: Nester Realty #19044567 Report a problem
    7/13/2019Price change$232,000-3.3%$60/sqft
    Source: Nester Realty #19044567 Report a problem
    6/15/2019Listed for sale$240,000+14.3%$62/sqft
    Source: Nester Realty #19044567 Report a problem
    10/3/2017Sold$210,000-4.5%$55/sqft
    Source: Public Record Report a problem
    9/22/2017Pending sale$219,900$57/sqft
    Source: Re/Max Signature Properties #17027328 Report a problem
    9/20/2017Listed for sale$219,900$57/sqft
    Source: Re/Max Signature Properties #17027328 Report a problem
    9/14/2017Pending sale$219,900$57/sqft
    Source: Re/Max Signature Properties #17027328 Report a problem
    6/29/2017Price change$219,900-2.2%$57/sqft
    Source: Re/Max Signature Properties #17027328 Report a problem
    5/13/2017Price change$224,900-1.8%$58/sqft
    Source: Re/Max Signature Properties #17027328 Report a problem
    4/26/2017Listed for sale$229,000$59/sqft
    Source: Re/Max Signature Properties #17027328 Report a problem
    4/24/2017Pending sale$229,000+11.2%$59/sqft
    Source: Re/Max Signature Properties #17027328 Report a problem
    5/11/2011Sold$206,000-10%$53/sqft
    Source: Public Record Report a problem
    8/4/2010Listed for sale$229,000$59/sqft
    Source: PRUDENTIAL ONE REALTY CENTRE - OFALLON #3011164 Report a problem

    Public tax history

    YearProperty taxesTax assessment
    2024$7,434 +1%$98,489 +8.5%
    2023$7,363 +6.7%$90,737 +9.8%
    2022$6,902 +2.3%$82,638 +4.3%
    2021$6,749 +2.7%$79,246 +4.1%
    2020$6,571 +19.6%$76,089 +20.2%
    2019$5,492 +2.5%$63,289 +2.6%
    2018$5,356 $61,673 +2.7%
    2017-- $60,032 +3.6%
    2016-- $57,962 +2.3%
    2014$2,155 -59.2%$56,686
    2013$5,276 $56,686 -2%
    2012-- $57,872 -4.1%
    2011-- $60,353 -21.6%
    2010-- $77,025 -1.4%
    2009-- $78,158
    2008-- $78,158 +10.8%
    2006-- $70,567 +5.8%
    2005$4,741 +4.6%$66,730 +6.9%
    2004$4,534 $62,423 +7.7%
    2003-- $57,939 +5.6%
    2002-- $54,887 +4.9%
    2001-- $52,344 +1%
    2000-- $51,836
    Find assessor info on the county website

    Neighborhood: 62226

    Nearby schools

    GreatSchools rating
    Schools provided by the listing agent
    • Elementary: Wolf Branch Dist 113
    • Middle: Wolf Branch Dist 113
    • High: Belleville High School-East

    Source: MARIS. This data may not be complete. We recommend contacting the local school district to confirm school assignments for this home.

    Get a cash offer in 3 minutes
    Find out how much your home could sell for in as little as 3 minutes with a no-obligation cash offer.
    Estimated market value
    $336,600
    Get a cash offer in 3 minutes
    Find out how much your home could sell for in as little as 3 minutes with a no-obligation cash offer.
    Estimated market value
    $336,600