Skip main navigation
Off market
  • $399,700

    203 Papillon Dr, Swansea, IL 62226

    4beds
    3,396sqft
    SingleFamily
    Built in 2001
    0.25 Acres Lot
    $399,700 Zestimate®
    $118/sqft
    $2,961 Estimated rent

    Home value

    $399,700

    $380,000 - $420,000

    $2,961/mo

    Zestimate® history
    Loading
    Loading...

    Owner options

    List your home for rent

    $2,961/mo

    Rent Zestimate®

    Find your next renter with Zillow Rental Manager. Plus, with online applications, you can quickly screen prospective tenants – for free.

    Learn more

    $2,961/mo

    Rent Zestimate®

    Refinance and save

    $2,815/mo

    Est. payment

    Refinancing to a lower rate could help reduce your monthly payments and save thousands over the life of the loan.

    See today's rates

    $2,815/mo

    Est. payment

    Explore your selling options

    Work with a Zillow partner agent

    Leverage their expertise and Zillow's premium Showcase listings to get your home seen by more buyers.

    Get started

    List with your own agent

    Get your home in front of millions of buyers by listing it on Zillow.

    Learn how to do it

    Sell it yourself

    Take full control of how buyers see your home on Zillow by listing For Sale by Owner (FSBO).

    List your home

    What's special

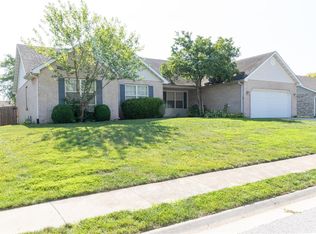
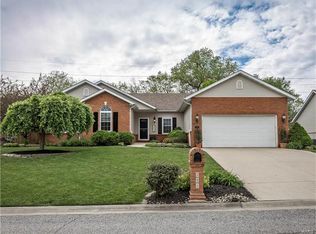
    WOW! Who needs a vacation when you can enjoy your staycations right in your own backyard oasis! You will love having friends & family over for BBQ's & pool parties! This awesome Wolf Branch home has a 40'x16' in ground pool with diving board w/ newer liner, deck, patio & fencing! Need space?!?! With almost almost 3,400 square feet of fantastic living area, this updated 2 story has room for everyone! Be prepared to be blown away by the beautiful wood floors, gorgeous kitchen with granite counter tops, custom island, huge sink & new french door w/ bi blinds. This home offers updates galore! New roof in 2018, new carpet in 2020, freshly re-painted, replaced garage door, some newer lighting & just wait until you see the bathrooms...they are incredible! All of the bedrooms have WI closets & the second level has a bonus room which is the perfect hang out for the kids. There is also a finished basement with a family room w/ daylight windows & a full bath. Schedule your private tour today!

    This property is off market, which means it's not currently listed for sale or rent on Zillow. This may be different from what's available on other websites or public sources.

    Facts & features

    Interior

    Bedrooms & bathrooms
    • Bedrooms: 4
    • Bathrooms: 4
    • Full bathrooms: 3
    • 1/2 bathrooms: 1
    • Main level bathrooms: 1
    Heating
    • Forced air, Gas
    Cooling
    • Central
    Appliances
    • Included: Dishwasher, Garbage disposal, Microwave, Range / Oven, Refrigerator
    • Laundry: Main Level
    Features
    • Walk-In Closet(s), Entrance Foyer, Some Wood Floors
    • Flooring: Hardwood
    • Doors: 6 Panel Door(s)
    • Windows: Insulated Windows
    • Basement: Partially Finished, Full, Concrete, Bathroom in LL, Rec/Family Area, Lookout
    • Has fireplace: Yes
    • Fireplace features: Gas, Family Room
    Interior area
    • Structure area source: County Records
    • Total interior livable area: 3,396 sqft
    • Finished area below ground: 600

    Property

    Parking
    • Total spaces: 2
    • Parking features: Garage - Attached
    Features
    • Patio & porch: Deck
    • Exterior features: Vinyl, Brick
    Lot
    • Size: 0.25 Acres
    • Features: Sidewalks, Streetlights, Fencing
    Details
    • Parcel number: 08040110006
    • Special conditions: Sale

    Construction

    Type & style
    • Home type: SingleFamily
    • Architectural style: Two Story, Other
    Condition
    • Year built: 2001

    Utilities & green energy

    • Sewer: Public
    • Water: Public
    • Utilities for property: Underground Utilities

    Community & HOA

    Location
    • Region: Swansea

    Financial & listing details

    • Price per square foot: $118/sqft
    • Tax assessed value: $93,568
    • Annual tax amount: $7,039

    Price history

    DateEventPrice
    5/8/2020Sold$277,000+0.7%$82/sqft
    Source: MARIS #20017183 Report a problem
    3/20/2020Pending sale$275,000$81/sqft
    Source: RE/MAX Preferred #20017183 Report a problem
    3/18/2020Listed for sale$275,000+44.7%$81/sqft
    Source: RE/MAX Preferred #20017183 Report a problem
    11/19/2001Sold$190,000$56/sqft
    Source: Public Record Report a problem

    Public tax history

    YearProperty taxesTax assessment
    2024$7,039 +11.6%$93,568 +11.7%
    2023$6,308 +7.5%$83,737 +9.8%
    2022$5,868 +2.6%$76,263 +4.3%
    2021$5,718 +3.1%$73,133 +4.1%
    2020$5,546 +2.8%$70,219 +3%
    2019$5,395 +2.8%$68,164 +2.6%
    2018$5,248 +2%$66,424 +2.7%
    2017$5,142 $64,656 +3.6%
    2016$5,142 -1.4%$62,427 -7.3%
    2014$5,216 +0%$67,362
    2013$5,216 $67,362 -2%
    2012-- $68,771 -4.1%
    2011-- $71,718 -5.9%
    2010-- $76,221 -1.5%
    2009-- $77,343
    2008-- $77,343 +10.8%
    2006-- $69,830 +5.8%
    2005$4,687 +4.6%$66,033 +6.9%
    2004$4,483 $61,771 -17.3%
    2003-- $74,726 +18581.5%
    2002-- $400 +5%
    2001-- $381 +1.1%
    2000-- $377
    Find assessor info on the county website

    Neighborhood: 62226

    Nearby schools

    GreatSchools rating
    Schools provided by the listing agent
    • Elementary: WOLF BRANCH DIST 113
    • Middle: WOLF BRANCH DIST 113
    • High: Belleville High School-East
    • District: Wolf Branch DIST 113

    Source: The MLS. This data may not be complete. We recommend contacting the local school district to confirm school assignments for this home.

    Get a cash offer in 3 minutes
    Find out how much your home could sell for in as little as 3 minutes with a no-obligation cash offer.
    Estimated market value
    $399,700
    Get a cash offer in 3 minutes
    Find out how much your home could sell for in as little as 3 minutes with a no-obligation cash offer.
    Estimated market value
    $399,700