Grab your opportunity to live year round in your dream waterside complex! This remodeled, 2 bed room, 2 bath, tri-level, end unit Townhome offers the perfect blend of cozy, contemporary living! Evenings are enjoyed by the warm, wood burning fireplace in the living room, which features a cathedral ceiling and hardwood flooring. The remodeled kitchen is a chef's delight, featuring granite countertops and stainless steel appliances. This unit also features a spacious third floor loft with two skylights and an interior balcony; a perfect study or home office. Relax with friends while grilling on your private patio that overlooks a tidal salt marsh, and gaze at the wide variety of avian wildlife such as egrets, swans, cormorants, ducks, and herons. Sought after Surf Village Townhomes features a private, sandy beach; heated, salt water pool; spacious clubhouse with outdoor grill & picnic tables, a full interior kitchen, fireplace, bathrooms and showers. Keep your Kayack, paddle board, or Sunfish on the beach in the Summer months for fun in the sun before cooling off with a dip in the pool... Make an appointment to see it before it gets snapped up!
Sold for $542,500
$542,500
110 Sandpiper Circle, Milford, CT 06460
2beds
1,560sqft
Condominium, Townhouse
Built in 1986
-- sqft lot
$562,600 Zestimate®
$348/sqft
$3,112 Estimated rent
Home value
$562,600
$501,000 - $636,000
$3,112/mo
Zestimate® history
Owner options
List your home for rent
$3,112/mo
Rent Zestimate®
Find your next renter with Zillow Rental Manager. Plus, with online applications, you can quickly screen prospective tenants – for free.
$3,112/mo
Rent Zestimate®
Refinance and save
$4,423/mo
Est. payment
Refinancing to a lower rate could help reduce your monthly payments and save thousands over the life of the loan.
$4,423/mo
Est. payment
Explore your selling options
Work with a Zillow partner agent
Leverage their expertise and Zillow's premium Showcase listings to get your home seen by more buyers.
Get startedList with your own agent
Get your home in front of millions of buyers by listing it on Zillow.
Learn how to do itSell it yourself
Take full control of how buyers see your home on Zillow by listing For Sale by Owner (FSBO).
List your homeWhat's special
Warm wood burning fireplaceSpacious third floor loftPrivate sandy beachInterior balconyBathrooms and showersHeated salt water poolAvian wildlife
Zillow last checked:
Listing updated:
Listed by:
Carolene A. Mahnken 203-494-5808,
William Raveis Real Estate 203-876-7507
Bought with:
Carolene A. Mahnken, RES.0425651
William Raveis Real Estate
Source: Smart MLS,MLS#: 24081277
Facts & features
Interior
Bedrooms & bathrooms
- Bedrooms: 2
- Bathrooms: 2
- Full bathrooms: 2
Primary bedroom
- Features: Vaulted Ceiling(s), Bedroom Suite, Full Bath, Walk-In Closet(s), Hardwood Floor
- Level: Upper
Bedroom
- Features: Full Bath, Sliders, Walk-In Closet(s), Wall/Wall Carpet
- Level: Lower
Bathroom
- Features: Remodeled, Skylight, Vaulted Ceiling(s), Granite Counters, Tile Floor
- Level: Upper
Bathroom
- Features: Remodeled, Granite Counters, Tub w/Shower, Tile Floor
- Level: Lower
Dining room
- Features: Breakfast Bar, Hardwood Floor
- Level: Upper
Living room
- Features: Cathedral Ceiling(s), Ceiling Fan(s), Fireplace, Interior Balcony, Hardwood Floor
- Level: Upper
Loft
- Features: Skylight, Bookcases, Interior Balcony, Hardwood Floor
- Level: Upper
Heating
- Forced Air, Natural Gas
Cooling
- Central Air
Appliances
- Included: Gas Range, Oven/Range, Microwave, Refrigerator, Dishwasher, Disposal, Washer, Dryer, Gas Water Heater, Water Heater
- Laundry: Lower Level
Features
- Open Floorplan, Entrance Foyer
- Doors: Storm Door(s)
- Windows: Thermopane Windows
- Basement: None
- Attic: None
- Number of fireplaces: 1
- Fireplace features: Insert
- Common walls with other units/homes: End Unit
Interior area
- Total structure area: 1,560
- Total interior livable area: 1,560 sqft
- Finished area above ground: 1,560
Property
Parking
- Total spaces: 3
- Parking features: Attached, Paved, Driveway, Garage Door Opener
- Attached garage spaces: 1
- Has uncovered spaces: Yes
Features
- Stories: 3
- Patio & porch: Patio
- Exterior features: Rain Gutters, Lighting, Underground Sprinkler
- Has private pool: Yes
- Pool features: Gunite, Heated, Fenced, Salt Water, In Ground
- Waterfront features: Walk to Water, Beach Access, Association Required, Water Community
Lot
- Features: Wooded, Level, Cul-De-Sac, In Flood Zone
Details
- Parcel number: 1211600
- Zoning: RMF1
Construction
Type & style
- Home type: Condo
- Architectural style: Townhouse
- Property subtype: Condominium, Townhouse
- Attached to another structure: Yes
Materials
- Vinyl Siding
Condition
- New construction: No
- Year built: 1986
Utilities & green energy
- Sewer: Public Sewer
- Water: Public
- Utilities for property: Underground Utilities, Cable Available
Green energy
- Energy efficient items: Thermostat, Doors, Windows
Community & HOA
Community
- Features: Golf, Health Club, Library, Medical Facilities, Park, Private School(s), Public Rec Facilities, Shopping/Mall
- Subdivision: Merwin's Beach
HOA
- Has HOA: Yes
- Amenities included: Clubhouse, Guest Parking, Pool, Management
- Services included: Maintenance Grounds, Trash, Snow Removal, Pest Control, Road Maintenance, Insurance, Flood Insurance
- HOA fee: $492 monthly
Location
- Region: Milford
Financial & listing details
- Price per square foot: $348/sqft
- Tax assessed value: $290,090
- Annual tax amount: $8,453
- Date on market: 3/17/2025
- Exclusions: SEE SELLER'S INCLUSIONS/EXCLUSIONS ADDENDUM IN MLS
Price history
| Date | Event | Price |
|---|---|---|
| 6/4/2025 | Sold | $542,500-3.1%$348/sqft |
Source:  Smart MLS #24081277 Report a problem Smart MLS #24081277 Report a problem | ||
| 4/25/2025 | Listed for sale | $559,900$359/sqft |
Source:  William Raveis Real Estate, Mortgage & Insurance #24081277 Report a problem William Raveis Real Estate, Mortgage & Insurance #24081277 Report a problem | ||
| 3/31/2025 | Pending sale | $559,900$359/sqft |
Source: William Raveis Real Estate, Mortgage & Insurance #24081277 Report a problem | ||
| 3/17/2025 | Listed for sale | $559,900+30.5%$359/sqft |
Source: Smart MLS #24081277 Report a problem | ||
| 6/1/2006 | Sold | $429,000+200%$275/sqft |
Source: Public Record Report a problem | ||
| 5/31/1995 | Sold | $143,000-39.1%$92/sqft |
Source: Public Record Report a problem | ||
| 1/8/1987 | Sold | $235,000$151/sqft |
Source: Public Record Report a problem | ||
Public tax history
| Year | Property taxes | Tax assessment |
|---|---|---|
| 2025 | $8,572 +1.4% | $290,090 |
| 2024 | $8,453 +7.2% | $290,090 |
| 2023 | $7,882 +2% | $290,090 |
| 2022 | $7,731 +11.7% | $290,090 +15.8% |
| 2021 | $6,924 -0.1% | $250,420 |
| 2020 | $6,932 -0.1% | $250,420 |
| 2019 | $6,939 -0.1% | $250,420 |
| 2018 | $6,947 -0.2% | $250,420 |
| 2017 | $6,959 +37.8% | $250,420 +38% |
| 2016 | $5,051 -0.1% | $181,420 |
| 2015 | $5,058 +2.4% | $181,420 |
| 2014 | $4,938 +3.6% | $181,420 |
| 2013 | $4,768 +2.7% | $181,420 |
| 2012 | $4,644 -7.8% | $181,420 +4.1% |
| 2011 | $5,037 +1.6% | $174,354 |
| 2010 | $4,959 +3.4% | $174,354 |
| 2009 | $4,795 -2.6% | $174,354 |
| 2008 | $4,922 +8.1% | $174,354 +21.6% |
| 2007 | $4,554 +26% | $143,352 +27.6% |
| 2005 | $3,615 +10.2% | $112,350 |
| 2003 | $3,281 +8.7% | $112,350 |
| 2001 | $3,018 | $112,350 |
Find assessor info on the county website
Neighborhood: 06460
Nearby homes
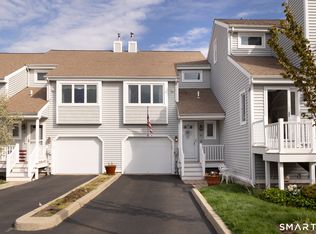
- $525,0002 bd2 ba1.6k sqft108 Sandpiper Cres #108, Milford, CT 06460For Sale
- $473,6002 bd1 ba1.2k sqft116 Sandpiper Cres, Milford, CT 06460Off Market
- $549,3002 bd2 ba1.5k sqft114 Sandpiper Cres, Milford, CT 06460Off Market

- $473,6002 bd1 ba1.3k sqft118 Sandpiper Cres, Milford, CT 06460Off Market
- $585,9002 bd2 ba1.4k sqft100 Sandpiper Cres #100, Milford, CT 06460Off Market
- $501,1002 bd2 ba1.4k sqft120 Sandpiper Cres, Milford, CT 06460Off Market
- $634,9002 bd3 ba1.7k sqft93 Sandpiper Cres, Milford, CT 06460Off Market
- $575,8002 bd2 ba1.6k sqft125 Sandpiper Cres, Milford, CT 06460Off Market
Nearby schools
GreatSchools rating
- 5/10Live Oaks SchoolGrades: PK-5Distance: 1 mi
- 7/10East Shore Middle SchoolGrades: 6-8Distance: 0.2 mi
- 7/10Joseph A. Foran High SchoolGrades: 9-12Distance: 0.6 mi
Schools provided by the listing agent
- High: Joseph A. Foran
Source: Smart MLS. This data may not be complete. We recommend contacting the local school district to confirm school assignments for this home.


Get pre-qualified for a loan
At Zillow Home Loans, we can pre-qualify you in as little as 5 minutes with no impact to your credit score.An equal housing lender. NMLS #10287.
Sell for more on Zillow
Get a Zillow Showcase℠ listing at no additional cost and you could sell for .
$562,600
2% more
+$11,252
With Zillow Showcase(estimated)
$573,852
- Connecticut
- New Haven County
- Milford
- 06460
- 110 Sandpiper Circle
Nearby cities
Nearby zip codes
Other Milford Topics
