Skip main navigation
Off market
  • $588,300

    100 Sandpiper Circle #100, Milford, CT 06460

    2beds
    1,446sqft
    Condominium, Townhouse
    Built in 1986
    -- sqft lot
    $588,300 Zestimate®
    $407/sqft
    $2,926 Estimated rent

    Home value

    $588,300

    $524,000 - $659,000

    $2,926/mo

    Zestimate® history
    Loading
    Loading...

    Owner options

    List your home for rent

    $2,926/mo

    Rent Zestimate®

    Find your next renter with Zillow Rental Manager. Plus, with online applications, you can quickly screen prospective tenants – for free.

    Learn more

    $2,926/mo

    Rent Zestimate®

    Refinance and save

    $4,570/mo

    Est. payment

    Refinancing to a lower rate could help reduce your monthly payments and save thousands over the life of the loan.

    See today's rates

    $4,570/mo

    Est. payment

    Explore your selling options

    Work with a Zillow partner agent

    Leverage their expertise and Zillow's premium Showcase listings to get your home seen by more buyers.

    Get started

    List with your own agent

    Get your home in front of millions of buyers by listing it on Zillow.

    Learn how to do it

    Sell it yourself

    Take full control of how buyers see your home on Zillow by listing For Sale by Owner (FSBO).

    List your home

    What's special

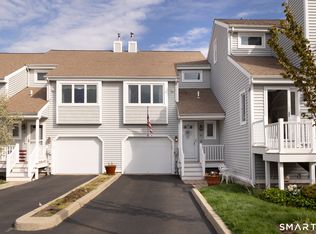
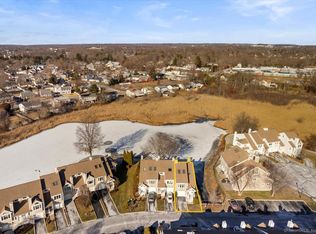
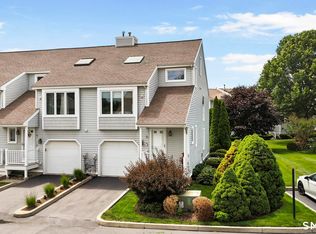
    Resort living year round in this Surf Village end unit town house. Not only does this Complex have a private sandy beach, that is professionally groomed May thru Mid September. It also features an in ground, heated salt water pool, and totally renovated clubhouse and large patio area for all residents to use.This spectacular unit has water views of it own, nestled on a cul-de-sac, it over looks a beautiful salt water pond, with views from every room.Watch the sunset over the pond while sitting on your patio or the lush grassy lawn.This unit features 2 bedrooms and a very versatile floor plan. Current owners are using the main level master as a den , while utilizing the entire lower level as a huge private master suite, with full bath, walk in closet and sliders to patio overlooking the pond.The upper level loft area has multiple uses, bedroom, office, work out area, guest room, they all come visit when they see the amenities.The main level has hardwood thru out, living room has large windows that allow natural light to flow in, and features a gas fireplace. Both bathrooms has been updated in the last few years,as well as the kitchen with stainless appliances.Look out at the sunset while entertaining and cooking in your kitchen with large breakfast bar. Great open floor plan.There is also a 1 car attached garage, plenty of guest parking as well as your own private driveway, and C/A. Pack up your beach chairs summer is coming!!.These units don't last long so call today. Floor Plans to be added later today

    This property is off market, which means it's not currently listed for sale or rent on Zillow. This may be different from what's available on other websites or public sources.

    Zillow last checked:

    Listing updated:

    Listed by:

    Dawn A. Sullivan 203-257-6289,

    Coldwell Banker Realty 203-795-6000

    Bought with:

    Dawn A. Sullivan, RES.0761960

    Coldwell Banker Realty

    Source: Smart MLS,MLS#: 170067198MLS Logo

    Facts & features

    Interior

    Bedrooms & bathrooms
    • Bedrooms: 2
    • Bathrooms: 2
    • Full bathrooms: 2
    Primary bedroom
    • Features: Hardwood Floor, Walk-In Closet(s)
    • Level: Main
    Primary bedroom
    • Features: Full Bath, Sliders, Walk-In Closet(s), Wall/Wall Carpet
    • Level: Lower
    Dining room
    • Features: Hardwood Floor
    • Level: Main
    Kitchen
    • Features: Breakfast Bar, Hardwood Floor, Pantry, Remodeled
    • Level: Main
    Living room
    • Features: Cathedral Ceiling(s), Fireplace, Gas Log Fireplace, Hardwood Floor
    • Level: Main
    Loft
    • Features: Skylight, Wall/Wall Carpet
    • Level: Upper
    Heating
    • Gas on Gas, Forced Air, Natural Gas
    Cooling
    • Central Air
    Appliances
    • Included: Gas Cooktop, Gas Range, Microwave, Refrigerator, Dishwasher, Disposal, Washer, Dryer, Gas Water Heater
    • Laundry: Lower Level
    Features
    • Open Floorplan
    • Doors: Storm Door(s)
    • Windows: Thermopane Windows
    • Basement: Finished,Walk-Out Access
    • Attic: None
    • Number of fireplaces: 1
    • Common walls with other units/homes: End Unit
    Interior area
    • Total structure area: 1,446
    • Total interior livable area: 1,446 sqft
    • Finished area above ground: 1,446

    Property

    Parking
    • Total spaces: 1
    • Parking features: Attached, Driveway, Off Street, Garage Door Opener
    • Attached garage spaces: 1
    • Has uncovered spaces: Yes
    Features
    • Stories: 3
    • Patio & porch: Patio, Porch
    • Exterior features: Underground Sprinkler
    • Has private pool: Yes
    • Pool features: In Ground, Heated, Salt Water, Fenced
    • Has view: Yes
    • View description: Water
    • Has water view: Yes
    • Water view: Water
    • Waterfront features: Waterfront, Pond, Beach, Beach Access
    Lot
    • Features: Cul-De-Sac, In Flood Zone
    Details
    • Parcel number: 1211604
    • Zoning: pud

    Construction

    Type & style
    • Home type: Condo
    • Architectural style: Townhouse
    • Property subtype: Condominium, Townhouse
    • Attached to another structure: Yes
    Materials
    • Vinyl Siding
    Condition
    • New construction: No
    • Year built: 1986

    Utilities & green energy

    • Sewer: Public Sewer
    • Water: Public
    • Utilities for property: Cable Available
    Green energy
    • Energy efficient items: Doors, Windows

    Community & HOA

    Community
    • Features: Golf, Health Club, Library, Private Rec Facilities, Shopping/Mall
    HOA
    • Has HOA: Yes
    • Amenities included: Clubhouse, Gardening Area, Guest Parking, Recreation Facilities, Pool, Lake/Beach Access, Management
    • Services included: Maintenance Grounds, Trash, Snow Removal, Pool Service, Road Maintenance, Flood Insurance
    • HOA fee: $340 monthly
    Location
    • Region: Milford

    Financial & listing details

    • Price per square foot: $407/sqft
    • Tax assessed value: $236,670
    • Annual tax amount: $6,577
    • Date on market: 5/31/2023
    • Exclusions: dining room chandelier and front door knocker

    Price history

    DateEventPrice
    7/9/2018Sold$360,000+9.9%$249/sqft
    Source: Smart MLS #170067198 Report a problem
    4/30/2004Sold$327,500$226/sqft
    Source: Smart MLS #N211563 Report a problem

    Public tax history

    Tax history is unavailable.

    Neighborhood: 06460

    Nearby schools

    GreatSchools rating
    Schools provided by the listing agent
    • Middle: East Shore
    • High: Joseph A. Foran

    Source: Smart MLS. This data may not be complete. We recommend contacting the local school district to confirm school assignments for this home.

    Get pre-qualified for a loan
    At Zillow Home Loans, we can pre-qualify you in as little as 5 minutes with no impact to your credit score.

    An equal housing lender. NMLS #10287.

    Sell for more on Zillow
    Get a Zillow Showcase℠ listing at no additional cost and you could sell for .
    $588,300
    2% more
    +$11,766
    With Zillow Showcase(estimated)
    $600,066