Welcome to this beautifully renovated end-unit townhome in the highly desirable Surf Village community. Move-in ready & thoughtfully updated throughout, this turnkey home offers a modern open-concept layout ideal for both everyday living & entertaining. Enter through the covered front porch into a welcoming foyer, where you'll find a remodeled half bath & convenient access to the attached garage. The main level features a spacious open living area that seamlessly connects the living room, dining area & kitchen. Sliding glass doors lead to a private patio, creating the perfect space for indoor-outdoor entertaining. The kitchen is equipped with a large center island with ample seating, quartz countertops, newer cabinetry, stainless steel appliances & a pantry for storage. Upstairs, a charming loft overlooks the main living space & adds character & flexibility to the floor plan. This level includes 2 generously sized bedrooms, including the primary suite with a beautifully remodeled en-suite bathroom. A second fully renovated full bathroom serves the additional bedroom, which also features a finished bonus room-ideal for a walk-in closet, dressing area, or extra storage. Just a few steps above, the finished third floor offers exceptional versatility & can be used as a home office, den, guest room, additional bedroom, or creative space to suit your needs. Residents of Surf Village enjoy exclusive access to a private sandy beach, as well as a clubhouse featuring an in-ground pool!
Under contract
$540,000
81 Sandpiper Crescent #81, Milford, CT 06460
2beds
1,558sqft
:
Get pre-qualified$4,190/mo
Condominium, Townhouse
Built in 1987
-- sqft lot
$552,400 Zestimate®
$347/sqft
$507/mo HOA
What's special
- 38 days |
- 77 |
- 0 |
Zillow last checked:
Listing updated:
Listed by:
Lauren Freedman (203)889-8336,
Coldwell Banker Realty 203-481-4571
Source: Smart MLS,MLS#: 24185754
Facts & features
Interior
Bedrooms & bathrooms
- Bedrooms: 2
- Bathrooms: 3
- Full bathrooms: 2
- 1/2 bathrooms: 1
Rooms
- Room types: Bonus Room
Primary bedroom
- Level: Upper
Bedroom
- Level: Upper
Dining room
- Level: Main
Living room
- Level: Main
Heating
- Forced Air, Natural Gas
Cooling
- Central Air
Appliances
- Included: Gas Range, Microwave, Refrigerator, Dishwasher, Washer, Dryer, Gas Water Heater
- Laundry: Upper Level
Features
- Open Floorplan, Entrance Foyer
- Doors: Storm Door(s)
- Windows: Storm Window(s), Thermopane Windows
- Basement: None
- Attic: Storage
- Has fireplace: No
- Common walls with other units/homes: End Unit
Interior area
- Total structure area: 1,558
- Total interior livable area: 1,558 sqft
- Finished area above ground: 1,558
- Finished area below ground: 0
Property
Parking
- Total spaces: 1
- Parking features: Attached, Garage Door Opener
- Attached garage spaces: 1
Features
- Stories: 3
- Patio & porch: Covered, Patio
- Exterior features: Sidewalk, Rain Gutters, Lighting
- Has private pool: Yes
- Pool features: In Ground
- Has view: Yes
- View description: Water
- Has water view: Yes
- Water view: Water
- Waterfront features: Waterfront, Ocean Front, Walk to Water, Beach, Association Required, Water Community, Access
Lot
- Features: Few Trees, Level, Cul-De-Sac
Details
- Parcel number: 1211613
- Zoning: RMF1
Construction
Type & style
- Home type: Condo
- Architectural style: Townhouse
- Property subtype: Condominium, Townhouse
- Attached to another structure: Yes
Materials
- Vinyl Siding
Condition
- New construction: No
- Year built: 1987
Utilities & green energy
- Sewer: Public Sewer
- Water: Public
- Utilities for property: Cable Available
Green energy
- Energy efficient items: Doors, Windows
Community & HOA
Community
- Features: Near Public Transport, Golf, Health Club, Library, Medical Facilities, Park, Playground
- Subdivision: Woodmont
HOA
- Has HOA: Yes
- Amenities included: Clubhouse, Guest Parking, Pool, Lake/Beach Access, Management
- Services included: Maintenance Grounds, Trash, Snow Removal, Pool Service, Road Maintenance, Flood Insurance
- HOA fee: $507 monthly
Location
- Region: Milford
Financial & listing details
- Price per square foot: $347/sqft
- Tax assessed value: $269,200
- Annual tax amount: $7,955
- Date on market: 6/26/2026
Estimated market value
$552,400
$525,000 - $580,000
$3,233/mo
Price history
| Date | Event | Price |
|---|---|---|
| 6/27/2026 | Pending sale | $540,000$347/sqft |
Source:  Smart MLS #24185754 Report a problem Smart MLS #24185754 Report a problem | ||
| 6/27/2026 | Listed for sale | $540,000+27.1%$347/sqft |
Source: Smart MLS #24185754 Report a problem | ||
| 11/17/2021 | Sold | $425,000+4.2%$273/sqft |
Source: Smart MLS #170439524 Report a problem | ||
| 11/9/2021 | Contingent | $408,000$262/sqft |
Source: Smart MLS #170439524 Report a problem | ||
| 9/28/2021 | Pending sale | $408,000$262/sqft |
Source:  William Raveis Real Estate, Mortgage & Insurance #170439524 Report a problem William Raveis Real Estate, Mortgage & Insurance #170439524 Report a problem | ||
| 9/22/2021 | Listed for sale | $408,000+27.5%$262/sqft |
Source: Smart MLS #170439524 Report a problem | ||
| 1/14/2004 | Sold | $320,000+15.9%$205/sqft |
Source: Smart MLS #N209018 Report a problem | ||
| 2/28/2002 | Sold | $276,000$177/sqft |
Source: Smart MLS #N187926 Report a problem | ||
Public tax history
Tax history is unavailable.
Find assessor info on the county website
Monthly payment
Est. payment
Payment breakdown
Explore the cost of this home by adjusting the details. Changes won't be saved.Climate risks
Neighborhood: 06460
Nearby schools
GreatSchools rating
- 5/10Live Oaks SchoolGrades: PK-5Distance: 1.1 mi
- 7/10East Shore Middle SchoolGrades: 6-8Distance: 0.3 mi
- 7/10Joseph A. Foran High SchoolGrades: 9-12Distance: 0.6 mi
Schools provided by the listing agent
- High: Joseph A. Foran
Source: Smart MLS. This data may not be complete. We recommend contacting the local school district to confirm school assignments for this home.
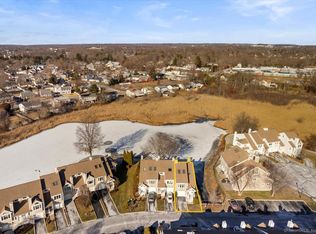
- $640,0002 bd3 ba1.6k sqft84 Sandpiper Cres #84, Milford, CT 06460Sold
- $567,4002 bd2 ba1.6k sqft55 Sandpiper Cres, Milford, CT 06460Off Market
- $563,4002 bd2 ba1.4k sqft100 Sandpiper Cres #100, Milford, CT 06460Off Market
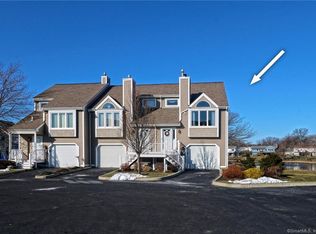
- $490,2002 bd2 ba1.5k sqft57 Sandpiper Cres, Milford, CT 06460Off Market
- $574,8003 bd2 ba1.5k sqft59 Sandpiper Cres, Milford, CT 06460Off Market
- $552,3002 bd2 ba1.6k sqft15 Sandpiper Cres, Milford, CT 06460Off Market
- $580,8002 bd2 ba1.5k sqft61 Sandpiper Cres, Milford, CT 06460Off Market
- $489,1002 bd1 ba1.5k sqft63 Sandpiper Cres, Milford, CT 06460Off Market
A local agent can set up tours, give advice and negotiate with sellers.
Similar homes
- $499,0003 bd3 ba1.7k sqft6 Snowapple Lane, Milford, CT 06460For Sale
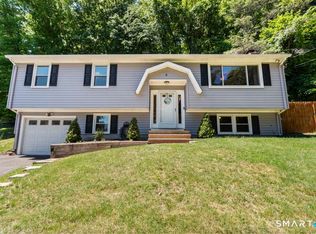
 MLS ID #24182619, Michael Ferraro, Compass Connecticut, LLC. Smart MLS
 - $515,0003 bd1 ba1.1k sqft217 Merwin Avenue, Milford, CT 06460For Sale
 MLS ID #24159730, Charly Talledo, William Raveis Real Estate. Smart MLS
 - $529,0003 bd2 ba1.3k sqft21 Meadow Street, Milford, CT 06460For Sale
 MLS ID #24192997, Michael DeBiase, Keller Williams Realty. Smart MLS
 - $599,0003 bd2 ba1.5k sqft106 Hawley Avenue, Milford, CT 06460For Sale
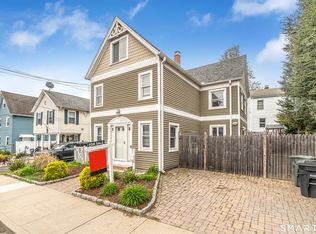 MLS ID #24174973, Tiffany Orue, The Agency. Smart MLS
 - $525,0003 bd1 ba1.5k sqft27 Kohary Drive, Milford, CT 06460For SaleMLS ID #24192451, Heike Hyka Severine, Coldwell Banker Realty. Smart MLS
- $499,0002 bd2 ba1.4k sqftCaswell Cove, Milford, CT 06461For SaleMLS ID #24192816, Leslie Bishop, Northwest CT Realty. Smart MLS
- $535,0003 bd3 ba1.8k sqft20 Ridgewood Court, Hamden, CT 06473For SaleMLS ID #24186562, Bennett Forrest, KW Legacy Partners. Smart MLS
- $549,9003 bd2 ba1.4k sqft45 Woodridge Circle, Trumbull, CT 06611For SaleMLS ID #24195694, Marissa Papa, Preston Gray Real Estate. Smart MLS
- $459,9002 bd3 ba1.5k sqftFar Mill River I, Stratford, CT 06615For SaleMLS ID #24195587, Luisa Dias, RE/MAX Right Choice. Smart MLS
- $522,9003 bd2 ba1.3k sqft754 Riverside Drive, Orange, CT 06477For SaleMLS ID #24187084, Steve Palmer, Coldwell Banker Realty. Smart MLS
- $669,0001 bd2 ba1.6k sqftAnchorage At Shipyard Lane, Milford, CT 06460For SaleMLS ID #24173245, Stephanie Ellison, Ellison Homes Real Estate. Smart MLS
- $560,0003 bd3 ba1.9k sqft14 Longview Lane, Wallingford, CT 06492For SaleMLS ID #24195514, Michael Albert, RE/MAX RISE. Smart MLS
- $479,0003 bd2 ba1.6k sqft34 Hall Street, New Haven, CT 06512For SaleMLS ID #24196066, Lisa Grywalski Bailey, William Pitt Sotheby's Int'l. Smart MLS
- $450,0003 bd2 ba1.5k sqft78 Waverly Avenue, Milford, CT 06461For SaleMLS ID #24195164, Paola Dominguez, Higgins Group Real Estate. Smart MLS
- $499,0002 bd3 ba1.4k sqftOronoque Village, Stratford, CT 06614For SaleMLS ID #24173663, Tracey Jefferson, eXp Realty. Smart MLS
- $299,0002 bd1 ba969 sqftFoxwood, Milford, CT 06460For SaleMLS ID #24194444, AJ Letterman, Compass Connecticut, LLC. Smart MLS
- $499,0003 bd2 ba2.1k sqft4 Pierson Drive, West Haven, CT 06516For SaleMLS ID #24184635, Agnes Duszynska, Carbutti & Co., Realtors. Smart MLS
- $734,9004 bd3 ba2.1k sqft20 Westminster Court, Milford, CT 06461For SaleMLS ID #24193463, Lisa M. Croce, Keller Williams Realty Group. Smart MLS
- $635,0002 bd2 ba1k sqft784 East Broadway, Milford, CT 06460For SaleMLS ID #24163253, Holli Shanbrom, Coldwell Banker Realty. Smart MLS
- $599,9003 bd3 ba2.1k sqft484 New England Lane, Orange, CT 06477For SaleMLS ID #24171579, Barbara Sylvester, Carey & Guarrera Real Estate. Smart MLS
