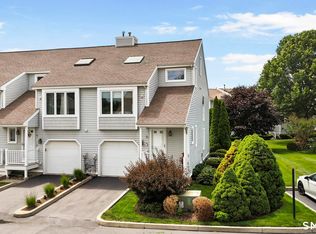
The Epitome Of Coastal Living! No expense was spared in the complete transformation of this stunning 2-3 bedroom, 2.5 bath luxury townhouse condominium, perfectly situated in the highly sought-after Surf Village Community. This spectacular end unit boasts breathtaking views, perched gracefully at the edge of a serene wildlife marsh and picturesque pond. Step inside to find a complete upscale renovation that seamlessly blends modern elegance with the charm of coastal living. The spacious open floor plan is drenched in natural light, showcasing high-end finishes, designer fixtures, and exquisite craftsmanship throughout. The gourmet kitchen features state-of-the-art appliances, quartz countertops, a 4 seat island/breakfast bar, and ample storage, making it a dream for culinary enthusiasts. The inviting living area showcases a gas corner fireplace and opens up to a private patio, perfect for entertaining or simply enjoying the peaceful scenery. Two bedrooms on the upper level include a Primary suite complete with a spa-like en-suite bath, walk-in closet, and sliders to a private balcony overlooking the Pond. A second bedroom, guest bath, and laundry complete the second floor. A spacious 3rd floor loft is ideal as a bedroom or home office. 1 car garage. Residents of Surf Village enjoy access to community amenities, including a pool, tennis, clubhouse, and gorgeous private sandy beach. Walk to neighborhood restaurants. A short ride to Metro North/New York City train and Milford Green. A rare gem!
Sold for $640,000
$640,000
84 Sandpiper Crescent #84, Milford, CT 06460
2beds
1,600sqft
Condominium, Townhouse
Built in 1987
-- sqft lot
$675,900 Zestimate®
$400/sqft
$3,244 Estimated rent
Home value
$675,900
$602,000 - $757,000
$3,244/mo
Zestimate® history
Owner options
List your home for rent
$3,244/mo
Rent Zestimate®
Find your next renter with Zillow Rental Manager. Plus, with online applications, you can quickly screen prospective tenants – for free.
$3,244/mo
Rent Zestimate®
Refinance and save
$4,317/mo
Est. payment
Refinancing to a lower rate could help reduce your monthly payments and save thousands over the life of the loan.
$4,317/mo
Est. payment
Explore your selling options
Work with a Zillow partner agent
Leverage their expertise and Zillow's premium Showcase listings to get your home seen by more buyers.
Get startedList with your own agent
Get your home in front of millions of buyers by listing it on Zillow.
Learn how to do itSell it yourself
Take full control of how buyers see your home on Zillow by listing For Sale by Owner (FSBO).
List your homeWhat's special
Primary suiteSpa-like en-suite bathGas corner fireplaceBreathtaking viewsPrivate sandy beachPicturesque pondPrivate balcony
Zillow last checked:
Listing updated:
Listed by:
Stephanie Ellison 203-623-9844,
Ellison Homes Real Estate 203-874-7653
Bought with:
Shilpa Jain, RES.0757582
Coldwell Banker Realty
Source: Smart MLS,MLS#: 24067549
Facts & features
Interior
Bedrooms & bathrooms
- Bedrooms: 2
- Bathrooms: 3
- Full bathrooms: 2
- 1/2 bathrooms: 1
Primary bedroom
- Features: Balcony/Deck, Full Bath, Walk-In Closet(s)
- Level: Upper
Bedroom
- Features: Vinyl Floor
- Level: Upper
Dining room
- Features: Combination Liv/Din Rm, Vinyl Floor
- Level: Main
Kitchen
- Features: Breakfast Bar, Quartz Counters, Kitchen Island, Pantry, Vinyl Floor
- Level: Main
Living room
- Features: Combination Liv/Din Rm, Gas Log Fireplace, Patio/Terrace, Sliders, Vinyl Floor
- Level: Main
Other
- Features: Wall/Wall Carpet
- Level: Third,Upper
Heating
- Forced Air, Natural Gas
Cooling
- Central Air
Appliances
- Included: Oven/Range, Microwave, Refrigerator, Dishwasher, Gas Water Heater, Tankless Water Heater
- Laundry: Upper Level
Features
- Wired for Data, Open Floorplan, Entrance Foyer, Smart Thermostat
- Doors: Storm Door(s)
- Windows: Thermopane Windows
- Basement: None
- Attic: None
- Number of fireplaces: 1
- Common walls with other units/homes: End Unit
Interior area
- Total structure area: 1,600
- Total interior livable area: 1,600 sqft
- Finished area above ground: 1,600
Property
Parking
- Total spaces: 1
- Parking features: Attached, Driveway, Paved, Parking Lot, Garage Door Opener
- Attached garage spaces: 1
- Has uncovered spaces: Yes
Features
- Stories: 3
- Patio & porch: Patio
- Exterior features: Balcony, Outdoor Grill
- Has private pool: Yes
- Pool features: In Ground
- Has view: Yes
- View description: Water
- Has water view: Yes
- Water view: Water
- Waterfront features: Waterfront, Pond, Walk to Water, Beach Access, Association Required, Water Community
Lot
- Features: In Flood Zone
Details
- Parcel number: 1211659
- Zoning: RMF1
Construction
Type & style
- Home type: Condo
- Architectural style: Townhouse
- Property subtype: Condominium, Townhouse
- Attached to another structure: Yes
Materials
- Vinyl Siding
Condition
- New construction: No
- Year built: 1987
Details
- Builder model: Townhouse
Utilities & green energy
- Sewer: Public Sewer
- Water: Public
- Utilities for property: Underground Utilities
Green energy
- Energy efficient items: Doors, Windows
Community & HOA
Community
- Features: Near Public Transport, Health Club, Medical Facilities, Park, Public Rec Facilities, Shopping/Mall
- Subdivision: Burwells Beach
HOA
- Has HOA: Yes
- Amenities included: Clubhouse, Pool, Lake/Beach Access, Management
- Services included: Trash, Pool Service
- HOA fee: $475 monthly
Location
- Region: Milford
Financial & listing details
- Price per square foot: $400/sqft
- Tax assessed value: $318,620
- Annual tax amount: $9,285
- Date on market: 1/9/2025
Price history
| Date | Event | Price |
|---|---|---|
| 1/21/2025 | Sold | $640,000-1.4%$400/sqft |
Source:  Smart MLS #24067549 Report a problem Smart MLS #24067549 Report a problem | ||
| 1/16/2025 | Pending sale | $649,000$406/sqft |
Source: Smart MLS #24067549 Report a problem | ||
| 1/9/2025 | Price change | $649,000+68.6%$406/sqft |
Source: Smart MLS #24067549 Report a problem | ||
| 2/11/2021 | Listed for sale | $385,000$241/sqft |
Source: Smart MLS #170371999 Report a problem | ||
| 2/10/2021 | Sold | $385,000$241/sqft |
Source: Smart MLS #170371999 Report a problem | ||
Public tax history
Tax history is unavailable.
Neighborhood: 06460
Nearby homes
- $540,0002 bd3 ba1.5k sqft81 Sandpiper Cres #81, Milford, CT 06460Pending
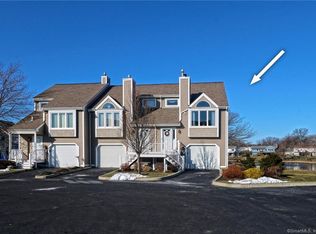
- $586,5002 bd2 ba1.4k sqft100 Sandpiper Cres #100, Milford, CT 06460Off Market
- $492,5002 bd1 ba1.5k sqft63 Sandpiper Cres, Milford, CT 06460Off Market
- $522,1002 bd2 ba1.5k sqft65 Sandpiper Cres, Milford, CT 06460Off Market
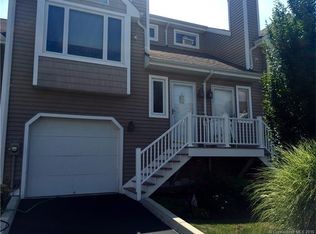
- $537,6002 bd2 ba1.5k sqft65 Sandpiper Cres #65, Milford, CT 06460Off Market
- $574,3002 bd2 ba1.6k sqft55 Sandpiper Cres, Milford, CT 06460Off Market
- $497,0002 bd2 ba1.5k sqft57 Sandpiper Cres, Milford, CT 06460Off Market
- $592,0002 bd2 ba1.5k sqft61 Sandpiper Cres, Milford, CT 06460Off Market
Nearby schools
GreatSchools rating
- 5/10Live Oaks SchoolGrades: PK-5Distance: 1 mi
- 7/10East Shore Middle SchoolGrades: 6-8Distance: 0.2 mi
- 7/10Joseph A. Foran High SchoolGrades: 9-12Distance: 0.6 mi
Schools provided by the listing agent
- Elementary: Live Oaks
- Middle: East Shore
- High: Joseph A. Foran
Source: Smart MLS. This data may not be complete. We recommend contacting the local school district to confirm school assignments for this home.


Get pre-qualified for a loan
At Zillow Home Loans, we can pre-qualify you in as little as 5 minutes with no impact to your credit score.An equal housing lender. NMLS #10287.
Sell for more on Zillow
Get a Zillow Showcase℠ listing at no additional cost and you could sell for .
$675,900
2% more
+$13,518
With Zillow Showcase(estimated)
$689,418
- Connecticut
- New Haven County
- Milford
- 06460
- 84 Sandpiper Crescent Unit 84
Nearby cities
Nearby zip codes
Other Milford Topics
