Situated on a fabulous corner lot across from Terrace Green Park and just blocks from West Portal Avenue, this stunning Spanish Mediterranean residence must be seen. Walking up the brick walkway will fill you with a sense of calm as you are surrounded by lush landscaping and mature trees. The grand alcove entry, adorned with wrought-iron details, opens to a large foyer. To the right, a spacious living room with a fireplace; to the left, a formal dining room bathed in natural light from windows on three sides. The thoughtfully designed kitchen features a central island with prep sink, built-in seating with storage, a SubZero refrigerator, and a Wolf range and lots of cabinet space. A bedroom and full bath complete the main level. Upstairs, the expansive primary suite boasts plenty of closet space and a luxurious ensuite bath. Two additional bedrooms, each with private balconies and a full bath, offer comfort and convenience. The lower level, added with permits in 2016, includes a wine cellar, wet bar, laundry room, half bath, and a generous media room. Interior access to the garage enhances convenience. Additional features include a new terracotta roof (2017), backup battery system, EV charger, automatic sprinkler system, driveway gate and so much more.
Sold for $4,550,000
$4,550,000
110 Santa Clara Ave, San Francisco, CA 94127
4beds
3,345sqft
Single Family Residence
Built in 1925
5,471 Square Feet Lot
$5,115,800 Zestimate®
$1,360/sqft
$8,134 Estimated rent
Home value
$5,115,800
$4.60M - $5.68M
$8,134/mo
Zestimate® history
Owner options
List your home for rent
$8,134/mo
Rent Zestimate®
Find your next renter with Zillow Rental Manager. Plus, with online applications, you can quickly screen prospective tenants – for free.
$8,134/mo
Rent Zestimate®
Refinance and save
$32,820/mo
Est. payment
Refinancing to a lower rate could help reduce your monthly payments and save thousands over the life of the loan.
$32,820/mo
Est. payment
Explore your selling options
Work with a Zillow partner agent
Leverage their expertise and Zillow's premium Showcase listings to get your home seen by more buyers.
Get startedList with your own agent
Get your home in front of millions of buyers by listing it on Zillow.
Learn how to do itSell it yourself
Take full control of how buyers see your home on Zillow by listing For Sale by Owner (FSBO).
List your homeWhat's special
Wine cellarMature treesSubzero refrigeratorPrivate balconiesWolf rangeDriveway gateWrought-iron details
Zillow last checked:
Listing updated:
Listed by:
Kat F. Rains DRE #02035991 415-827-8972,
BarbCo 415-566-1112
Bought with:
Naomi Lempert, DRE #01274031
Coldwell Banker Realty
Source: SFAR,MLS#: 425077760 Originating MLS: San Francisco Association of REALTORS
Originating MLS: San Francisco Association of REALTORSFacts & features
Interior
Bedrooms & bathrooms
- Bedrooms: 4
- Bathrooms: 4
- Full bathrooms: 3
- 1/2 bathrooms: 1
Rooms
- Room types: Dining Room, Kitchen, Living Room, Media Room, Wine Cellar
Primary bedroom
- Area: 0
- Dimensions: 0 x 0
Bedroom 1
- Area: 0
- Dimensions: 0 x 0
Bedroom 2
- Area: 0
- Dimensions: 0 x 0
Bedroom 3
- Area: 0
- Dimensions: 0 x 0
Bedroom 4
- Area: 0
- Dimensions: 0 x 0
Primary bathroom
- Features: Jetted Tub, Shower Stall(s), Tile
Dining room
- Features: Formal Room
- Area: 0
- Dimensions: 0 x 0
Family room
- Area: 0
- Dimensions: 0 x 0
Kitchen
- Features: Breakfast Area, Granite Counters, Island w/Sink, Pantry Closet
- Area: 0
- Dimensions: 0 x 0
Living room
- Area: 0
- Dimensions: 0 x 0
Heating
- Fireplace(s)
Appliances
- Included: Dryer, Washer
- Laundry: Ground Floor
Features
- Storage, Wet Bar
- Flooring: Tile, Wood
- Number of fireplaces: 1
- Fireplace features: Brick, Living Room, Wood Burning
Interior area
- Total structure area: 3,345
- Total interior livable area: 3,345 sqft
Property
Parking
- Total spaces: 2
- Parking features: Attached, Enclosed, Electric Vehicle Charging Station(s), Garage Door Opener, Garage Faces Rear, Inside Entrance, Independent, On Site (Single Family Only)
- Attached garage spaces: 1
- Uncovered spaces: 1
Features
- Patio & porch: Covered, Uncovered Deck
- Exterior features: Balcony
- Has spa: Yes
- Spa features: Jetted Tub
- Fencing: Gate,Wood
- Has view: Yes
- View description: Garden, Ocean, Park/Greenbelt
- Has water view: Yes
- Water view: Ocean
Lot
- Size: 5,471 Square Feet
- Features: Sprinklers In Front, Close to Clubhouse, Corner Lot, Landscape Front, Low Maintenance
Details
- Parcel number: 3072A001
- Special conditions: Standard
Construction
Type & style
- Home type: SingleFamily
- Architectural style: Mediterranean
- Property subtype: Single Family Residence
Materials
- Stucco
- Roof: Spanish Tile
Condition
- Updated/Remodeled
- New construction: No
- Year built: 1925
Utilities & green energy
- Electric: Battery Backup
- Sewer: Public Sewer
- Water: Public
Community & HOA
HOA
- Has HOA: Yes
- HOA fee: $3,918 annually
- HOA name: St. Francis Homes Association
Location
- Region: San Francisco
- Elevation: 0
Financial & listing details
- Price per square foot: $1,360/sqft
- Tax assessed value: $3,758,550
- Annual tax amount: $45,177
- Date on market: 10/10/2025
- Cumulative days on market: 12 days
- Total actual rent: 0
Price history
| Date | Event | Price |
|---|---|---|
| 10/31/2025 | Sold | $4,550,000+16.8%$1,360/sqft |
Source:  SFAR #425077760 Report a problem SFAR #425077760 Report a problem | ||
| 10/22/2025 | Pending sale | $3,895,000$1,164/sqft |
Source: SFAR #425077760 Report a problem | ||
| 10/10/2025 | Listed for sale | $3,895,000+22.7%$1,164/sqft |
Source: SFAR #425077760 Report a problem | ||
| 4/26/2016 | Sold | $3,175,000+13.8%$949/sqft |
Source: SFAR #442840 Report a problem | ||
| 3/21/2016 | Pending sale | $2,790,000$834/sqft |
Source: Barbagelata Real Estate #442840 Report a problem | ||
| 3/4/2016 | Listed for sale | $2,790,000+55%$834/sqft |
Source: Barbagelata Real Estate #442840 Report a problem | ||
| 1/8/2014 | Sold | $1,800,000+14.3%$538/sqft |
Source: Public Record Report a problem | ||
| 10/19/2013 | Listed for sale | $1,575,000$471/sqft |
Source: Hill & Co. Real Estate #414414 Report a problem | ||
Public tax history
| Year | Property taxes | Tax assessment |
|---|---|---|
| 2025 | $45,177 +3% | $3,758,550 +2% |
| 2024 | $43,873 +1.5% | $3,684,854 +2% |
| 2023 | $43,229 +1.9% | $3,612,603 +2% |
| 2022 | $42,434 +1.8% | $3,541,769 +2% |
| 2021 | $41,691 -0.4% | $3,472,324 +1% |
| 2020 | $41,844 +3.6% | $3,436,720 +2% |
| 2019 | $40,399 +3.5% | $3,369,334 +2% |
| 2018 | $39,034 +2% | $3,303,270 +2% |
| 2017 | $38,275 +63.2% | $3,238,500 +64.8% |
| 2016 | $23,446 +6.7% | $1,965,485 +7.1% |
| 2015 | $21,975 +1008.6% | $1,835,963 +1211.5% |
| 2014 | $1,982 | $139,993 +0.5% |
| 2013 | -- | $139,361 +2% |
| 2012 | -- | $136,630 +2% |
| 2011 | -- | $133,952 +0.8% |
| 2010 | -- | $132,952 -0.2% |
| 2009 | -- | $133,268 +2% |
| 2008 | -- | $130,655 +2% |
| 2007 | -- | $128,094 +2% |
| 2006 | -- | $125,583 +2% |
| 2005 | -- | $123,121 +3.9% |
| 2003 | -- | $118,497 +2% |
| 2002 | -- | $116,175 +2% |
| 2001 | -- | $113,899 +2% |
| 2000 | -- | $111,666 |
Find assessor info on the county website
Neighborhood: St. Francis Wood
Nearby homes
- $6,312,4005 bd5 ba4.6k sqft118 Santa Clara Ave, San Francisco, CA 94127Off Market

- $4,149,6004 bd3 ba2.2k sqft80 Terrace Dr, San Francisco, CA 94127Off Market
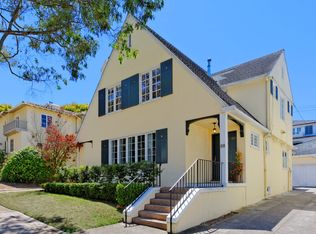
- $3,615,500-- bd3 ba2.5k sqft124 Santa Clara Ave, San Francisco, CA 94127Off Market
- $3,128,7003 bd2 ba1.7k sqft76 Terrace Dr, San Francisco, CA 94127Off Market
- $5,129,8004 bd5 ba3k sqft98 Santa Clara Ave, San Francisco, CA 94127Off Market
- $4,226,5003 bd3 ba2.9k sqft75 San Anselmo Ave, San Francisco, CA 94127Off Market
- $3,437,1002 bd3 ba2.2k sqft70 Terrace Dr, San Francisco, CA 94127Off Market
- $5,296,6004 bd4 ba3.3k sqft99 San Anselmo Ave, San Francisco, CA 94127Off Market
Nearby schools
GreatSchools rating
- 6/10Miraloma Elementary SchoolGrades: K-5Distance: 0.9 mi
- 4/10Denman (James) Middle SchoolGrades: 6-8Distance: 1.7 mi
- 9/10Lowell High SchoolGrades: 9-12Distance: 1 mi
Get a cash offer in 3 minutes
Find out how much your home could sell for in as little as 3 minutes with a no-obligation cash offer.
Estimated market value
$5,115,800
Get a cash offer in 3 minutes
Find out how much your home could sell for in as little as 3 minutes with a no-obligation cash offer.
Estimated market value
$5,115,800
- California
- San Francisco County
- San Francisco
- 94127
- St. Francis Wood
- 110 Santa Clara Ave
Nearby cities
Nearby neighborhoods
Nearby zip codes
Other San Francisco Topics
