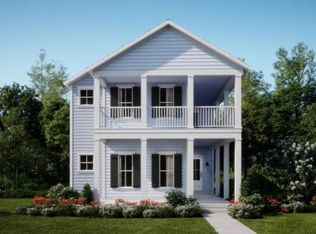
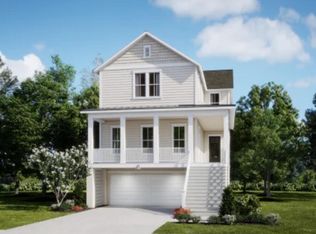
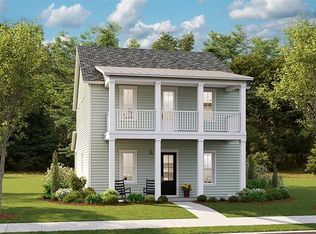
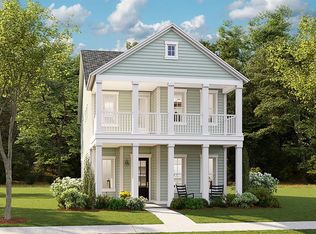
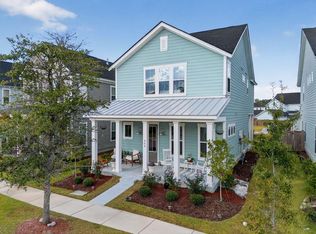
The Foxtail Plan - This 5 bedroom, 3.5 bath home features the owner's suite on the first floor, large loft and covered porch. All main living areas of the first floor feature luxury vinyl plank flooring and the kitchen is complete with white cabinets, subway tile backsplash, quartz countertops, pantry, large island and stainless steel appliances (gas range, dishwasher, microwave). The second floor opens up to a large loft then 2 bedrooms with bath, laundry room and 2 more bedrooms with a jack-and-jill bath connecting the two. Sit on your front porch or back covered patio and enjoy all the peace and quiet of Summers Corner! Estimated completion date is September 2026.
Pending
Price increase: $10K (8/6)
$401,010
110 Sea Oats St, Summerville, SC 29485
5beds
2,407sqft
Single Family Residence
Built in 2026
6,534 Square Feet Lot
$407,600 Zestimate®
$167/sqft
$-- HOA
What's special
Front porchLarge loftLarge islandStainless steel appliancesLuxury vinyl plank flooringCovered porchGas range
- 46 days
- 26
- 1
Zillow last checked:
Listing updated:
Listed by:
Lennar Sales Corp.
Source: CTMLS,MLS#: 26020906
Facts & features
Interior
Bedrooms & bathrooms
- Bedrooms: 5
- Bathrooms: 4
- Full bathrooms: 3
- 1/2 bathrooms: 1
Rooms
- Room types: Family Room, Loft, Family, Foyer, Laundry, Pantry
Cooling
- Central Air
Appliances
- Laundry: Electric Dryer Hookup, Washer Hookup, Laundry Room
Features
- Ceiling - Smooth, High Ceilings, Kitchen Island, Walk-In Closet(s), Entrance Foyer, Pantry
- Flooring: Carpet, Luxury Vinyl, Vinyl
- Has fireplace: No
Interior area
- Total structure area: 2,407
- Total interior livable area: 2,407 sqft
Property
Parking
- Total spaces: 2
- Parking features: Garage, Attached, Garage Door Opener
- Attached garage spaces: 2
Features
- Levels: Two
- Stories: 2
- Patio & porch: Front Porch
Lot
- Size: 6,534 Square Feet
- Features: 0 - .5 Acre
Details
- Special conditions: 10 Yr Warranty
Construction
Type & style
- Home type: SingleFamily
- Architectural style: Traditional
- Property subtype: Single Family Residence
Materials
- Vinyl Siding
- Foundation: Slab
- Roof: Architectural
Condition
- New construction: Yes
- Year built: 2026
Details
- Warranty included: Yes
Utilities & green energy
- Sewer: Public Sewer
- Water: Public
- Utilities for property: Dominion Energy, Dorchester Cnty Water and Sewer Dept, Dorchester Cnty Water Auth
Green energy
- Green verification: HERS Index Score
Community & HOA
Community
- Features: Dog Park, Park, Pool, Trash, Walk/Jog Trails
- Subdivision: Summers Corner
Location
- Region: Summerville
Financial & listing details
- Price per square foot: $167/sqft
- Date on market: 7/22/2026
- Listing terms: Cash,Conventional,FHA,VA Loan
Estimated market value
$407,600
$387,000 - $428,000
$3,082/mo
Price history
| Date | Event | Price |
|---|---|---|
| 8/6/2026 | Pending sale | $401,010+2.6%$167/sqft |
Source:  CTMLS #26020906 Report a problem CTMLS #26020906 Report a problem | ||
| 8/4/2026 | Price change | $391,010+0.4%$162/sqft |
Source:  Lennar Homes Report a problem Lennar Homes Report a problem | ||
| 8/1/2026 | Price change | $389,400-0.5%$162/sqft |
Source: Lennar Homes Report a problem | ||
| 7/29/2026 | Price change | $391,400-2.4%$163/sqft |
Source: Lennar Homes Report a problem | ||
| 7/28/2026 | Price change | $401,010-3.6%$167/sqft |
Source: CTMLS #26020906 Report a problem | ||
| 7/21/2026 | Listed for sale | $416,010$173/sqft |
Source: Lennar Homes Report a problem | ||
Public tax history
Tax history is unavailable.
Monthly payment
Est. payment
Payment breakdown
Explore the cost of this home by adjusting the details. Changes won't be saved.Climate risks
Neighborhood: 29485
Nearby schools
Schools provided by the listing agent
- Elementary: Sand Hill
- Middle: East Edisto
- High: Ashley Ridge
Source: CTMLS. This data may not be complete. We recommend contacting the local school district to confirm school assignments for this home.
Similar homes
- $429,9005 bd4 ba3k sqft209 Goldfinch Ln, Summerville, SC 29485For Sale

 MLS ID #26024712, Drew Salazar. CTMLS
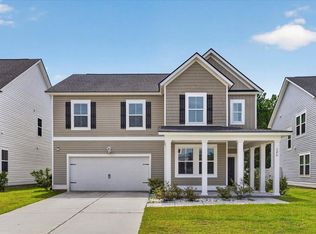
 - $425,0004 bd3 ba2.1k sqft466 Woodgate Way, Summerville, SC 29485For Sale
 MLS ID #25024569, Luis Rosario. CTMLS
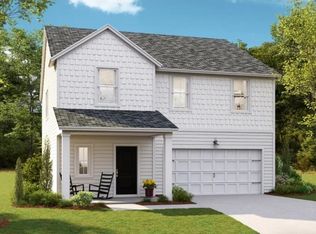
 - $410,0004 bd3 ba2.5k sqft126 Red Bluff St, Summerville, SC 29483For Sale
 MLS ID #26024203, Vertrell Williams. CTMLS
 - $384,6104 bd3 ba2.3k sqft141 Orchard Bossom Ln, Summerville, SC 29485New Construction
 MLS ID #26022380, Amanda Richey. CTMLS
 - $425,0004 bd3 ba2.1k sqft1310 Homecoming Blvd, Ravenel, SC 29470For SaleMLS ID #26021601, Roni Haskell. CTMLS
- $515,1654 bd5 ba2.8k sqft205 Threaded Fern St, Summerville, SC 29485New ConstructionCTMLS
- $474,1705 bd4 ba3.3k sqft1072 Lettered Olive Ln, Summerville, SC 29485New ConstructionCTMLS
- $465,0004 bd4 ba2.6k sqft1088 Magnolia Warbler Way, Ravenel, SC 29470For SaleMLS ID #26023923, George Bolovis. CTMLS
- $446,1354 bd5 ba2.8k sqft989 Scotch Bonnet Way, Summerville, SC 29485New ConstructionCTMLS
- $453,6704 bd3 ba2.6k sqft1044 Lettered Olive Ln, Summerville, SC 29485New ConstructionCTMLS
- $350,0004 bd3 ba2.2k sqft167 Brittondale Rd, Summerville, SC 29485For SaleMLS ID #26000519, Valery Neiman-greider. CTMLS
- $399,9994 bd3 ba2.3k sqft358 Azore Way, Summerville, SC 29486For SaleMLS ID #26023133, Lynn Solon. CTMLS
- $375,0004 bd3 ba1.9k sqft9678 Brandishing Rd, Ladson, SC 29456For SaleMLS ID #26015753, Luis Rosario. CTMLS
- $490,0005 bd4 ba2.8k sqft108 Longbeard Dr, Summerville, SC 29483For SaleMLS ID #26021057, Katie Stevens Grout. CTMLS
- $399,9995 bd4 ba2.7k sqft303 Sabal Palmetto Ct, Moncks Corner, SC 29461For SaleMLS ID #26022940, Brian Mathieu. CTMLS
- $396,0004 bd3 ba2.2k sqft6026 Grangestone Ln, Ravenel, SC 29470New ConstructionCTMLS
- $396,5004 bd3 ba2.2k sqft3134 Dalmore Dr, Ravenel, SC 29470New ConstructionMLS ID #26007088, Katie Stevens Grout. CTMLS
- $396,0004 bd3 ba2.2k sqft6050 Grangestone Ln, Ravenel, SC 29470New ConstructionCTMLS
