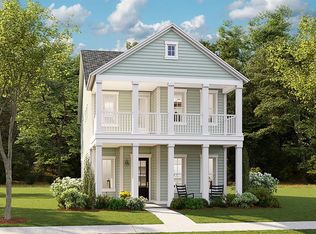
The Ashley plan- with double front porches! Located in the cozy tucked away phase 5 of Herons Walk! This is a must see location! Near our 2nd entrance - The Ashley offers a very inviting Foyer- The first floor has 10ft ceilings with tall doors and Windows. Upon entering you will have the sence to space and lots of it! Just off the foyer is a open large study. This space spills into a very inviting Kitchen, Dining, Family room Perfect for family time or entertaining - The kitchen offers a lot of counter space, and walk in pantry plus oversized island. There are 4 bedrooms up, one has access to the double front porch- and the large laundry room. call today for your showing of this home or any of our other wonderful homes in Summers Corner!
Pending
Price increase: $3K (6/29)
$447,550
163 Sea Oats St, Summerville, SC 29485
4beds
2,525sqft
:
Get pre-qualifiedN/A
Single Family Residence
Built in 2026
6,969 Square Feet Lot
$446,100 Zestimate®
$177/sqft
$-- HOA
What's special
Inviting foyerDouble front porchesOversized islandOpen large studyLarge laundry room
- 78 days |
- 37 |
- 2 |
Zillow last checked:
Listing updated:
Listed by:
Lennar Sales Corp.
Source: CTMLS,MLS#: 26013851
Facts & features
Interior
Bedrooms & bathrooms
- Bedrooms: 4
- Bathrooms: 3
- Full bathrooms: 2
- 1/2 bathrooms: 1
Rooms
- Room types: Family Room, Eat-In-Kitchen, Family, Foyer, Laundry
Heating
- Forced Air, Natural Gas
Appliances
- Laundry: Electric Dryer Hookup, Washer Hookup, Laundry Room
Features
- Ceiling - Smooth, Tray Ceiling(s), High Ceilings, Walk-In Closet(s), Eat-in Kitchen, Entrance Foyer
- Flooring: Carpet, Ceramic Tile, Luxury Vinyl
- Has fireplace: No
Interior area
- Total structure area: 2,525
- Total interior livable area: 2,525 sqft
Property
Parking
- Total spaces: 2
- Parking features: Carport, Detached, Off Street, Other, Garage Door Opener
- Carport spaces: 2
Features
- Levels: Two
- Stories: 2
- Patio & porch: Covered, Front Porch
- Exterior features: Balcony
Lot
- Size: 6,969 Square Feet
- Features: 0 - .5 Acre
Details
- Special conditions: 10 Yr Warranty
Construction
Type & style
- Home type: SingleFamily
- Architectural style: Traditional
- Property subtype: Single Family Residence
Materials
- Vinyl Siding
- Roof: Architectural
Condition
- New construction: Yes
- Year built: 2026
Details
- Warranty included: Yes
Utilities & green energy
- Sewer: Public Sewer
- Water: Public
- Utilities for property: Dominion Energy, Dorchester Cnty Water and Sewer Dept, Dorchester Cnty Water Auth
Community & HOA
Community
- Features: Boat Ramp, Dog Park, Golf, Park, Pool, Walk/Jog Trails
- Subdivision: Summers Corner
Location
- Region: Summerville
Financial & listing details
- Price per square foot: $177/sqft
- Date on market: 5/13/2026
- Listing terms: Cash,Conventional,FHA,USDA Loan,VA Loan
Estimated market value
$446,100
$424,000 - $468,000
$2,938/mo
Price history
| Date | Event | Price |
|---|---|---|
| 6/29/2026 | Pending sale | $447,550+0.7%$177/sqft |
Source:  CTMLS #26013851 Report a problem CTMLS #26013851 Report a problem | ||
| 6/16/2026 | Price change | $444,550-0.7%$176/sqft |
Source:  Lennar Homes Report a problem Lennar Homes Report a problem | ||
| 6/11/2026 | Price change | $447,550-1.5%$177/sqft |
Source: CTMLS #26013851 Report a problem | ||
| 6/2/2026 | Price change | $454,550-0.7%$180/sqft |
Source: Lennar Homes Report a problem | ||
| 6/2/2026 | Price change | $457,550+1.8%$181/sqft |
Source: CTMLS #26013851 Report a problem | ||
| 5/27/2026 | Price change | $449,550-0.1%$178/sqft |
Source: Lennar Homes Report a problem | ||
| 5/20/2026 | Price change | $450,050-0.7%$178/sqft |
Source: CTMLS #26013851 Report a problem | ||
| 5/18/2026 | Price change | $453,050-2.2%$179/sqft |
Source: CTMLS #26013851 Report a problem | ||
| 5/13/2026 | Price change | $463,050+0.7%$183/sqft |
Source: CTMLS #26013851 Report a problem | ||
| 5/12/2026 | Listed for sale | $460,050$182/sqft |
Source: Lennar Homes Report a problem | ||
Public tax history
Tax history is unavailable.
Monthly payment
Est. payment
Payment breakdown
Explore the cost of this home by adjusting the details. Changes won't be saved.Climate risks
Neighborhood: 29485
Nearby schools
GreatSchools rating
- 7/10Sand Hill ElementaryGrades: PK-5Distance: 2.6 mi
- 6/10East Edisto MiddleGrades: 6-8Distance: 2.6 mi
- 8/10Ashley Ridge High SchoolGrades: 9-12Distance: 1 mi
Schools provided by the listing agent
- Elementary: Sand Hill
- Middle: East Edisto
- High: Ashley Ridge
Source: CTMLS. This data may not be complete. We recommend contacting the local school district to confirm school assignments for this home.
- $459,0334 bd3 ba2.4k sqft153 Sea Oats St, Summerville, SC 29485Sold
- $401,0105 bd4 ba2.4k sqft110 Sea Oats St, Summerville, SC 29485New Construction
- $525,0854 bd5 ba2.8k sqft190 Sea Oats St, Summerville, SC 29485New Construction
- $381,8655 bd4 ba2.4k sqft147 Old Grand St, Summerville, SC 29485Sold
- $387,7304 bd3 ba2.5k sqft892 Clay Field Trl, Summerville, SC 29485Sold
- $445,0005 bd5 ba3.1k sqft127 Sea Oat St, Summerville, SC 29485Sold
- $462,2956 bd5 ba3.4k sqft251 Tuscan Sun St, Summerville, SC 29485Sold
- $341,7603 bd2 ba1.4k sqft146 Old Grand St, Summerville, SC 29485Sold
A local agent can set up tours, give advice and negotiate with sellers.
A local lender can help you make sure your offer is ready when you are.
Similar homes
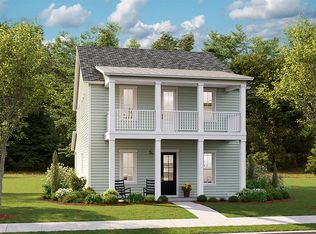
- $443,5054 bd3 ba2.5k sqft121 Sea Oats St, Summerville, SC 29485New Construction
 CTMLS
CTMLS - $441,6955 bd3 ba2.5k sqft175 Sea Oats St, Summerville, SC 29485New Construction
 CTMLS
CTMLS - $438,7703 bd3 ba2.4k sqft115 Sea Oats St, Summerville, SC 29485New Construction
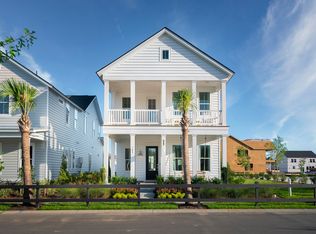 CTMLS
CTMLS - $463,1405 bd3 ba2.5k sqft192 Sea Oats St, Summerville, SC 29485New Construction
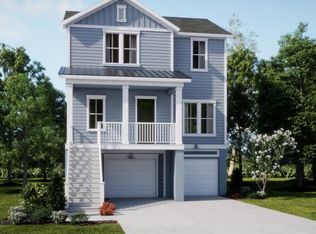 MLS ID #26015997, Marta Perez. CTMLS
 - $495,3354 bd3 ba2.6k sqft114 Sea Oats St, Summerville, SC 29485New ConstructionMLS ID #26018050, Pam Bosart. CTMLS
- $402,1254 bd3 ba2.1k sqft119 Sea Oats St, Summerville, SC 29485New ConstructionCTMLS
- from $457,0004 bd3 ba2.6k sqftCONYERS II Plan, Heron's Walk at Summers Corner : Coastal Collection, Summerville, SC 29485New ConstructionLennar Homes
- from $419,8004 bd3 ba2.2k sqftRUTLEDGE Plan, Heron's Walk at Summers Corner : Row Collection, Summerville, SC 29485New ConstructionLennar Homes
- $428,0004 bd3 ba2.5k sqft119 Wonder Sol Way, Summerville, SC 29485For SaleMLS ID #26009777, Jennifer Robinson. CTMLS
- $458,0003 bd3 ba2.3k sqft151 Dark Hollow Way, Summerville, SC 29485For SaleMLS ID #26011481, Roni Haskell. CTMLS
- from $417,6003 bd3 ba2.1k sqftPINCKNEY Plan, Heron's Walk at Summers Corner : Row Collection, Summerville, SC 29485New ConstructionLennar Homes
- from $447,0004 bd3 ba2.6k sqftCONYERS II Plan, Sweetgrass at Summers Corner : Coastal Collection, Summerville, SC 29485New ConstructionLennar Homes
- $418,6504 bd3 ba2.4k sqft993 Scotch Bonnet Way, Summerville, SC 29485New ConstructionCTMLS
- $459,6405 bd4 ba2.4k sqft1042 Lettered Olive Ln, Summerville, SC 29485New ConstructionCTMLS
- $490,5854 bd3 ba2.5k sqft1070 Lettered Olive Ln, Summerville, SC 29485New ConstructionCTMLS
- $463,1404 bd3 ba2.5k sqft192 Sea Oat St, Summerville, SC 29485New ConstructionLennar Homes
- from $414,3004 bd3 ba2.5k sqftASHLEY Plan, Sweetgrass at Summers Corner : Row Collection, Summerville, SC 29485New ConstructionLennar Homes
- $466,0704 bd3 ba2.6k sqft1044 Lettered Olive Ln, Summerville, SC 29485New ConstructionCTMLS
- $429,4054 bd3 ba2.5k sqft752 Clay Field Trl, Summerville, SC 29485New ConstructionCTMLS
- $457,4404 bd3 ba2.4k sqft1046 Lettered Olive Ln, Summerville, SC 29485New ConstructionCTMLS
