WELCOME HOME to this charming 1-level brick home nestled in the Shady Heights neighborhood. Step through the inviting double front doors into a spacious open-concept living & dining area with wood burning fireplace & LVP flooring. The open kitchen flows seamlessly into the main living space & features updated 2025 appliances, including the refrigerator, stove + exhaust fan. The primary suite offers exceptional space with 2 closets plus an additional flex room with outdoor access. Outside, enjoy a fenced backyard with plenty of room to relax, play, or entertain. The covered carport patio connects to an outdoor living area with a refrigerator & split unit, creating a setup for year-round gatherings. Roof & gutters 2020, HVAC 2021, Electric car charger negotiable with acceptable contract.
Pending
Price cut: $10K (4/30)
$265,000
110 Shady Heights Dr, Livingston, AL 35470
4beds
2,624sqft
:
Get pre-qualified$1,562/mo
Single Family Residence
Built in 1969
1.06 Acres Lot
$-- Zestimate®
$101/sqft
$-- HOA
What's special
Wood burning fireplaceLvp flooringCovered carport patio
- 110 days |
- 135 |
- 2 |
Zillow last checked:
Listing updated:
Listed by:
Krista Garrick 205-499-9263,
Keller Williams Tuscaloosa
Source: WAMLS,MLS#: 174512
Facts & features
Interior
Bedrooms & bathrooms
- Bedrooms: 4
- Bathrooms: 2
- Full bathrooms: 2
Heating
- Electric
Cooling
- 1 Unit
Appliances
- Included: Dishwasher, Electric Oven, Electric Range, Electric Water Heater, Disposal, Microwave, Refrigerator
- Laundry: In Kitchen, Main Level
Features
- Ceiling Fan(s), Open Concept, Pantry
- Windows: Blinds, Double Pane Windows
- Has basement: No
- Number of fireplaces: 1
- Fireplace features: One, Living Room, Wood Burning
Interior area
- Total structure area: 2,624
- Total interior livable area: 2,624 sqft
Property
Parking
- Total spaces: 2
- Parking features: Attached Carport, Concrete, Driveway, Garage, Two Car Garage
- Garage spaces: 2
- Has carport: Yes
Features
- Levels: One
- Stories: 1
- Patio & porch: Covered, Patio
- Pool features: None
Lot
- Size: 1.06 Acres
- Dimensions: 303 x 239 x 59 x 142 x 142
Details
- Additional structures: Outbuilding
- Parcel number: 60 18 08 34 2 002 004.000
Construction
Type & style
- Home type: SingleFamily
- Architectural style: Other
- Property subtype: Single Family Residence
Materials
- Brick
- Foundation: Slab
- Roof: Composition,Shingle
Condition
- Resale
- Year built: 1969
Utilities & green energy
- Sewer: Connected
- Utilities for property: Sewer Connected
Community & HOA
Community
- Security: Security System, Smoke Detector(s)
- Subdivision: Other
Location
- Region: Livingston
Financial & listing details
- Price per square foot: $101/sqft
- Tax assessed value: $179,100
- Annual tax amount: $748
- Date on market: 4/8/2026
- Cumulative days on market: 110 days
- Listing terms: Cash,Conventional,FHA,USDA Loan
- Road surface type: Paved

Krista Garrick
(205) 499-9263
By pressing Contact Agent, you agree that the real estate professional identified above may call/text you about your search, which may involve use of automated means and pre-recorded/artificial voices. You don't need to consent as a condition of buying any property, goods, or services. Message/data rates may apply. You also agree to our Terms of Use. Zillow does not endorse any real estate professionals. We may share information about your recent and future site activity with your agent to help them understand what you're looking for in a home.
Estimated market value
Not available
Estimated sales range
Not available
$1,641/mo
Price history
| Date | Event | Price |
|---|---|---|
| 7/10/2026 | Pending sale | $265,000$101/sqft |
Source:  WAMLS #174512 Report a problem WAMLS #174512 Report a problem | ||
| 4/30/2026 | Price change | $265,000-3.6%$101/sqft |
Source: WAMLS #174512 Report a problem | ||
| 4/8/2026 | Listed for sale | $275,000$105/sqft |
Source: WAMLS #174512 Report a problem | ||
Public tax history
| Year | Property taxes | Tax assessment |
|---|---|---|
| 2024 | $749 | $17,940 |
| 2023 | $749 | $17,940 |
| 2022 | $749 +22.1% | $17,940 +19% |
| 2021 | $613 | $15,080 |
| 2020 | $613 -12.4% | $15,080 +1.9% |
| 2018 | $700 +37.2% | $14,800 +3.4% |
| 2016 | $510 | $14,320 |
| 2015 | $510 | $14,320 |
| 2014 | $510 +6.5% | $14,320 +5.6% |
| 2013 | $479 +4.1% | $13,560 |
| 2010 | $460 | -- |
Find assessor info on the county website
Monthly payment
Est. payment
Payment breakdown
Explore the cost of this home by adjusting the details. Changes won't be saved.Climate risks
Neighborhood: 35470
Nearby schools
GreatSchools rating
- 7/10Livingston Jr High SchoolGrades: PK-4Distance: 1.9 mi
- 1/10Sumter Central High SchoolGrades: 5-12Distance: 3.6 mi
- $289,9003 bd3 ba2.6k sqft117 Shady Heights Dr, Livingston, AL 35470For Sale

- $175,2004 bd2 ba2.2k sqft102 Shady Heights Dr, Livingston, AL 35470Off Market
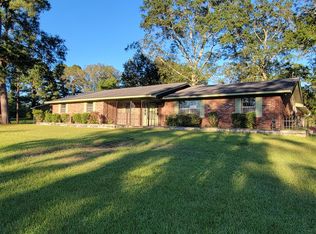
- $251,1004 bd4 ba2.7k sqft535 North St, Livingston, AL 35470Off Market

- $182,700-- bd1 ba1.6k sqft111 Shady Heights Dr, Livingston, AL 35470Off Market
- $190,3004 bd2 ba2.4k sqft537 North St, Livingston, AL 35470Off Market
- $181,000-- bd3 ba1.6k sqft122 Shady Heights Dr, Livingston, AL 35470Off Market
- $187,9003 bd2 ba1.5k sqft121 Shady Heights Dr, Livingston, AL 35470Off Market
- $131,800-- bd1 ba1.9k sqft113 Shady Heights Dr, Livingston, AL 35470Off Market
Similar homes
- $289,9003 bd3 ba2.6k sqft117 Shady Heights Dr, Livingston, AL 35470For SaleMLS ID #175898, Krista Garrick, Keller Williams Tuscaloosa. WAMLS
- $235,0003 bd2 ba1.4k sqft113 Play Ground St, Livingston, AL 35470For Sale
 MLS ID #176178, Krista Garrick, Keller Williams Tuscaloosa. WAMLS
 - $289,9003 bd2 ba2.4k sqft1955 Highway 28 W, Livingston, AL 35470For Sale
 MLS ID #26-47, Gary Busby. Blackbelt MLS
 - $169,0004 bd2 ba2k sqft204 N College St, York, AL 36925For Sale
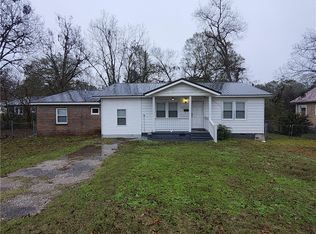 MLS ID #172217, Ashley Welborn, Keller Williams Tuscaloosa. WAMLS
 - $140,0006 bd3 ba1.6k sqft31670 State Highway 17, Emelle, AL 35459For SaleMLS ID #21914559, Jamillah Heater. ValleyMLS
- $179,9003 bd2 ba2.8k sqft900 Bunkum Rd, Ward, AL 36922For SaleMLS ID #26-48, Gary Busby. Blackbelt MLS
