Situated on a corner lot with an adjoining half lot included, this 3 bed/3bath property offers indoor comfort with outdoor living! This 1 level brick home features 2 separate living areas with formal dining room & open kitchen/living space overlooking the backyard & concrete patio. Enjoy beautiful wood beams, custom cabinetry, gas fireplace & abundant of natural light from updated windows. Outside, you’ll find beautiful gardens with inground sprinkler system, greenhouse & utility shed. BONUS- Large metal motorhome shed/shop with cabinets & additional shed for lawn care & golf cart storage. Double covered carport, mudroom off laundry room & basement storage complete this exceptional property. If you desire a home with large rooms & lots of storage, the wait is over! Photos digitally staged.
For sale
$289,900
117 Shady Heights Dr, Livingston, AL 35470
3beds
2,635sqft
:
Get pre-qualified$1,710/mo
Single Family Residence
Built in 1969
0.81 Acres Lot
$266,300 Zestimate®
$110/sqft
$-- HOA
What's special
Gas fireplaceFormal dining roomBeautiful wood beamsBasement storageCorner lotMudroom off laundry roomCustom cabinetry
- 41 days |
- 293 |
- 6 |
Likely to sell faster than
Zillow last checked:
Listing updated:
Listed by:
Krista Garrick 205-499-9263,
Keller Williams Tuscaloosa
Source: WAMLS,MLS#: 175898
Facts & features
Interior
Bedrooms & bathrooms
- Bedrooms: 3
- Bathrooms: 3
- Full bathrooms: 3
Heating
- Central
Cooling
- Central Air, 1 Unit
Appliances
- Included: Dishwasher, Electric Oven, Electric Range, Electric Water Heater, Multiple Water Heaters, Microwave, Refrigerator
- Laundry: Main Level, Laundry Room
Features
- Ceiling Fan(s), Separate/Formal Dining Room, Walk-In Closet(s), Central Vacuum
- Windows: Double Pane Windows
- Has basement: Yes
- Number of fireplaces: 1
- Fireplace features: One, Gas Starter, Family/Living/Great Room, Propane
Interior area
- Total structure area: 2,635
- Total interior livable area: 2,635 sqft
Property
Parking
- Total spaces: 2
- Parking features: Attached Carport, Concrete, Driveway, Garage, Two Car Garage
- Garage spaces: 2
- Has carport: Yes
Features
- Levels: One
- Stories: 1
- Patio & porch: Brick
- Exterior features: Shed, Sprinkler/Irrigation
- Pool features: None
Lot
- Size: 0.81 Acres
- Features: Cleared, Corner Lot, Garden
Details
- Additional structures: Greenhouse, Outbuilding, Shed(s), Workshop
- Parcel number: 60 18 08 34 2 001 012.000 and
Construction
Type & style
- Home type: SingleFamily
- Architectural style: Other
- Property subtype: Single Family Residence
Materials
- Brick
- Foundation: Slab
- Roof: Composition,Shingle
Condition
- Resale
- Year built: 1969
Utilities & green energy
- Sewer: Connected
- Utilities for property: Sewer Connected
Community & HOA
Community
- Security: Smoke Detector(s)
- Subdivision: Shady Heights
Location
- Region: Livingston
Financial & listing details
- Price per square foot: $110/sqft
- Tax assessed value: $180,100
- Annual tax amount: $555
- Date on market: 6/18/2026
- Listing terms: Cash,Conventional,FHA,USDA Loan
- Road surface type: Paved

Krista Garrick
(205) 499-9263
By pressing Contact Agent, you agree that the real estate professional identified above may call/text you about your search, which may involve use of automated means and pre-recorded/artificial voices. You don't need to consent as a condition of buying any property, goods, or services. Message/data rates may apply. You also agree to our Terms of Use. Zillow does not endorse any real estate professionals. We may share information about your recent and future site activity with your agent to help them understand what you're looking for in a home.
Estimated market value
$266,300
$253,000 - $280,000
$1,904/mo
Price history
| Date | Event | Price |
|---|---|---|
| 6/18/2026 | Listed for sale | $289,900$110/sqft |
Source:  WAMLS #175898 Report a problem WAMLS #175898 Report a problem | ||
Public tax history
| Year | Property taxes | Tax assessment |
|---|---|---|
| 2024 | $541 | $18,020 |
| 2023 | $541 | $18,020 |
| 2022 | $541 +28% | $18,020 +19.2% |
| 2021 | $423 | $15,120 |
| 2020 | $423 | $15,120 |
| 2018 | $423 +2% | $15,120 +1.3% |
| 2016 | $415 | $14,920 |
| 2015 | $415 -14% | $14,920 -10% |
| 2014 | $482 +8% | $16,580 +5.6% |
| 2013 | $447 +15.4% | $15,700 |
| 2010 | $387 | -- |
Find assessor info on the county website
Monthly payment
Est. payment
Payment breakdown
Explore the cost of this home by adjusting the details. Changes won't be saved.Climate risks
Neighborhood: 35470
Nearby schools
GreatSchools rating
- 7/10Livingston Jr High SchoolGrades: PK-4Distance: 1.9 mi
- 1/10Sumter Central High SchoolGrades: 5-12Distance: 3.7 mi
- $187,9003 bd2 ba1.5k sqft121 Shady Heights Dr, Livingston, AL 35470Off Market
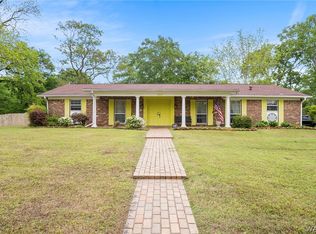
- $265,0004 bd2 ba2.6k sqft110 Shady Heights Dr, Livingston, AL 35470Pending
- $182,700-- bd1 ba1.6k sqft111 Shady Heights Dr, Livingston, AL 35470Off Market
- $140,400-- bd3 ba1.5k sqft123 Shady Heights Dr, Livingston, AL 35470Off Market
- $131,800-- bd1 ba1.9k sqft113 Shady Heights Dr, Livingston, AL 35470Off Market
- $181,000-- bd3 ba1.6k sqft122 Shady Heights Dr, Livingston, AL 35470Off Market
- $190,200-- bd1 ba2.2k sqft202 Tke Rd, Livingston, AL 35470Off Market
- $163,300-- bd1 ba1.6k sqft35470-5200 5200, Livingston, AL 35470Off Market
Similar homes
- $289,9003 bd2 ba2.4k sqft1955 Highway 28 W, Livingston, AL 35470For Sale
 MLS ID #26-47, Gary Busby. Blackbelt MLS
 - $235,0003 bd2 ba1.4k sqft113 Play Ground St, Livingston, AL 35470For Sale
 MLS ID #176178, Krista Garrick, Keller Williams Tuscaloosa. WAMLS
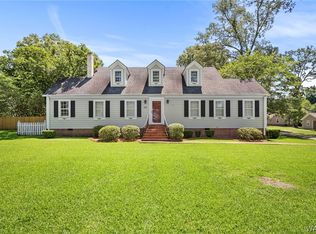
 - $399,0004 bd4 ba3k sqft504 N Washington St, Livingston, AL 35470For Sale
 MLS ID #175765, Krista Garrick, Keller Williams Tuscaloosa. WAMLS
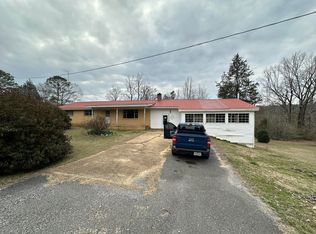
 - $179,9003 bd2 ba2.8k sqft900 Bunkum Rd, Ward, AL 36922For Sale
 MLS ID #26-48, Gary Busby. Blackbelt MLS
 - $169,0004 bd2 ba2k sqft204 N College St, York, AL 36925For SaleMLS ID #172217, Ashley Welborn, Keller Williams Tuscaloosa. WAMLS
