Step into one of Livingston’s most iconic homes, positioned directly across from UWA. Loved by generations, this timeless property blends classic Southern charm with Martha Stewart & Ralph Lauren-inspired style. The main home welcomes you with a grand staircase, hardwood floors, crown molding, updated kitchen & baths with granite countertops, a formal dining room, study, pantry & laundry room. The spacious primary suite features a dedicated vanity area & oversized square walk-in closet. Upstairs offers two additional bedrooms & full bath. Outside, enjoy a beautifully landscaped, level backyard with a brick paver patio, fenced yard & plenty of room for entertaining, gardening & play. A separate 1-bedroom, 1-bath guest house with a new split unit provides excellent rental income potential.
For sale
Price cut: $9K (8/2)
$390,000
504 N Washington St, Livingston, AL 35470
4beds
3,050sqft
Single Family Residence
Built in 1943
0.32 Acres Lot
$355,200 Zestimate®
$128/sqft
$-- HOA
What's special
Fenced yardLaundry roomOversized square walk-in closetFormal dining roomDedicated vanity areaGrand staircaseBrick paver patio
- 137 days
- 360
- 30
Zillow last checked:
Listing updated:
Listed by:
Krista Garrick 205-499-9263,
Keller Williams Tuscaloosa
Source: WAMLS,MLS#: 175765
Facts & features
Interior
Bedrooms & bathrooms
- Bedrooms: 4
- Bathrooms: 4
- Full bathrooms: 3
- 1/2 bathrooms: 1
Heating
- Multiple Heating Units, Other, See Remarks
Cooling
- Other, See Remarks, 2 Units
Appliances
- Included: Dishwasher, Electric Oven, Electric Range, Refrigerator, Water Heater
- Laundry: Main Level, Laundry Room
Features
- Ceiling Fan(s), Separate/Formal Dining Room, Granite Counters, Pantry, Solid Surface Counters, Walk-In Closet(s)
- Flooring: Hardwood
- Windows: Single Pane
- Basement: Crawl Space
- Has fireplace: Yes
- Fireplace features: Gas Starter, Living Room
Interior area
- Total structure area: 3,050
- Total interior livable area: 3,050 sqft
Property
Parking
- Parking features: Concrete, Driveway
Features
- Levels: One and One Half
- Patio & porch: Brick
- Pool features: None
- Fencing: Wood
Lot
- Size: 0.32 Acres
- Dimensions: 136 x 103 x 141 x 99
- Features: Garden, Trees
- Residential vegetation: Wooded
Details
- Additional structures: Guest House
- Parcel number: 60 18 08 27 3 002 006.000
Construction
Type & style
- Home type: SingleFamily
- Architectural style: Other
- Property subtype: Single Family Residence
Materials
- Brick Veneer, Vinyl Siding
- Roof: Composition,Shingle
Condition
- Resale
- Year built: 1943
Utilities & green energy
- Sewer: Connected
- Utilities for property: Sewer Connected
Community & HOA
Community
- Security: Smoke Detector(s)
- Subdivision: None
Location
- Region: Livingston
Financial & listing details
- Price per square foot: $128/sqft
- Annual tax amount: $1,931
- Date on market: 6/11/2026
- Cumulative days on market: 136 days
- Listing terms: Cash,Conventional,FHA,USDA Loan
- Road surface type: Paved
Estimated market value
$355,200
$337,000 - $373,000
$2,406/mo
Price history
| Date | Event | Price |
|---|---|---|
| 8/2/2026 | Price change | $390,000-2.3%$128/sqft |
Source:  WAMLS #175765 Report a problem WAMLS #175765 Report a problem | ||
| 6/20/2026 | Price change | $399,000-3.9%$131/sqft |
Source: WAMLS #175765 Report a problem | ||
| 6/11/2026 | Listed for sale | $415,000$136/sqft |
Source: WAMLS #175765 Report a problem | ||
Public tax history
Tax history is unavailable.
Monthly payment
Est. payment
Payment breakdown
Explore the cost of this home by adjusting the details. Changes won't be saved.Climate risks
Neighborhood: 35470

Similar homes
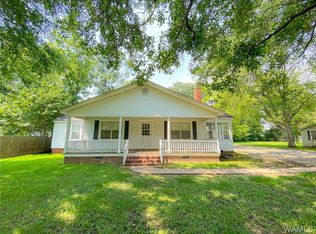
- $299,9003 bd3 ba1.7k sqft118 Magnolia St, Livingston, AL 35470For Sale
 MLS ID #26-2299, LIZZIE MAYFIELD, RE/MAX PARTNERS. Greater Golden Triangle Realtors®
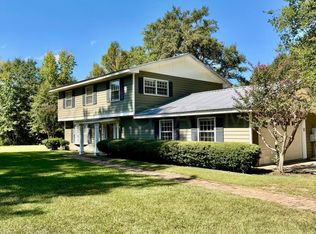
 - $209,9003 bd2 ba2.4k sqft306 Madison St, Livingston, AL 35470For Sale
 MLS ID #26-71, Gary Busby. Blackbelt MLS
 - $449,9992 bd2 ba2.3k sqft3203 County Road 69, Boligee, AL 35443For Sale
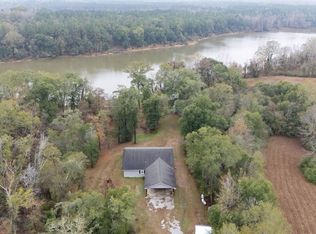 MLS ID #177279, Tricia Gray, Keller Williams Tuscaloosa. WAMLS
 - $244,9004 bd3 ba2.2k sqft415 4th Ave, Cuba, AL 36907For Sale
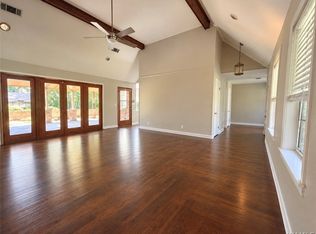 MLS ID #176991, Krista Garrick, Keller Williams Tuscaloosa. WAMLS
