Experience peaceful riverfront living with this beautifully crafted 2-bedroom, 2-bath open-concept home situated on 10.3 acres along the Tombigbee River. Quality finishes are found throughout, including custom wood doors, tongue-and-groove ceilings, granite countertops, a gas log fireplace in the living room, and a spacious master suite with a tile walk-in shower and dual vanities. The property offers 360 ft of river frontage and 343 ft of road frontage, along with wooded acreage teeming with wildlife, providing privacy and natural beauty in every direction. With your own boat launch and dock, this property is ideal for fishing, boating, and enjoying the tranquility of the river. It's an exceptional opportunity for anyone seeking space, craftsmanship, and waterfront living.
For sale
Price cut: $45K (9/3)
$449,999
3203 County Road 69, Boligee, AL 35443
2beds
2,384sqft
Single Family Residence
Built in 2018
10.3 Acres Lot
$438,000 Zestimate®
$189/sqft
$-- HOA
What's special
- 7 days
- 176
- 10
Likely to sell faster than
Zillow last checked:
Listing updated:
Listed by:
Tricia Gray 205-799-9610,
Keller Williams Tuscaloosa,
Michele Falls 205-394-2927,
Keller Williams Tuscaloosa
Source: WAMLS,MLS#: 177279
Facts & features
Interior
Bedrooms & bathrooms
- Bedrooms: 2
- Bathrooms: 2
- Full bathrooms: 2
Heating
- Electric
Cooling
- Electric, 1 Unit
Appliances
- Included: Dishwasher, Electric Water Heater, Gas Cooktop, Gas Oven, Gas Range, Microwave, Refrigerator, Water Heater
- Laundry: Main Level, Laundry Room, Laundry Tub
Features
- Ceiling Fan(s), Granite Counters, Open Concept, Pantry, Solid Surface Counters, Walk-In Closet(s)
- Flooring: Hardwood
- Windows: Double Pane Windows
- Has basement: No
- Number of fireplaces: 1
- Fireplace features: One, Gas Log, Living Room
Interior area
- Total structure area: 2,384
- Total interior livable area: 2,384 sqft
Property
Parking
- Parking features: Attached Carport, Driveway, Gravel
- Has carport: Yes
Features
- Levels: One
- Stories: 1
- Patio & porch: Covered, Patio
- Exterior features: Dock, Shed, Dirt Driveway, Gravel Driveway
- Pool features: None
- On waterfront: Yes
- Waterfront features: River Access
- Body of water: River
Lot
- Size: 10.3 Acres
- Dimensions: 235 x 1274 x 66 x 15 x 163 x 1441
- Features: Acreage, Trees
- Residential vegetation: Wooded
Details
- Additional structures: Shed(s)
- Parcel number: 31011200000120020
Construction
Type & style
- Home type: SingleFamily
- Architectural style: Other
- Property subtype: Single Family Residence
Materials
- Wood Siding
- Foundation: Slab
- Roof: Composition,Shingle
Condition
- Resale
- Year built: 2018
Utilities & green energy
- Sewer: Septic Tank
Community & HOA
Location
- Region: Boligee
Financial & listing details
- Price per square foot: $189/sqft
- Annual tax amount: $1,177
- Date on market: 9/3/2026
- Cumulative days on market: 279 days
- Listing terms: Cash,Conventional,VA Loan
- Road surface type: Paved
Estimated market value
$438,000
$416,000 - $460,000
$2,101/mo
Price history
| Date | Event | Price |
|---|---|---|
| 9/3/2026 | Price change | $449,999-9.1%$189/sqft |
Source:  WAMLS #177279 Report a problem WAMLS #177279 Report a problem | ||
| 6/1/2026 | Price change | $495,000-5.7%$208/sqft |
Source: WAMLS #175545 Report a problem | ||
| 4/29/2026 | Price change | $525,000-4.5%$220/sqft |
Source: WAMLS #173646 Report a problem | ||
| 3/2/2026 | Price change | $549,900-3.5%$231/sqft |
Source:  GALMLS #21438422 Report a problem GALMLS #21438422 Report a problem | ||
| 12/6/2025 | Listed for sale | $569,900+8.6%$239/sqft |
Source: WAMLS #172215 Report a problem | ||
| 6/30/2023 | Sold | $525,000-16.5%$220/sqft |
Source: WAMLS #156568 Report a problem | ||
| 6/8/2023 | Pending sale | $629,000$264/sqft |
Source: Walker County Area MLS #23-864 Report a problem | ||
| 6/6/2023 | Price change | $629,000-3.1%$264/sqft |
Source: WAMLS #156568 Report a problem | ||
| 4/25/2023 | Listed for sale | $649,000$272/sqft |
Source: WAMLS #156568 Report a problem | ||
Public tax history
Tax history is unavailable.
Monthly payment
Est. payment
Payment breakdown
Explore the cost of this home by adjusting the details. Changes won't be saved.Climate risks
Neighborhood: 35443
Nearby schools
Schools provided by the listing agent
- Elementary: Eutaw
- Middle: Eutaw
- High: Eutaw
Source: WAMLS. This data may not be complete. We recommend contacting the local school district to confirm school assignments for this home.
Similar homes
- $479,9003 bd3 ba2.8k sqft695 Cypress Cove Rd, Forkland, AL 36740For Sale
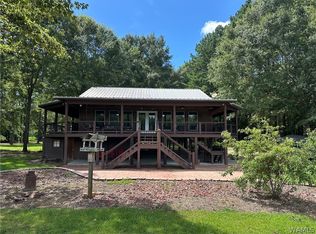 MLS ID #176469, Patrick Agee, PGA Realty, LLC. WAMLS
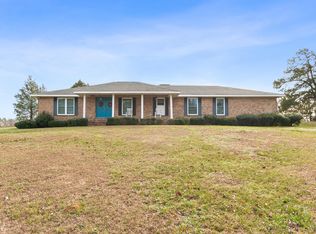
 - $489,9003 bd4 ba2.4k sqft1388 Cypress Point Dr, Akron, AL 35441For Sale
 MLS ID #172625, Danita Mims, Corder Real Estate. WAMLS
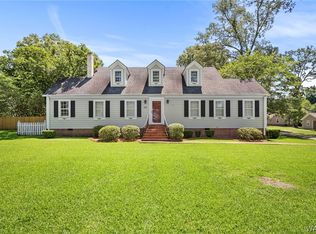
 - $369,0004 bd3 ba3.3k sqft295 Falling Creek Rd, Demopolis, AL 36732For Sale
 MLS ID #26-4, Kami Basinger. Blackbelt MLS
 - $390,0004 bd4 ba3k sqft504 N Washington St, Livingston, AL 35470For Sale
 MLS ID #175765, Krista Garrick, Keller Williams Tuscaloosa. WAMLS
